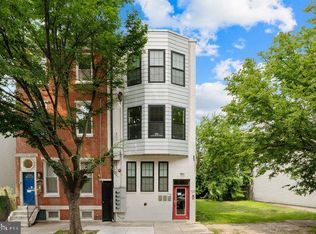
Introducing 2914 West Oxford Street: a turnkey, expertly crafted 5-plex apartment building developed by Philly's own Baker Street Partners. Located on a quiet hilltop corner in Brewerytown with easy access to Fairmount Park's many outdoor treasures (driving range, running and hiking trails, basketball and tennis courts, Schuylkill River Trail), this turnkey ±3440 SF multifamily property delivers an attractive 7.5% cap rate with a full 10 year tax abatement. Unit mixture: two 1bd, two 2bd, and one studio apartment. Each of the spacious apartments provide comfort and convenience with luxury interiors, ample natural light via corner exposure, washer/dryer in-unit, and more. The building commands a strong presence with curb appeal at the corner of Oxford and Hollywood. Enquire within for financials and floorplans. Buyer responsible to verify SF, taxes, financials in DD.
For sale
$869,000
2914 W Oxford St, Philadelphia, PA 19121
7beds
--baths
3,439sqft
Townhouse
Built in 1915
-- sqft lot
$382,700 Zestimate®
$253/sqft
$-- HOA
What's special
- 296 days
- 36
- 2
Zillow last checked:
Listing updated:
Listed by:
Ryan McManus 610-606-1095,
Keller Williams Liberty Place 6093995454,
Co-Listing Agent: Alex E. Fidler 570-898-6525,
Keller Williams Liberty Place
Source: Bright MLS,MLS#: PAPH2558032
Facts & features
Interior
Bedrooms & bathrooms
- Bedrooms: 7
Basement
- Area: 0
Heating
- Central, Natural Gas
Cooling
- Central Air, Electric
Appliances
- Included: Electric Water Heater
Features
- Has basement: No
- Has fireplace: No
Interior area
- Total structure area: 3,439
- Total interior livable area: 3,439 sqft
Property
Parking
- Parking features: On Street
- Has uncovered spaces: Yes
Accessibility
- Accessibility features: None
Features
- Pool features: None
Lot
- Size: 1,630 Square Feet
- Dimensions: 20.00 x 82.00
Details
- Additional structures: Above Grade, Below Grade
- Parcel number: 292222500
- Zoning: RSA5
- Special conditions: Standard
Construction
Type & style
- Home type: MultiFamily
- Architectural style: Contemporary,Mid-Century Modern
- Property subtype: Townhouse
Materials
- Masonry
- Foundation: Other
Condition
- New construction: No
- Year built: 1915
Utilities & green energy
- Sewer: Public Sewer
- Water: Public
Community & HOA
Location
- Region: Philadelphia
- Municipality: PHILADELPHIA
Financial & listing details
- Price per square foot: $253/sqft
- Tax assessed value: $282,800
- Annual tax amount: $3,958
- Date on market: 11/11/2025
- Listing agreement: Exclusive Right To Sell
- Ownership: Fee Simple
Estimated market value
$382,700
$318,000 - $459,000
$1,901/mo
Price history
| Date | Event | Price |
|---|---|---|
| 2/24/2026 | Listed for sale | $869,000$253/sqft |
Source:  Bright MLS #PAPH2558032 Report a problem Bright MLS #PAPH2558032 Report a problem | ||
| 2/13/2026 | Listing removed | $869,000$253/sqft |
Source: Bright MLS #PAPH2558032 Report a problem | ||
| 11/11/2025 | Listed for sale | $869,000-0.7%$253/sqft |
Source: Bright MLS #PAPH2558032 Report a problem | ||
| 7/9/2025 | Listing removed | $875,000$254/sqft |
Source: Bright MLS #PAPH2392746 Report a problem | ||
| 4/8/2025 | Price change | $875,000-2.8%$254/sqft |
Source: Bright MLS #PAPH2392746 Report a problem | ||
| 12/7/2024 | Listed for sale | $899,999-5.3%$262/sqft |
Source: Bright MLS #PAPH2392746 Report a problem | ||
| 11/29/2024 | Listing removed | $949,999$276/sqft |
Source: Bright MLS #PAPH2392746 Report a problem | ||
| 9/4/2024 | Listed for sale | $949,999-2.1%$276/sqft |
Source: Bright MLS #PAPH2392746 Report a problem | ||
| 7/26/2024 | Listing removed | -- |
Source: Bright MLS #PAPH2347548 Report a problem | ||
| 6/5/2024 | Price change | $970,000-3%$282/sqft |
Source: Bright MLS #PAPH2347548 Report a problem | ||
| 5/2/2024 | Listed for sale | $1,000,000+11.2%$291/sqft |
Source: Bright MLS #PAPH2347548 Report a problem | ||
| 6/26/2023 | Listing removed | $899,000$261/sqft |
Source: Bright MLS #PAPH2176994 Report a problem | ||
| 3/23/2023 | Price change | $899,000-7.7%$261/sqft |
Source: Bright MLS #PAPH2176994 Report a problem | ||
| 2/7/2023 | Price change | $974,000-2.5%$283/sqft |
Source: Bright MLS #PAPH2176994 Report a problem | ||
| 11/9/2022 | Listed for sale | $999,000+299.6%$290/sqft |
Source: Bright MLS #PAPH2176994 Report a problem | ||
| 6/16/2021 | Sold | $250,000$73/sqft |
Source: Agent Provided Report a problem | ||
Public tax history
Tax history is unavailable.
Monthly payment
Est. payment
Payment breakdown
Explore the cost of this home by adjusting the details. Changes won't be saved.Climate risks
Neighborhood: Brewerytown
Nearby schools
Schools provided by the listing agent
- District: The School District Of Philadelphia
Source: Bright MLS. This data may not be complete. We recommend contacting the local school district to confirm school assignments for this home.
- $219,2001 bd1 ba1.5k sqft2914 W Oxford St #1, Philadelphia, PA 19121Off Market

- $---- bd1 ba358 sqft2914 W Oxford St #4, Philadelphia, PA 19121Off Market
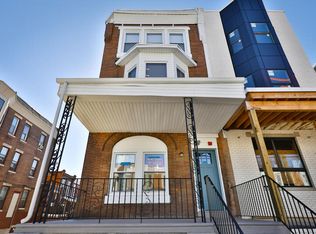
- $--2 bd1 ba843 sqft2914 W Oxford St #5, Philadelphia, PA 19121Off Market
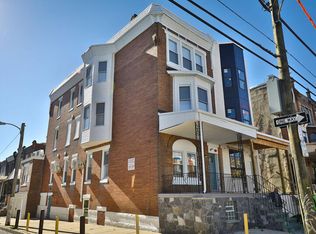
- $171,1001 bd1 ba843 sqft2914 W Oxford St FLOOR 3, Philadelphia, PA 19121Off Market

Similar homes
- $949,0006 bd6 ba3.3k sqft952 N Marshall St, Philadelphia, PA 19123New Construction
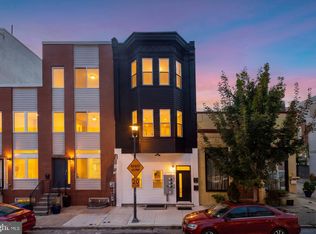
 MLS ID #PAPH2664300, Reid Rosenthal, BHHS Fox & Roach At the Harper, Rittenhouse Square. Bright MLS
 - $495,0006 bd4 ba2.2k sqft2417 Cecil B Moore Ave, Philadelphia, PA 19121For Sale
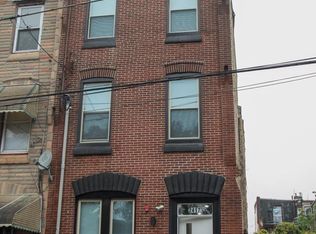 MLS ID #PAPH2644528, Jason Kleinman, SDG Management, LLC. Bright MLS
 - $780,0007 bd6 ba3.2k sqft1328 N 7th St, Philadelphia, PA 19122For Sale
 MLS ID #PAPH2660778, Michael Jordan, Michael Jordan Real Estate, LLC. Bright MLS
 - $625,0005 bd-- ba1.9k sqft2819 W Oxford St, Philadelphia, PA 19121For Sale
 MLS ID #PAPH2629804, Patricia Gesswein, Houwzer, LLC. Bright MLS
 - $562,0008 bd6 ba2.7k sqft1841 N 33rd St, Philadelphia, PA 19121For SaleMLS ID #PAPH2569160, Melissa Theodule, Redfin Corporation. Bright MLS
- $475,0006 bd5 ba1.7k sqft3217 Turner St, Philadelphia, PA 19121For SaleMLS ID #PAPH2653634, Brenda Beiser, Redfin Corporation. Bright MLS
- $900,0007 bd5 ba3.9k sqft321 W Berks St, Philadelphia, PA 19122For SaleMLS ID #PAPH2553874, Morgan Forster Boyle, BHHS Fox & Roach-Center City Walnut. Bright MLS
- $590,0006 bd-- ba1.9k sqft2942 W Master St, Philadelphia, PA 19121New ConstructionMLS ID #PAPH2624078, Arun Philip, Prestige Group Inc. Bright MLS
- $524,0008 bd8 ba2.3k sqft1705 W Norris St, Philadelphia, PA 19121For SaleMLS ID #PAPH2664834, Sam Akif, Keller Williams Main Line. Bright MLS
- $840,0006 bd-- ba2.3k sqft1633 Germantown Ave, Philadelphia, PA 19122For SaleMLS ID #PAPH2637066, Kevin Wilkins, BHHS Fox & Roach-Center City Walnut. Bright MLS
- $669,0007 bd-- ba2.6k sqft1316 N 18th St, Philadelphia, PA 19121For SaleMLS ID #PAPH2577148, Rich Cassell, KW Empower. Bright MLS
- $784,9007 bd-- ba2.6k sqft802 N 16th St, Philadelphia, PA 19130For SaleMLS ID #PAPH2624358, Seth Brodsky, Realty Mark Associates. Bright MLS
- $865,00010 bd-- ba4k sqft3817 Wallace St, Philadelphia, PA 19104For SaleMLS ID #PAPH2619704, Gazi Ataseven, HomeSmart First Advantage Realty. Bright MLS
- $655,0008 bd8 ba2.3k sqft1612 N Sydenham St, Philadelphia, PA 19121For SaleMLS ID #PAPH2479390, Ryan McManus, Keller Williams Liberty Place. Bright MLS
- $489,9996 bd4 ba3k sqft2149 N Uber St, Philadelphia, PA 19121For SaleMLS ID #PAPH2585966, William Holder, Real Broker, LLC. Bright MLS
- $635,0007 bd7 ba2k sqft1632 N Sydenham St, Philadelphia, PA 19121For SaleMLS ID #PAPH2483496, Ryan McManus, Keller Williams Liberty Place. Bright MLS
- $800,0006 bd5 ba3k sqft2123 Dickinson St, Philadelphia, PA 19146For SaleMLS ID #PAPH2620526, Harkeet S Chadha, Coldwell Banker Realty. Bright MLS
- $725,0008 bd4 ba3k sqft1504 Brown St, Philadelphia, PA 19130For SaleMLS ID #PAPH2599456, Erin Rigo, Keller Williams Main Line. Bright MLS
- $575,2506 bd8 ba3.3k sqft3339 Ridge Ave, Philadelphia, PA 19132For SaleMLS ID #PAPH2646186, Alyce Gerhardt, Keller Williams Liberty Place. Bright MLS
- $535,0004 bd4 ba2.5k sqft1341 N 29th St, Philadelphia, PA 19121New ConstructionMLS ID #PAPH2625532, Cybill Oliver, Northwest Property Solutions. Bright MLS
