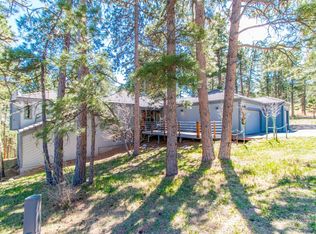
Tucked within the tranquility of nature, this beautifully maintained home offers a rare combination of privacy, space, and stunning rustic views. Situated on a lush, wooded lot, the setting is alive with wildlife, creating a serene escape just minutes from major freeways. Inside, the atmosphere is airy and inviting, with vaulted ceilings that elevate the open living spaces. Stunning wood look floors, well-cared-for and polished, flow seamlessly throughout the main level, bringing warmth and sophistication to the living room, where a classic brick fireplace anchors the space. A wall of glass frames the forested landscape, seamlessly connecting the interior to the outdoors and inviting natural beauty into every corner. The kitchen is a blend of elegance and functionality, featuring sophisticated warm-toned shaker cabinets that stretch to the ceiling, offering abundant storage, complemented by a well-placed island that serves as both a prep area and a gathering spot for family and friends. Its open design allows for an effortless transition into the adjoining spaces, further enhancing the home’s sense of openness and connection.The primary suite is a private retreat, offering soaring ceilings and deck access that overlooks the wooded landscape, providing the perfect spot to unwind and take in the sights and sounds of nature. A well-appointed en-suite bath and expansive walk-in closet complete this tranquil space, designed for comfort and ease. The secondary bedrooms are each generously sized, with ample natural light and each offering its own unique view, along with plenty of storage. The finished garden-level walk out basement offers flexibility + additional living space, with a spacious family room, wet bar, and bonus area that can easily be transformed into an office or guest suite. Whether enjoying the peacefulness of the surrounding woods from the deck or entertaining in the versatile basement, this home offers a perfect balance of comfort, luxury, and privacy.
Sold for $910,000
Street View
$910,000
1037 Dogwood Drive, Golden, CO 80401
4beds
3,874sqft
Single Family Residence
Built in 1978
0.4 Acres Lot
$895,000 Zestimate®
$235/sqft
$4,629 Estimated rent
Home value
$895,000
$841,000 - $958,000
$4,629/mo
Zestimate® history
Owner options
List your home for rent
$4,629/mo
Rent Zestimate®
Find your next renter with Zillow Rental Manager. Plus, with online applications, you can quickly screen prospective tenants – for free.
$4,629/mo
Rent Zestimate®
Refinance and save
$5,983/mo
Est. payment
Refinancing to a lower rate could help reduce your monthly payments and save thousands over the life of the loan.
$5,983/mo
Est. payment
Explore your selling options
Work with a Zillow partner agent
Leverage their expertise and Zillow's premium Showcase listings to get your home seen by more buyers.
Get startedList with your own agent
Get your home in front of millions of buyers by listing it on Zillow.
Learn how to do itSell it yourself
Take full control of how buyers see your home on Zillow by listing For Sale by Owner (FSBO).
List your homeWhat's special
Zillow last checked:
Listing updated:
Listed by:
Corey Holtman 303-378-4554,
Real Broker, LLC DBA Real,
David Umphress 303-578-0741,
Real Broker, LLC DBA Real
Bought with:
Tammy Breeser, 40024411
Coldwell Banker Realty 54
Source: REcolorado as distributed by MLS GRID,MLS#: 3484121
Facts & features
Interior
Bedrooms & bathrooms
- Bedrooms: 4
- Bathrooms: 3
- Full bathrooms: 2
- 3/4 bathrooms: 1
- Main level bathrooms: 2
- Main level bedrooms: 3
Bedroom
- Description: Carpeted, Ceiling Light, Closet
- Level: Main
Bedroom
- Description: Carpeted, Ceiling Light, Closet
- Level: Main
Bedroom
- Description: Carpeted, Ceiling Light, Closet
- Level: Basement
Bathroom
- Description: Shower & Tub Combo, Tile Floors
- Level: Main
Bathroom
- Description: Shower & Tub Combo, Tile Floors
- Level: Basement
Other
- Description: Deck Access, Vaulted Ceilings
- Level: Main
Other
- Description: Walk-In Closet
- Level: Main
Bonus room
- Description: Potential For Bedroom, Closet, Carpeted
- Level: Basement
Bonus room
- Description: Unfinished, Storage
- Level: Basement
Dining room
- Description: Formal, Vaulted Ceilings, Wood Floor
- Level: Main
Family room
- Description: Wet Bar, Carpeted, Recessed Lighting
- Level: Basement
Kitchen
- Description: Stainless Steel Appliances, Wood Cabinets, Granite Counters, Center Island
- Level: Main
Laundry
- Description: Laundry Room, Built-In Cabinets, Utility Sink
- Level: Main
Living room
- Description: Fireplace, Carpeted, Vaulted Ceilings
- Level: Main
Heating
- Forced Air
Cooling
- None
Appliances
- Included: Dishwasher, Microwave, Range, Refrigerator, Solar Hot Water
- Laundry: In Unit
Features
- Built-in Features, Eat-in Kitchen, High Speed Internet, Kitchen Island, Laminate Counters, Primary Suite, Vaulted Ceiling(s), Walk-In Closet(s)
- Flooring: Tile, Vinyl
- Basement: Finished,Walk-Out Access
- Number of fireplaces: 1
- Fireplace features: Living Room
- Common walls with other units/homes: No Common Walls
Interior area
- Total structure area: 3,874
- Total interior livable area: 3,874 sqft
- Finished area above ground: 1,937
- Finished area below ground: 969
Property
Parking
- Total spaces: 2
- Parking features: Garage - Attached
- Attached garage spaces: 2
Features
- Levels: One
- Stories: 1
- Patio & porch: Covered, Deck, Front Porch
- Exterior features: Rain Gutters
- Fencing: None
Lot
- Size: 0.4 Acres
- Features: Sloped
- Residential vegetation: Grassed, Heavily Wooded
Details
- Parcel number: 136426
- Zoning: P-D
- Special conditions: Standard
Construction
Type & style
- Home type: SingleFamily
- Architectural style: Traditional
- Property subtype: Single Family Residence
Materials
- Frame
- Roof: Metal
Condition
- Year built: 1978
Utilities & green energy
- Sewer: Public Sewer
- Water: Public
- Utilities for property: Cable Available, Natural Gas Available, Phone Available
Community & HOA
Community
- Security: Smoke Detector(s)
- Subdivision: Genesee
HOA
- Has HOA: Yes
- Amenities included: Clubhouse, Fitness Center, Playground, Pool, Tennis Court(s), Trail(s)
- Services included: Snow Removal
- HOA fee: $710 quarterly
- HOA name: Genesee Fooundation
- HOA phone: 303-526-0284
Location
- Region: Golden
Financial & listing details
- Price per square foot: $235/sqft
- Tax assessed value: $985,128
- Annual tax amount: $5,372
- Date on market: 7/10/2025
- Listing terms: Cash,Conventional,FHA,VA Loan
- Exclusions: Personal Property, All Televisions And Mounts, Washer, Dryer, Freezer In Storage.
- Ownership: Individual
- Electric utility on property: Yes
Price history
| Date | Event | Price |
|---|---|---|
| 11/20/2025 | Sold | $910,000-1.6%$235/sqft |
Source:  REcolorado as distributed by MLS GRID #3484121 Report a problem REcolorado as distributed by MLS GRID #3484121 Report a problem | ||
| 10/21/2025 | Pending sale | $925,000$239/sqft |
Source: REcolorado as distributed by MLS GRID #3484121 Report a problem | ||
| 9/11/2025 | Price change | $925,000-2.6%$239/sqft |
Source: REcolorado as distributed by MLS GRID #3484121 Report a problem | ||
| 8/1/2025 | Price change | $950,000-2.6%$245/sqft |
Source: REcolorado as distributed by MLS GRID #3484121 Report a problem | ||
| 7/10/2025 | Listed for sale | $975,000+105.3%$252/sqft |
Source: REcolorado as distributed by MLS GRID #3484121 Report a problem | ||
| 11/12/2009 | Sold | $475,000-9.5%$123/sqft |
Source: Public Record Report a problem | ||
| 5/1/2009 | Listing removed | $525,000$136/sqft |
Source: Listhub #750148 Report a problem | ||
| 3/7/2009 | Listed for sale | $525,000$136/sqft |
Source: Listhub #750148 Report a problem | ||
Public tax history
| Year | Property taxes | Tax assessment |
|---|---|---|
| 2025 | $5,372 -0.2% | $61,570 +10.1% |
| 2024 | $5,385 +17.4% | $55,907 |
| 2023 | $4,588 -1% | $55,907 +21.6% |
| 2022 | $4,632 -2.5% | $45,963 -2.8% |
| 2021 | $4,750 | $47,286 -2.8% |
| 2020 | $4,750 +3% | $48,637 |
| 2019 | $4,613 +11.3% | $48,637 +15.2% |
| 2018 | $4,146 | $42,225 |
| 2017 | $4,146 +2.5% | $42,225 +3.3% |
| 2016 | $4,046 | $40,892 |
| 2015 | $4,046 -1.2% | $40,892 +6.3% |
| 2014 | $4,095 -6.9% | $38,459 |
| 2013 | $4,397 +1.4% | $38,459 -6.7% |
| 2012 | $4,337 -0.7% | $41,236 |
| 2011 | $4,369 +0.3% | $41,236 -3.6% |
| 2010 | $4,357 +33.7% | $42,790 |
| 2009 | $3,259 +1.2% | $42,790 +6.3% |
| 2008 | $3,222 +15.3% | $40,240 |
| 2007 | $2,793 -22.6% | $40,240 +12.3% |
| 2006 | $3,608 +2.3% | $35,820 +1.4% |
| 2005 | $3,528 +9% | $35,310 |
| 2004 | $3,238 +46% | $35,310 |
| 2003 | $2,218 -26.9% | $35,310 +7.1% |
| 2002 | $3,035 +2.2% | $32,970 +14.6% |
| 2001 | $2,971 -0.7% | $28,780 |
| 2000 | $2,991 | $28,780 |
Find assessor info on the county website
Neighborhood: 80401
Nearby homes
- $994,8004 bd3 ba1.7k sqft1027 Dogwood Dr, Golden, CO 80401Off Market
- $950,7005 bd3 ba3.3k sqft1017 Dogwood Dr, Golden, CO 80401Off Market
- $1,205,2004 bd4 ba5.2k sqft1026 Dogwood Dr, Golden, CO 80401Off Market
- $963,1004 bd4 ba1.6k sqft1007 Dogwood Dr, Golden, CO 80401Off Market
- $1,175,1004 bd5 ba3.9k sqft1036 Dogwood Dr, Golden, CO 80401Off Market
- $---- sqft1036 Dogwood Dr, Golden, CO 80401Off Market
- $1,000,0005 bd3 ba3.9k sqft1016 Dogwood Dr, Golden, CO 80401Sold
- $1,200,0005 bd4 ba3.9k sqft997 Dogwood Dr, Golden, CO 80401Sold
Nearby schools
GreatSchools rating
- 10/10Ralston Elementary SchoolGrades: K-5Distance: 1.8 mi
- 7/10Bell Middle SchoolGrades: 6-8Distance: 4.6 mi
- 9/10Golden High SchoolGrades: 9-12Distance: 4.4 mi
Schools provided by the listing agent
- Elementary: Ralston
- Middle: Bell
- High: Golden
- District: Jefferson County R-1
Source: REcolorado as distributed by MLS GRID. This data may not be complete. We recommend contacting the local school district to confirm school assignments for this home.
Get a cash offer in 3 minutes
Find out how much your home could sell for in as little as 3 minutes with a no-obligation cash offer.
Estimated market value
$895,000
Get a cash offer in 3 minutes
Find out how much your home could sell for in as little as 3 minutes with a no-obligation cash offer.
Estimated market value
$895,000
- Colorado
- Jefferson County
- Genesee
- 80401
- 1037 Dogwood Drive
Nearby cities
Nearby zip codes
Other Genesee Topics
