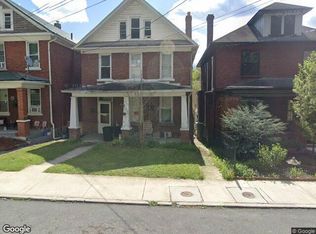
ABSOLUTELY MOVE IN READY HOME ON A LOW TRAFFIC ST - LOCATED BETWEEN FREDERICK ST AND BEDFORD ST ENJOY THE COVERED FRONT PORCH OR REAR DECK - LG KIT WITH NICE STAINLESS STEEL APPLIANCES - MAIN LEVEL AND BSMT LEVEL WASHER AND DRYER HOOK-UPS - WASHER AND DRYER INCLUDED - COULD HAVE A 3RD BDRM - CURRENTLY USED AS A DEN OR OFFICE AREA - FORMAL DIN RM - DON'T MISS THIS NICE HOME EASY TO SHOW
For sale
$174,900
1037 Myrtle St, Cumberland, MD 21502
2beds
1,304sqft
Single Family Residence
Built in 1922
4,920 Square Feet Lot
$-- Zestimate®
$134/sqft
$-- HOA
What's special
Rear deckDen or office areaCovered front porchWasher and dryer included
- 20 days
- 345
- 39
Zillow last checked:
Listing updated:
Listed by:
Dennis Murray 240-580-0379,
Century 21 Potomac West 301-777-3232
Source: Bright MLS,MLS#: MDAL2016006
Facts & features
Interior
Bedrooms & bathrooms
- Bedrooms: 2
- Bathrooms: 2
- Full bathrooms: 1
- 1/2 bathrooms: 1
- Main level bathrooms: 1
- Main level bedrooms: 1
Rooms
- Room types: Living Room, Dining Room, Bedroom 2, Kitchen, Den, Bedroom 1
Bedroom 1
- Features: Flooring - Laminated
- Level: Upper
- Area: 156 Square Feet
- Dimensions: 12 X 13
Bedroom 2
- Features: Flooring - Laminated
- Level: Upper
- Area: 336 Square Feet
- Dimensions: 14 X 24
Den
- Features: Flooring - Luxury Vinyl Plank
- Level: Main
- Area: 143 Square Feet
- Dimensions: 11 X 13
Dining room
- Features: Flooring - Luxury Vinyl Plank
- Level: Main
- Area: 182 Square Feet
- Dimensions: 13 X 14
Kitchen
- Features: Flooring - Ceramic Tile
- Level: Main
- Area: 156 Square Feet
- Dimensions: 12 X 13
Living room
- Features: Flooring - Luxury Vinyl Plank
- Level: Main
- Area: 156 Square Feet
- Dimensions: 12 X 13
Heating
- Forced Air, Natural Gas
Cooling
- Ceiling Fan(s), Electric
Appliances
- Included: Microwave, Dishwasher, Dryer, Refrigerator, Cooktop, Washer, Water Heater, Electric Water Heater
- Laundry: In Basement, Main Level
Features
- Doors: Insulated
- Windows: Screens, Storm Window(s)
- Basement: Full,Walk-Out Access
- Has fireplace: No
Interior area
- Total structure area: 2,608
- Total interior livable area: 1,304 sqft
- Finished area above ground: 1,304
- Finished area below ground: 0
Property
Parking
- Parking features: On Street
- Has uncovered spaces: Yes
Accessibility
- Accessibility features: None
Features
- Levels: One and One Half
- Stories: 1.5
- Exterior features: Sidewalks
- Pool features: None
- Fencing: Partial
- Has view: Yes
- View description: Street
Lot
- Size: 4,920 Square Feet
- Dimensions: 41 x 120
- Features: Backs - Open Common Area
Details
- Additional structures: Above Grade, Below Grade
- Parcel number: 0123005352
- Zoning: RESID
- Special conditions: Standard
Construction
Type & style
- Home type: SingleFamily
- Architectural style: Cape Cod
- Property subtype: Single Family Residence
Materials
- Aluminum Siding, Stone
- Foundation: Block
- Roof: Asphalt
Condition
- New construction: No
- Year built: 1922
Utilities & green energy
- Sewer: Public Sewer
- Water: Public
Community & HOA
Community
- Subdivision: None Available
HOA
- Has HOA: No
Location
- Region: Cumberland
- Municipality: CUMBERLAND
Financial & listing details
- Price per square foot: $134/sqft
- Tax assessed value: $83,500
- Annual tax amount: $1,662
- Date on market: 9/29/2026
- Listing agreement: Exclusive Right To Sell
- Listing terms: Cash,Conventional,FHA,VA Loan
- Ownership: Fee Simple
- Road surface type: Black Top
Estimated market value
Not available
Estimated sales range
Not available
Not available
Price history
| Date | Event | Price |
|---|---|---|
| 10/1/2026 | Listed for sale | $174,900+871.7%$134/sqft |
Source:  Bright MLS #MDAL2016006 Report a problem | ||
| 2/12/2014 | Sold | $18,000$14/sqft |
Source: Public Record Report a problem | ||
Public tax history
| Year | Property taxes | Tax assessment |
|---|---|---|
| 2025 | $686 -48.1% | $74,833 +13.1% |
| 2024 | $1,321 +15.4% | $66,167 +15.1% |
| 2023 | $1,144 +2.7% | $57,500 |
| 2022 | $1,114 +1.8% | $57,500 +5.2% |
| 2021 | $1,094 +3.5% | $54,633 +2.7% |
| 2020 | $1,058 +0.2% | $53,200 |
| 2019 | $1,055 +110.8% | $53,200 +1% |
| 2018 | $501 +2.1% | $52,667 +0.5% |
| 2017 | $491 -2.3% | $52,400 |
| 2016 | $502 -11.5% | $52,400 |
| 2015 | $567 | $52,400 -10.7% |
| 2014 | $567 | $58,700 -23.6% |
| 2013 | -- | $76,800 |
| 2012 | -- | $76,800 -6.6% |
| 2011 | -- | $82,200 +8.6% |
| 2010 | -- | $75,656 +9.5% |
| 2009 | -- | $69,103 +10.5% |
| 2008 | -- | $62,550 +8.8% |
| 2007 | -- | $57,500 +9.6% |
| 2006 | -- | $52,450 +10.7% |
| 2005 | -- | $47,400 +3.7% |
| 2004 | -- | $45,706 +3.8% |
| 2003 | -- | $44,013 +4% |
| 2002 | -- | $42,320 +2.3% |
| 2001 | -- | $41,372 |
Find assessor info on the county website
Monthly payment
Est. payment
Payment breakdown
Explore the cost of this home by adjusting the details. Changes won't be saved.Climate risks
Neighborhood: Mcnamee-Shriver
Nearby schools
Schools provided by the listing agent
- District: Allegany County Public Schools
Source: Bright MLS. This data may not be complete. We recommend contacting the local school district to confirm school assignments for this home.
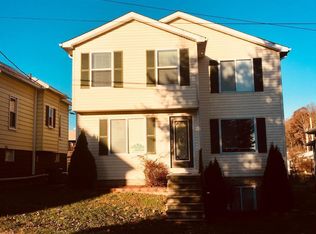
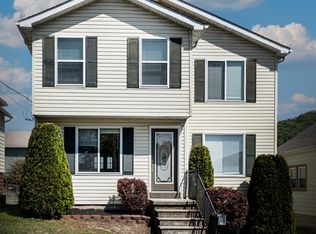
Similar homes
- $179,9003 bd2 ba1.2k sqft1014 Harding Ave, Cumberland, MD 21502For Sale

 MLS ID #MDAL2016194, Dan DeBlock, Charis Realty Group. Bright MLS
- $189,9003 bd1 ba1.3k sqft914 Harding Ave, Cumberland, MD 21502For Sale
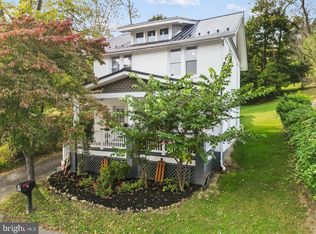 MLS ID #MDAL2016166, Wendy Kelly, Everest Consulting Group LP. Bright MLS
- $175,0004 bd2 ba1.6k sqft409 Arch St, Cumberland, MD 21502For Sale
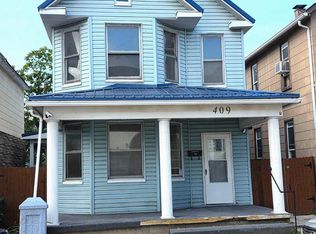 MLS ID #MDAL2016156, Pam Terry, EXP Realty, LLC. Bright MLS
- $--3 bd3 ba1.4k sqft725 Bedford St, Cumberland, MD 21502Auction
 Xome
- $187,5003 bd1 ba1.3k sqft802 Bedford St, Cumberland, MD 21502For SaleMLS ID #MDAL2015894, Pam Terry, EXP Realty, LLC. Bright MLS
- $185,0003 bd2 ba1.2k sqft10807 Shortest Day Rd NW, Lavale, MD 21502For SaleMLS ID #MDAL2015300, Steve MacGray, Charis Realty Group. Bright MLS
- $175,0003 bd1 ba1.8k sqft13510 Craddock Rd SW, Lavale, MD 21502For SaleMLS ID #MDAL2016096, Seth LOAR, Coldwell Banker Premier. Bright MLS
- $179,8003 bd1 ba1.8k sqft11305 Old Mount Pleasant Rd NE, Cumberland, MD 21502For SaleMLS ID #MDAL2015874, Joshua Crowe, Century 21 Potomac West. Bright MLS
- $165,0002 bd1 ba888 sqft802 Piedmont Ave, Cumberland, MD 21502For SaleMLS ID #MDAL2015776, Jordan Anderson, Better Homes & Gardens Real Estate Old Line Group. Bright MLS
- $170,0003 bd2 ba1.5k sqft229 Carroll St, Cumberland, MD 21502For SaleMLS ID #MDAL2015072, Ali Candelas, Charis Realty Group. Bright MLS
- $159,9003 bd1 ba1k sqft718 Gephart Dr, Cumberland, MD 21502For SaleMLS ID #MDAL2016150, Roberto Gonzalez, RG Realty, Inc.. Bright MLS
- $179,9003 bd1 ba1.6k sqft13802 Cardinal Dr SE, Cumberland, MD 21502For SaleMLS ID #MDAL2015966, Luke Tate, LPT Realty, LLC. Bright MLS
- $164,9003 bd2 ba1.5k sqft813 Columbia Ave, Cumberland, MD 21502For SaleMLS ID #MDAL2015042, Mandi Floyd, Coldwell Banker Premier. Bright MLS
- $147,0005 bd2 ba1.4k sqft805 Braddock Rd, Cumberland, MD 21502For SaleMLS ID #MDAL2015332, Timothy Dombrosky, Long & Foster Real Estate, Inc.. Bright MLS
- $194,9002 bd2 ba1.5k sqft120 W 2nd St, Cumberland, MD 21502For SaleMLS ID #MDAL2016054, Jenny Jackson, Charis Realty Group. Bright MLS
- $249,0004 bd2 ba1.3k sqft910 Bedford St, Cumberland, MD 21502For SaleMLS ID #MDAL2016102, Pam Terry, EXP Realty, LLC. Bright MLS
- $188,9003 bd2 ba1.8k sqft34 South St, Cumberland, MD 21502For SaleMLS ID #MDAL2015694, Seth LOAR, Coldwell Banker Premier. Bright MLS
- $199,9003 bd2 ba1.2k sqft1306 E Oldtown Rd, Cumberland, MD 21502For SaleMLS ID #MDAL2015512, Debbie Grimm, Perry Wellington Realty, LLC. Bright MLS
- $185,0003 bd1 ba1.3k sqft11608 Olive Ave, Cumberland, MD 21502For SaleMLS ID #MDAL2016074, Seth LOAR, Coldwell Banker Premier. Bright MLS
