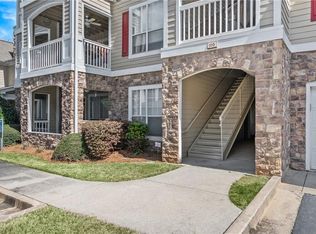
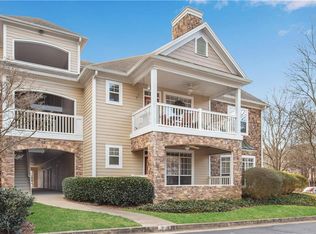
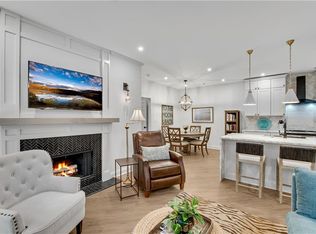
Welcome to your new home at The Village of Devinshire Condominiums! This 3 bedroom, 3 full bathroom condominium offers the perfect blend of comfort and convenience living within close proximity to 400, shopping, restaurants, parks, and downtown Alpharetta. Just a few miles away from the Ameris Bank Amphitheatre, Avalon and the Halcyon. With easy access to public transportation and major highways, commuting to work or exploring the city is a breeze. This unit has recently been painted including the walls, ceilings, closets, bathroom and kitchen cabinets. There is an abundance of natural light that shines throughout the unit. The living area seamlessly flows from the dining area to the living room and kitchen, creating an ideal space for entertaining guests or relaxing after a long day. The gorgeous kitchen features stainless steel, Whirlpool appliances, granite countertops, pantry and ample cabinet space, making meal preparation a breeze. Enjoy your morning coffee or evening cocktail on the private deck. The master bedroom boasts a spacious layout, two walk-in closets, and a master bathroom with a soaking tub, separate shower, and double vanity. The second and third bedroom are perfect for family members, guests or can be used as a home office, playroom or den, offering flexibility to suit your lifestyle. Residents of The Village of Devinshire enjoy access to a range of amenities, including a fitness center, pool, tennis court, basketball goal, pool table, community center, business center, car wash, swing set, gazebo, and nature trails to take an afternoon or weekend stroll! This condo offers urban living at its finest. Schedule your private tour today and make The Village of Devinshire your new home!
Closed
$390,000
1037 Whitshire Way #1037, Alpharetta, GA 30004
3beds
2,129sqft
Condominium, Residential
Built in 1997
-- sqft lot
$401,400 Zestimate®
$183/sqft
$2,667 Estimated rent
Home value
$401,400
$377,000 - $429,000
$2,667/mo
Zestimate® history
Owner options
List your home for rent
$2,667/mo
Rent Zestimate®
Find your next renter with Zillow Rental Manager. Plus, with online applications, you can quickly screen prospective tenants – for free.
$2,667/mo
Rent Zestimate®
Refinance and save
$2,768/mo
Est. payment
Refinancing to a lower rate could help reduce your monthly payments and save thousands over the life of the loan.
$2,768/mo
Est. payment
Explore your selling options
Work with a Zillow partner agent
Leverage their expertise and Zillow's premium Showcase listings to get your home seen by more buyers.
Get startedList with your own agent
Get your home in front of millions of buyers by listing it on Zillow.
Learn how to do itSell it yourself
Take full control of how buyers see your home on Zillow by listing For Sale by Owner (FSBO).
List your homeWhat's special
Downtown alpharettaGorgeous kitchenNature trailsSeparate showerPool tableTennis courtFitness center
Zillow last checked:
Listing updated:
Listed by:
Adam Diemert,
HomeSold GA, LLC
Bought with:
Laurie Miller, 351080
Harry Norman Realtors
Source: FMLS GA,MLS#: 7336976
Facts & features
Interior
Bedrooms & bathrooms
- Bedrooms: 3
- Bathrooms: 3
- Full bathrooms: 3
- Main level bathrooms: 3
- Main level bedrooms: 3
Rooms
- Room types: Dining Room, Laundry, Living Room
Primary bedroom
- Features: None
- Level: None
Bedroom
- Features: None
Primary bathroom
- Features: Double Vanity, Separate His/Hers, Separate Tub/Shower
Dining room
- Features: Separate Dining Room
Kitchen
- Features: Breakfast Bar, Cabinets White, Pantry, Stone Counters, View to Family Room
Heating
- Central
Cooling
- Central Air
Appliances
- Included: Dishwasher, Disposal, Electric Cooktop, Electric Oven, Electric Range, Electric Water Heater, Microwave, Refrigerator
- Laundry: In Kitchen, Laundry Room
Features
- Double Vanity, High Ceilings 9 ft Main, Walk-In Closet(s)
- Flooring: Carpet, Ceramic Tile, Laminate, Other
- Windows: Double Pane Windows
- Basement: None
- Attic: Pull Down Stairs
- Number of fireplaces: 1
- Fireplace features: Living Room
- Common walls with other units/homes: 2+ Common Walls
Interior area
- Total structure area: 2,129
- Total interior livable area: 2,129 sqft
- Finished area above ground: 2,129
Property
Parking
- Total spaces: 2
- Parking features: Attached, Covered, Garage, Garage Door Opener
- Attached garage spaces: 2
Accessibility
- Accessibility features: None
Features
- Levels: One
- Stories: 1
- Patio & porch: Deck
- Exterior features: Rain Gutters, No Dock
- Pool features: None
- Spa features: None
- Fencing: None
- Has view: Yes
- View description: Trees/Woods
- Waterfront features: None
- Body of water: None
Lot
- Size: 2,086 Square Feet
- Features: Wooded
Details
- Additional structures: None
- Parcel number: 22 543010432261
- Other equipment: None
- Horse amenities: None
Construction
Type & style
- Home type: Condo
- Property subtype: Condominium, Residential
- Attached to another structure: Yes
Materials
- Cement Siding
- Foundation: Slab
- Roof: Composition
Condition
- Resale
- New construction: No
- Year built: 1997
Utilities & green energy
- Electric: Other
- Sewer: Public Sewer
- Water: Public
- Utilities for property: Cable Available, Electricity Available, Phone Available, Sewer Available, Water Available
Green energy
- Energy efficient items: None
- Energy generation: None
Community & HOA
Community
- Features: Business Center, Clubhouse, Dog Park, Fitness Center, Gated, Homeowners Assoc, Near Trails/Greenway, Playground, Pool, Sidewalks, Street Lights, Tennis Court(s)
- Security: Fire Sprinkler System, Secured Garage/Parking, Security Gate, Smoke Detector(s)
- Subdivision: Village Of Devinshire
HOA
- Has HOA: Yes
- Services included: Maintenance Structure, Maintenance Grounds, Pest Control, Reserve Fund, Termite, Tennis, Trash
- HOA fee: $355 monthly
- HOA phone: 678-248-8841
Location
- Region: Alpharetta
Financial & listing details
- Price per square foot: $183/sqft
- Annual tax amount: $2,268
- Date on market: 2/14/2024
- Cumulative days on market: 3 days
- Ownership: Fee Simple
- Electric utility on property: Yes
- Road surface type: Asphalt
Price history
| Date | Event | Price |
|---|---|---|
| 3/8/2024 | Sold | $390,000$183/sqft |
Source:  FMLS GA #7336976 Report a problem FMLS GA #7336976 Report a problem | ||
| 2/23/2024 | Pending sale | $390,000$183/sqft |
Source: FMLS GA #7336976 Report a problem | ||
| 2/20/2024 | Contingent | $390,000$183/sqft |
Source:  GAMLS #10253797 Report a problem GAMLS #10253797 Report a problem | ||
| 2/15/2024 | Listed for sale | $390,000$183/sqft |
Source: GAMLS #10253797 Report a problem | ||
Public tax history
Tax history is unavailable.
Neighborhood: 30004
Nearby homes
- $346,0002 bd2 ba1.3k sqft116 Edinburgh Ct #116, Milton, GA 30004Sold
- $250,0001 bd1 ba941 sqft314 Pembrooke Cir, Milton, GA 30004Sold
- $298,0001 bd1 ba941 sqft3112 Pembrooke Cir, Milton, GA 30004Sold
- $274,9002 bd2 ba1.3k sqft924 Sandringham Dr, Milton, GA 30004Sold

- $295,0001 bd1 ba1.1k sqft1011 Whitshire Way #1011, Milton, GA 30004Sold
- $365,0003 bd2 ba1.5k sqft1112 Whitshire Way #1112, Milton, GA 30004Sold
- $330,0002 bd2 ba1.3k sqft1123 Whitshire Way #1123, Milton, GA 30004Sold
- $363,5002 bd2 ba1.3k sqft1134 Whitshire Way, Milton, GA 30004Sold
Nearby schools
GreatSchools rating
- 8/10Manning Oaks Elementary SchoolGrades: PK-5Distance: 1.3 mi
- 9/10Hopewell Middle SchoolGrades: 6-8Distance: 0.8 mi
- 10/10Alpharetta High SchoolGrades: 9-12Distance: 1.9 mi
Schools provided by the listing agent
- Elementary: Manning Oaks
- Middle: Hopewell
- High: Alpharetta
Source: FMLS GA. This data may not be complete. We recommend contacting the local school district to confirm school assignments for this home.
Get a cash offer in 3 minutes
Find out how much your home could sell for in as little as 3 minutes with a no-obligation cash offer.
Estimated market value
$401,400
Get a cash offer in 3 minutes
Find out how much your home could sell for in as little as 3 minutes with a no-obligation cash offer.
Estimated market value
$401,400
- Georgia
- Fulton County
- Milton
- 30004
- 1037 Whitshire Way Unit 1037
Nearby cities
Nearby neighborhoods
Nearby zip codes
Other Milton Topics
