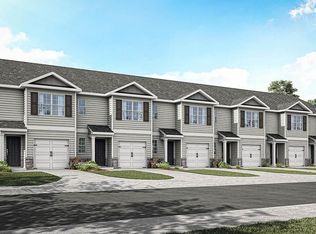
Discover the sophisticated Pearson Townhomes in Villas of Taylor Glen. The spacious 1,418 sq. ft. floor plan is filled with natural light and adaptable to various lifestyles, whether hosting guests or enjoying quiet relaxation. The adjacent dining area and gourmet kitchen feature modern cabinetry, premium stainless-steel appliances, and a striking center island perfect for casual meals or culinary endeavors. Upstairs, three inviting bedrooms include a primary suite with a walk-in closet and a luxurious ensuite bathroom with dual sinks and a walk-in shower. With two bathrooms, convenience and comfort are seamlessly integrated throughout the Pearson home. Additionally, residents can socialize and meet new friends while their dogs play together in the community dog park, enhancing the neighborhood's friendly atmosphere.
Pending
Price cut: $65 (5/27)
$279,900
10375 Mae Ct, Cincinnati, OH 45251
3beds
1,418sqft
Condominium, Townhouse
Built in ----
-- sqft lot
$269,400 Zestimate®
$197/sqft
$85/mo HOA
What's special
Modern cabinetryPremium stainless-steel appliancesThree inviting bedroomsTwo bathroomsAdjacent dining areaFilled with natural lightStriking center island
- 45 days |
- 5 |
- 0 |
Zillow last checked:
Listing updated:
Listed by:
James N. McKinney 937-238-1308,
D.R. Horton Realty of Ohio, In 614-508-0250
Source: Cincy MLS,MLS#: 1880844 Originating MLS: Cincinnati Area Multiple Listing Service
Originating MLS: Cincinnati Area Multiple Listing Service
Facts & features
Interior
Bedrooms & bathrooms
- Bedrooms: 3
- Bathrooms: 3
- Full bathrooms: 2
- 1/2 bathrooms: 1
Primary bedroom
- Features: Bath Adjoins, Walk-In Closet(s)
- Level: Second
- Area: 176
- Dimensions: 11 x 16
Bedroom 2
- Level: Second
- Area: 99
- Dimensions: 9 x 11
Bedroom 3
- Level: Second
- Area: 99
- Dimensions: 9 x 11
Bedroom 4
- Area: 0
- Dimensions: 0 x 0
Bedroom 5
- Area: 0
- Dimensions: 0 x 0
Primary bathroom
- Features: Shower, Double Vanity
Bathroom 1
- Features: Full
- Level: Second
Bathroom 2
- Features: Full
- Level: Second
Dining room
- Area: 0
- Dimensions: 0 x 0
Family room
- Area: 0
- Dimensions: 0 x 0
Great room
- Level: First
- Area: 182
- Dimensions: 13 x 14
Kitchen
- Features: Pantry, Kitchen Island
- Area: 99
- Dimensions: 11 x 9
Living room
- Area: 0
- Dimensions: 0 x 0
Office
- Area: 0
- Dimensions: 0 x 0
Heating
- Gas
Cooling
- Central Air
Appliances
- Included: Dishwasher, Disposal, Microwave, Oven/Range, Trash Compactor, Electric Water Heater
Features
- Recessed Lighting
- Windows: Low Emissivity Windows, Vinyl, Insulated Windows
- Basement: None
Interior area
- Total structure area: 1,418
- Total interior livable area: 1,418 sqft
Property
Parking
- Total spaces: 1
- Parking features: Driveway, Garage Door Opener
- Garage spaces: 1
- Has uncovered spaces: Yes
Features
- Levels: Two
- Stories: 2
- Patio & porch: Patio
Details
- Parcel number: NEW/UNDER CONST/TO BE BUILT
- Zoning description: Residential
Construction
Type & style
- Home type: Townhouse
- Architectural style: Traditional
- Property subtype: Condominium, Townhouse
Materials
- Stone, Vinyl Siding
- Foundation: Slab
- Roof: Shingle
Condition
- New construction: Yes
Details
- Warranty included: Yes
Utilities & green energy
- Gas: None
- Sewer: Public Sewer
- Water: Public
- Utilities for property: Cable Connected
Community & HOA
Community
- Subdivision: Villas at Taylor Glen
HOA
- Has HOA: Yes
- Services included: Community Landscaping
- HOA fee: $85 monthly
- HOA name: Stonegate Property
Location
- Region: Cincinnati
Financial & listing details
- Price per square foot: $197/sqft
- Date on market: 5/27/2026
- Listing terms: Special Financing
Estimated market value
$269,400
$253,000 - $286,000
$1,944/mo
Price history
| Date | Event | Price |
|---|---|---|
| 6/22/2026 | Pending sale | $279,900$197/sqft |
Source:  Cincy MLS #1880844 Report a problem Cincy MLS #1880844 Report a problem | ||
| 5/27/2026 | Price change | $279,9000%$197/sqft |
Source:  DR Horton Report a problem DR Horton Report a problem | ||
| 5/22/2026 | Listed for sale | $279,965$197/sqft |
Source: DR Horton Report a problem | ||
Public tax history
Tax history is unavailable.
Monthly payment
Est. payment$--/mo
Payment breakdown
Explore the cost of this home by adjusting the details. Changes won't be saved.All calculations are estimates and provided by Zillow, Inc. for informational purposes only. Actual amounts may vary.
HOA fees may include property taxes on listings classified as Co-Ops. Contact the listing agent and/or owner for fee details.
Mortgage interest rates are dependent on a number of factors, including credit score, down payment, and repayment length. Interest rate data provided by Zillow Group Marketplace, Inc. as of 1/1/1970 from various mortgage lenders with which we have lead or other similar arrangements; the Estimated Payment is an average of those rates.
See how much you could borrow to make a competitive offer.
Climate risks
Neighborhood: 45251
Nearby schools
GreatSchools rating
- 4/10Taylor Elementary SchoolGrades: K-5Distance: 0.7 mi
- 6/10Pleasant Run Middle SchoolGrades: 6-8Distance: 2.6 mi
- 5/10Northwest High SchoolGrades: 9-12Distance: 0.9 mi
- $279,9003 bd3 ba1.4k sqft10383 Mae Ct, Colerain Township, OH 45251Pending
- $274,9003 bd3 ba1.4k sqft10371 Mae Ct, Cincinnati, OH 45251New Construction
- $275,9003 bd3 ba1.4k sqft10367 Mae Ct, Cincinnati, OH 45251New Construction
- $277,9003 bd3 ba1.4k sqft10387 Mae Ct, Colerain Township, OH 45251New Construction
- $279,9003 bd3 ba1.4k sqft10363 Mae Ct, Cincinnati, OH 45251New Construction
- $274,9003 bd3 ba1.4k sqft10391 Mae Ct, Colerain Township, OH 45251New Construction
- $279,9003 bd3 ba1.4k sqft10351 Mae Ct, Colerain Township, OH 45251New Construction
- $279,9003 bd3 ba1.4k sqft10395 Mae Ct, Colerain Township, OH 45251New Construction
A local agent can set up tours, give advice and negotiate with sellers.
A local lender can help you make sure your offer is ready when you are.
Similar homes
- $279,9003 bd3 ba1.4k sqft10395 Mae Ct, Colerain Township, OH 45251New Construction
 Cincy MLS
 - $279,9003 bd3 ba1.4k sqft10347 Mae Ct, Colerain Township, OH 45251New ConstructionCincy MLS
- $279,9003 bd3 ba1.4k sqft10351 Mae Ct, Colerain Township, OH 45251New ConstructionCincy MLS
- $277,9003 bd3 ba1.4k sqft10387 Mae Ct, Colerain Township, OH 45251New ConstructionCincy MLS
- $274,9003 bd3 ba1.4k sqft10391 Mae Ct, Colerain Township, OH 45251New ConstructionCincy MLS
- $275,9003 bd3 ba1.4k sqft10367 Mae Ct, Cincinnati, OH 45251New ConstructionCincy MLS
- $277,9003 bd3 ba1.4k sqft10316 Mae Ct, Colerain Township, OH 45251New ConstructionCincy MLS
- $279,9003 bd3 ba1.4k sqft10363 Mae Ct, Cincinnati, OH 45251New ConstructionCincy MLS
- $274,9003 bd3 ba1.4k sqft10371 Mae Ct, Cincinnati, OH 45251New ConstructionCincy MLS
- $277,9003 bd3 ba1.4k sqft10312 Mae Ct, Colerain Township, OH 45251New ConstructionCincy MLS
- $215,0003 bd2 ba1.4k sqft3223 Struble Rd, Cincinnati, OH 45251For SaleMLS ID #1885174, Shannon M Hartkemeyer, Plum Tree Realty. Cincy MLS
- $257,0004 bd2 ba1.5k sqft12105 Birchgrove Ct, Cincinnati, OH 45251For SaleMLS ID #1886128, Lisa M Thorsen, RE/MAX Victory + Affiliates. Cincy MLS
- $266,9003 bd3 ba1.5k sqft9809 Melcarl Dr, Cincinnati, OH 45251For SaleMLS ID #1875051, Nicole Wimmer, RE/MAX United Associates. Cincy MLS
- $299,9002 bd3 ba1.9k sqft3832 Enterprise Cir, Cincinnati, OH 45252For SaleMLS ID #1880794, Mark Schupp, Sibcy Cline, Inc.. Cincy MLS
- $264,9003 bd2 ba1.4k sqft3260 Harry Lee Ln, Cincinnati, OH 45239For SaleMLS ID #1885147, Jason Smith, Plum Tree Realty. Cincy MLS
- $249,9002 bd3 ba1.5k sqft10883 Lakehurst Ct, Cincinnati, OH 45242For SaleMLS ID #1883865, Cindy J Shetterly, Keller Williams Distinctive RE. Cincy MLS
- $240,0002 bd2 ba1.4k sqft1028 Lost Xing, Cincinnati, OH 45231For SaleMLS ID #1881063, Joe J. Simpson, Keller Williams Seven Hills Re. Cincy MLS
- $289,9003 bd2 ba1.3k sqft78 Thornhill Dr, Hamilton, OH 45013For SaleMLS ID #1883220, Kyle Doughman, Redfin Corporation. Cincy MLS
- $160,0002 bd2 ba1.1k sqft9901 Regatta Dr Unit 105, Colerain Twp, OH 45252For SaleMLS ID #1885324, Quintin Suggs, Pivot Realty Group, LLC. Cincy MLS
- $294,0003 bd3 ba1.7k sqft614 Brightview Pl #29, Forest Park, OH 45240New Construction
 DABR MLS
- Ohio
- Hamilton County
- Northgate
- 45251
- 10375 Mae Ct
Nearby cities
Nearby zip codes
Other Northgate Topics
