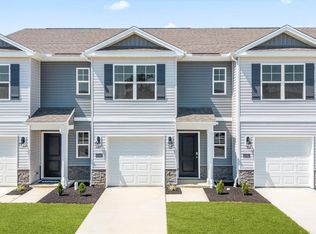
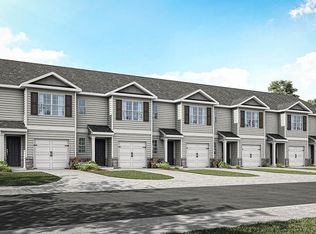
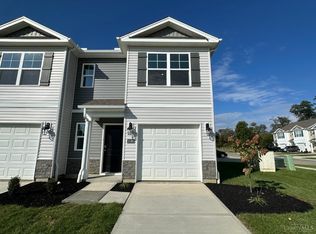
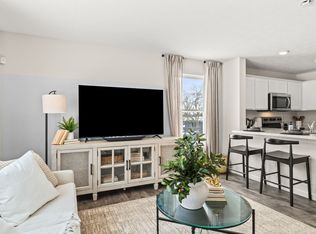
Discover the sophisticated Pearson Townhomes in Villas of Taylor Glen. The spacious 1,418 sq. ft. floor plan is filled with natural light and adaptable to various lifestyles, whether hosting guests or enjoying quiet relaxation. The adjacent dining area and gourmet kitchen feature modern cabinetry, premium stainless-steel appliances, and a striking center island perfect for casual meals or culinary endeavors. Upstairs, three inviting bedrooms include a primary suite with a walk-in closet and a luxurious ensuite bathroom with dual sinks and a walk-in shower. With two bathrooms, convenience and comfort are seamlessly integrated throughout the Pearson home. Additionally, residents can socialize and meet new friends while their dogs play together in the community dog park, enhancing the neighborhood's friendly atmosphere.
Pending
Price cut: $20K (10/9)
$259,900
10363 Mae Ct, Cincinnati, OH 45251
3beds
1,418sqft
Condominium, Townhouse
Built in ----
-- sqft lot
$255,500 Zestimate®
$183/sqft
$85/mo HOA
What's special
Modern cabinetryPremium stainless-steel appliancesThree inviting bedroomsTwo bathroomsAdjacent dining areaFilled with natural lightStriking center island
- 81 days
- 166
- 13
Zillow last checked:
Listing updated:
Listed by:
James N. McKinney 937-238-1308,
D.R. Horton Realty of Ohio, In 614-508-0250
Source: Cincy MLS,MLS#: 1880866 Originating MLS: Cincinnati Area Multiple Listing Service
Facts & features
Interior
Bedrooms & bathrooms
- Bedrooms: 3
- Bathrooms: 3
- Full bathrooms: 2
- 1/2 bathrooms: 1
Primary bedroom
- Features: Bath Adjoins, Walk-In Closet(s)
- Level: Second
- Area: 176
- Dimensions: 11 x 16
Bedroom 2
- Level: Second
- Area: 99
- Dimensions: 9 x 11
Bedroom 3
- Level: Second
- Area: 99
- Dimensions: 9 x 11
Bedroom 4
- Area: 0
- Dimensions: 0 x 0
Bedroom 5
- Area: 0
- Dimensions: 0 x 0
Primary bathroom
- Features: Shower, Double Vanity
Bathroom 1
- Features: Full
- Level: Second
Bathroom 2
- Features: Full
- Level: Second
Dining room
- Area: 0
- Dimensions: 0 x 0
Family room
- Area: 0
- Dimensions: 0 x 0
Great room
- Level: First
- Area: 182
- Dimensions: 13 x 14
Kitchen
- Features: Pantry, Kitchen Island
- Area: 99
- Dimensions: 11 x 9
Living room
- Area: 0
- Dimensions: 0 x 0
Office
- Area: 0
- Dimensions: 0 x 0
Heating
- Gas
Cooling
- Central Air
Appliances
- Included: Microwave, Oven/Range, Dishwasher, Trash Compactor, Disposal, Electric Water Heater
Features
- Windows: Insulated Windows, Vinyl, Low Emissivity Windows
- Basement: None
Interior area
- Total structure area: 1,418
- Total interior livable area: 1,418 sqft
Property
Parking
- Total spaces: 1
- Parking features: Driveway, Garage Door Opener
- Garage spaces: 1
- Has uncovered spaces: Yes
Features
- Levels: Two
- Stories: 2
Details
- Parcel number: NEW/UNDER CONST/TO BE BUILT
- Zoning description: Residential
Construction
Type & style
- Home type: Townhouse
- Architectural style: Traditional
- Property subtype: Condominium, Townhouse
Materials
- Stone, Vinyl Siding
- Foundation: Slab
- Roof: Shingle
Condition
- New construction: Yes
Details
- Builder name: D.R. Horton
- Warranty included: Yes
Utilities & green energy
- Gas: None
- Sewer: Public Sewer
- Water: Public
Community & HOA
Community
- Subdivision: Villas at Taylor Glen
HOA
- Has HOA: Yes
- HOA fee: $85 monthly
- HOA name: Stonegate Property
Location
- Region: Cincinnati
Financial & listing details
- Price per square foot: $183/sqft
- Date on market: 5/27/2026
- Listing terms: Special Financing
Estimated market value
$255,500
$243,000 - $268,000
$2,252/mo
Price history
| Date | Event | Price |
|---|---|---|
| 10/26/2026 | Pending sale | $259,900$183/sqft |
Source:  Cincy MLS #1880866 Report a problem | ||
| 10/9/2026 | Price change | $259,900-7.1%$183/sqft |
Source:  DR Horton Report a problem | ||
| 10/1/2026 | Listed for sale | $279,900$197/sqft |
Source: Cincy MLS #1880866 Report a problem | ||
| 9/28/2026 | Pending sale | $279,900$197/sqft |
Source: Cincy MLS #1880866 Report a problem | ||
| 9/28/2026 | Price change | $279,900+7.6%$197/sqft |
Source: Cincy MLS #1880866 Report a problem | ||
| 9/25/2026 | Price change | $260,018-7.1%$183/sqft |
Source: DR Horton Report a problem | ||
| 7/13/2026 | Pending sale | $279,900+1.8%$197/sqft |
Source: Cincy MLS #1880866 Report a problem | ||
| 7/11/2026 | Price change | $274,900-1.8%$194/sqft |
Source: DR Horton Report a problem | ||
| 5/27/2026 | Price change | $279,9000%$197/sqft |
Source: DR Horton Report a problem | ||
| 5/22/2026 | Listed for sale | $279,965$197/sqft |
Source: DR Horton Report a problem | ||
Public tax history
Tax history is unavailable.
Monthly payment
Est. payment
Payment breakdown
Explore the cost of this home by adjusting the details. Changes won't be saved.Climate risks
Neighborhood: 45251
- $262,9003 bd3 ba1.4k sqft10347 Mae Ct, Colerain Township, OH 45251New Construction
- $2,3003 bd3 ba1.4k sqft10335 Mae Ct, Cincinnati, OH 45251For Rent

- $257,9003 bd3 ba1.4k sqft10391 Mae Ct, Colerain Township, OH 45251Pending
- $262,9003 bd3 ba1.4k sqft10395 Mae Ct, Colerain Township, OH 45251New Construction
Similar homes
- $262,9003 bd3 ba1.4k sqft10395 Mae Ct, Colerain Township, OH 45251New Construction
 Cincy MLS
- $262,9003 bd3 ba1.4k sqft10347 Mae Ct, Colerain Township, OH 45251New ConstructionCincy MLS
- from $261,9003 bd3 ba1.4k sqftPearson Plan, Villas at Taylor Glen, Colerain Township, OH 45251New Construction
 DR Horton
- $257,5003 bd2 ba1.5k sqft2859 Kingman Dr, Cincinnati, OH 45251For Sale
 MLS ID #1891679, Ray Price Jr, Howard Hanna Real Estate Serv. Cincy MLS
- $239,0003 bd2 ba1.1k sqft954 Crossing Pointe, Cincinnati, OH 45231For SaleMLS ID #1890362, Mike R. Langley, Keller Williams Pinnacle Group. Cincy MLS
- $239,9002 bd3 ba1.5k sqft10935 Brookgreen Ct, Cincinnati, OH 45242For SaleMLS ID #1898068, Donna S. Deaton, RE/MAX Victory + Affiliates. Cincy MLS
- $239,5003 bd2 ba1.8k sqft8445 Flamingo Ln, Cincinnati, OH 45239For SaleMLS ID #1895656, Julie B. Canning, Comey & Shepherd. Cincy MLS
- $275,0004 bd3 ba2k sqft1727 John Gray Rd, Cincinnati, OH 45240For SaleMLS ID #1891585, Myrkol L. Bolden, Keller Williams Pinnacle Group. Cincy MLS
- $224,9003 bd3 ba1.5k sqft42 Applewood Dr, Fairfield, OH 45014For SaleMLS ID #1895160, Kyle Doughman, Redfin. Cincy MLS
- $320,0004 bd3 ba1.6k sqft9648 Fallshill Cir, Cincinnati, OH 45231For SaleMLS ID #1894714, Denise M Taylor, eXp Realty. Cincy MLS
- $235,0002 bd3 ba1.2k sqft927 Auburnview Dr, Cincinnati, OH 45206For SaleMLS ID #1895858, Cheryl A Ferry, Keller Williams Advisors. Cincy MLS
- $150,0002 bd2 ba1.1k sqft9901 Regatta Dr Unit 105, Colerain Twp, OH 45252For SaleMLS ID #1897940, Julia Arnold, Sibcy Cline, Inc.. Cincy MLS
- $149,9002 bd2 ba1.1k sqft9610 Crosley Farm Dr APT 2, Colerain Township, OH 45251For SaleMLS ID #1897643, Alexander Schafers, RE/MAX United Associates. Cincy MLS
- $218,0004 bd2 ba1.3k sqft2837 Sheldon Ave, Cincinnati, OH 45239For SaleMLS ID #1893413, Jillian Sprague, Plum Tree Realty. Cincy MLS
- $262,5003 bd3 ba1.8k sqft2341 Queen Mary Ln, Hamilton, OH 45013For SaleMLS ID #1891494, Tyler R. Minges, Huff Realty. Cincy MLS
- $264,9003 bd2 ba1.5k sqft813 Allenwood Ct, Cincinnati, OH 45238For SaleMLS ID #1895469, Saif Ahmed, Comey & Shepherd. Cincy MLS
- $259,0003 bd3 ba1.9k sqft133 Glenwood Ave, Cincinnati, OH 45217For SaleMLS ID #1892611, Laurie M. Marra, RE/MAX United Associates. Cincy MLS
- $205,0003 bd2 ba1.5k sqft62 Applewood Dr, Fairfield, OH 45014For SaleMLS ID #1890340, Salvador Medina, Bowling & Kugler Realty. Cincy MLS
- $344,9004 bd4 ba1.9k sqft8356 Ashhollow Dr, Cincinnati, OH 45247For SaleMLS ID #1894081, Stephanie Cox, Lohmiller Real Estate. Cincy MLS
- $179,9002 bd2 ba1.1k sqft3314 Emerald Lakes Dr Unit 29, Cincinnati, OH 45211For SaleMLS ID #1898563, Kathie L. Smith, Sibcy Cline, Inc.. Cincy MLS
