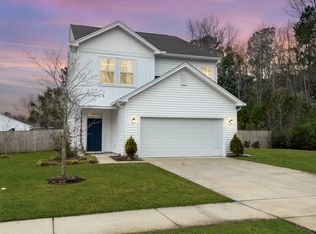
**BACK ON MARKET AT NO FAULT OF SELLER!!**Welcome to 1038 Striped Lane - a beautifully upgraded home in the lovely Riverview Estates community on Johns Island, where comfort, privacy, and thoughtful enhancements come together seamlessly.This inviting property features LVP flooring throughout and a well-designed floor plan that offers ideal separation between the primary suite and guest bedrooms, perfect for both everyday living and hosting visitors. The massive primary bedroom is a true retreat, complete with an oversized walk-in closet offering exceptional space and storage.At the heart of the home, the kitchen is both functional and stylish, featuring a gas cooktop, stainless steel appliances, a large island with abundant storage, and a tile backsplash that adds a clean, moderntouch--perfect for entertaining or casual meals. The adjoining living area is warmed by a gas fireplace, creating a cozy yet inviting gathering space. Step outside to the showstopping 40-foot-wide screened-in porch, thoughtfully designed to extend your living space year-round. With a swim spa overlooking the fully fenced backyard that backs up to HOA green space, you'll enjoy exceptional privacy and a peaceful, natural backdrop. Additional highlights include a whole-home generator for peace of mind, paid-off solar panels for energy efficiency, and a two-car garage for added convenience. With its impressive upgrades, smart layout, and serene setting, this home offers a rare opportunity to enjoy relaxed Lowcountry living in one of Johns Island's most desirable communities. Riverview Estates is minutes away from Lowtide Brewing, Wild Olive, Lost Isle, Royal Tern, Minero The Natural, Estuary Beans and Barley, Gold Star Coffee, SOMM, and El Molino Taqueria.
Closed
$605,000
1038 Striped Ln, Johns Island, SC 29455
3beds
1,984sqft
Single Family Residence
Built in 2020
0.26 Acres Lot
$609,000 Zestimate®
$305/sqft
$3,471 Estimated rent
Home value
$609,000
$579,000 - $639,000
$3,471/mo
Zestimate® history
Owner options
List your home for rent
$3,471/mo
Rent Zestimate®
Find your next renter with Zillow Rental Manager. Plus, with online applications, you can quickly screen prospective tenants – for free.
$3,471/mo
Rent Zestimate®
Refinance and save
$3,585/mo
Est. payment
Refinancing to a lower rate could help reduce your monthly payments and save thousands over the life of the loan.
$3,585/mo
Est. payment
Explore your selling options
Work with a Zillow partner agent
Leverage their expertise and Zillow's premium Showcase listings to get your home seen by more buyers.
Get startedList with your own agent
Get your home in front of millions of buyers by listing it on Zillow.
Learn how to do itSell it yourself
Take full control of how buyers see your home on Zillow by listing For Sale by Owner (FSBO).
List your homeWhat's special
Stainless steel appliancesLvp flooring throughoutWell-designed floor planGas cooktopMassive primary bedroom
Zillow last checked:
Listing updated:
Listed by:
Akers Ellis Real Estate LLC
Bought with:
Trademark Properties, Inc
Source: CTMLS,MLS#: 26002023
Facts & features
Interior
Bedrooms & bathrooms
- Bedrooms: 3
- Bathrooms: 2
- Full bathrooms: 2
Rooms
- Room types: Family Room, Eat-In-Kitchen, Family, Foyer, Laundry, Pantry
Heating
- Forced Air, Natural Gas
Cooling
- Central Air
Appliances
- Laundry: Electric Dryer Hookup, Washer Hookup, Laundry Room
Features
- Ceiling - Smooth, High Ceilings, Kitchen Island, Walk-In Closet(s), Ceiling Fan(s), Eat-in Kitchen, Entrance Foyer, Pantry
- Flooring: Carpet, Ceramic Tile, Luxury Vinyl
- Windows: Window Treatments
- Number of fireplaces: 1
- Fireplace features: Gas, Gas Log, Great Room, One
Interior area
- Total structure area: 1,984
- Total interior livable area: 1,984 sqft
Property
Parking
- Total spaces: 2
- Parking features: Garage, Attached, Off Street, Garage Door Opener
- Attached garage spaces: 2
Features
- Levels: One
- Stories: 1
- Entry location: Ground Level
- Patio & porch: Front Porch, Screened
- Exterior features: Lawn Irrigation, Other
- Fencing: Privacy,Wood
Lot
- Size: 0.26 Acres
- Features: 0 - .5 Acre, Level
Details
- Parcel number: 3120200140
- Special conditions: 10 Yr Warranty
Construction
Type & style
- Home type: SingleFamily
- Architectural style: Ranch
- Property subtype: Single Family Residence
Materials
- Vinyl Siding
- Foundation: Slab
- Roof: Architectural
Condition
- New construction: No
- Year built: 2020
Details
- Warranty included: Yes
Utilities & green energy
- Sewer: Public Sewer
- Water: Public
- Utilities for property: Berkeley Elect Co-Op, Charleston Water Service, Dominion Energy, John IS Water Co
Green energy
- Green verification: HERS Index Score
Community & HOA
Community
- Subdivision: Riverview Estates
Location
- Region: Johns Island
Financial & listing details
- Price per square foot: $305/sqft
- Tax assessed value: $513,700
- Annual tax amount: $1,901
- Date on market: 1/22/2026
- Listing terms: Any,Cash,Conventional,FHA,VA Loan
Price history
| Date | Event | Price |
|---|---|---|
| 4/13/2026 | Sold | $605,000-1.6%$305/sqft |
Source:  CTMLS #26002023 Report a problem CTMLS #26002023 Report a problem | ||
| 1/22/2026 | Listed for sale | $615,000+75.3%$310/sqft |
Source: CTMLS #26002023 Report a problem | ||
| 6/11/2020 | Sold | $350,741$177/sqft |
Source: Public Record Report a problem | ||
Public tax history
| Year | Property taxes | Tax assessment |
|---|---|---|
| 2025 | $1,901 +16.3% | $16,130 +34.1% |
| 2024 | $1,635 +3.6% | $12,030 |
| 2023 | $1,577 +4.6% | $12,030 |
| 2022 | $1,508 -17.4% | $12,030 -14.3% |
| 2021 | $1,827 +336.7% | $14,030 +329.1% |
| 2020 | $418 -67% | $3,270 |
| 2019 | $1,268 | -- |
Find assessor info on the county website
Neighborhood: 29455
Nearby homes
- $600,9003 bd2 ba1.6k sqft1034 Striped Ln, Johns Island, SC 29455Off Market
- $491,6003 bd2 ba1.6k sqft1042 Striped Ln, Johns Island, SC 29455Off Market
- $669,7004 bd3 ba3k sqft1030 Striped Ln, Johns Island, SC 29455Off Market
- $614,0004 bd3 ba2.3k sqft1448 Thin Pine Dr, Johns Island, SC 29455Sold
- $635,0003 bd3 ba2.4k sqft1381 Thin Pine Dr, Johns Island, SC 29455Sold
- $575,5003 bd2 ba2k sqft1026 Striped Ln, Johns Island, SC 29455Off Market
- $571,4003 bd2 ba1.9k sqft1041 Striped Ln, Johns Island, SC 29455Off Market
- $686,3004 bd2 ba3k sqft1043 Striped Ln, Johns Island, SC 29455Off Market
Nearby schools
GreatSchools rating
- 5/10Angel Oak Elementary SchoolGrades: PK-5Distance: 3.6 mi
- 7/10Haut Gap Middle SchoolGrades: 6-8Distance: 2.7 mi
- 2/10St. Johns High SchoolGrades: 9-12Distance: 3.3 mi
Schools provided by the listing agent
- Elementary: Angel Oak ES 4K-1/Johns Island ES 2-5
- Middle: Haut Gap
- High: St. Johns
Source: CTMLS. This data may not be complete. We recommend contacting the local school district to confirm school assignments for this home.
Get a cash offer in 3 minutes
Find out how much your home could sell for in as little as 3 minutes with a no-obligation cash offer.
Estimated market value
$609,000
Get a cash offer in 3 minutes
Find out how much your home could sell for in as little as 3 minutes with a no-obligation cash offer.
Estimated market value
$609,000
- South Carolina
- Charleston County
- Charleston
- 29455
- 1038 Striped Ln
