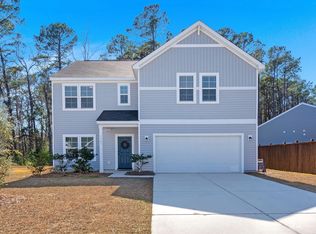
The ideal family home in the heart of Johns Island,perfectly situated just 15 minutes from downtown Charleston, 20 minutes to the airport, and 30 minutes to the beautiful beaches of Kiawah Island, this property offers both convenience and charm. Built in 2020, this 2,345 sq. ft. home boasts 4 bedrooms, 2.5 bathrooms, and a thoughtfully designed open floor plan ideal for entertaining and everyday living. The first-floor flex space is a standout feature, skillfully designed to function as a home office, guest suite, or both! In 2024, custom built-ins were added, incorporating elegant shelving, a work space, and a Murphy bed for maximum versatility. The kitchen seamlessly flows into the expansive living area, creating the perfect hub for family gatherings.Step outside to your private outdoor retreat, complete with an extended concrete patio, a partially covered porch, and a fully enclosed yard with privacy fence. The beautifully upgraded landscaping includes a lush bamboo privacy wall and palm trees, creating a serene backyard oasis. Upstairs, you'll find an additional flex space with opportunity to have a home office, playroom or secondary living room, the spacious primary suite with an en suite bathroom and two additional bedrooms, each with custom closets which have been installed throughout the home. Additional Features and Upgrades: - Energy Efficiency: HERS-rated for reduced utility costs. - Custom Touches: Luxury built-ins throughout, including custom closets, pantry, and a drop zone as you enter from the 2-car garage. - Modern Updates: A new vanity in the guest bathroom, upgraded sinks in the primary bathroom. - Cozy Living: Open floor plan with gas fireplace for warmth and ambiance. - No Flood Zone: Peace of mind with no flood insurance required. This home combines modern amenities, energy efficiency, and a fantastic location, making it a perfect choice for families or anyone seeking a move-in-ready property.
Closed
$614,000
1448 Thin Pine Dr, Johns Island, SC 29455
4beds
2,345sqft
Single Family Residence
Built in 2020
0.25 Acres Lot
$619,400 Zestimate®
$262/sqft
$3,650 Estimated rent
Home value
$619,400
$576,000 - $663,000
$3,650/mo
Zestimate® history
Owner options
List your home for rent
$3,650/mo
Rent Zestimate®
Find your next renter with Zillow Rental Manager. Plus, with online applications, you can quickly screen prospective tenants – for free.
$3,650/mo
Rent Zestimate®
Refinance and save
$3,477/mo
Est. payment
Refinancing to a lower rate could help reduce your monthly payments and save thousands over the life of the loan.
$3,477/mo
Est. payment
Explore your selling options
Work with a Zillow partner agent
Leverage their expertise and Zillow's premium Showcase listings to get your home seen by more buyers.
Get startedList with your own agent
Get your home in front of millions of buyers by listing it on Zillow.
Learn how to do itSell it yourself
Take full control of how buyers see your home on Zillow by listing For Sale by Owner (FSBO).
List your homeWhat's special
Gas fireplaceLuxury built-insMurphy bedPrivate outdoor retreatPartially covered porchAdditional flex spaceFirst-floor flex space
Zillow last checked:
Listing updated:
Listed by:
Carolina Elite Real Estate admin@carolinaelitere.com
Bought with:
The Boulevard Company
Source: CTMLS,MLS#: 25002747
Facts & features
Interior
Bedrooms & bathrooms
- Bedrooms: 4
- Bathrooms: 3
- Full bathrooms: 2
- 1/2 bathrooms: 1
Rooms
- Room types: Living/Dining Combo, Office, Eat-In-Kitchen, Laundry, Pantry
Heating
- Central
Cooling
- Central Air
Appliances
- Laundry: Laundry Room
Features
- Ceiling - Smooth, Walk-In Closet(s), Ceiling Fan(s), Eat-in Kitchen, Pantry
- Flooring: Carpet, Luxury Vinyl
- Windows: Storm Window(s), Window Treatments
- Number of fireplaces: 1
- Fireplace features: Gas Log, One
Interior area
- Total structure area: 2,345
- Total interior livable area: 2,345 sqft
Property
Parking
- Total spaces: 2
- Parking features: Garage, Garage Door Opener
- Garage spaces: 2
Features
- Levels: Two
- Stories: 2
- Patio & porch: Patio, Covered
- Exterior features: Rain Gutters
- Fencing: Wood
Lot
- Size: 0.25 Acres
- Features: 0 - .5 Acre
Details
- Parcel number: 3120200149
Construction
Type & style
- Home type: SingleFamily
- Architectural style: Traditional
- Property subtype: Single Family Residence
Materials
- Vinyl Siding
- Foundation: Slab
- Roof: Asphalt
Condition
- New construction: No
- Year built: 2020
Utilities & green energy
- Sewer: Public Sewer
- Water: Public
- Utilities for property: Berkeley Elect Co-Op, Charleston Water Service, Dominion Energy
Green energy
- Green verification: HERS Index Score
Community & HOA
Community
- Subdivision: Riverview Estates
Location
- Region: Johns Island
Financial & listing details
- Price per square foot: $262/sqft
- Tax assessed value: $536,100
- Annual tax amount: $2,393
- Date on market: 2/3/2025
- Listing terms: Any
Price history
| Date | Event | Price |
|---|---|---|
| 5/2/2025 | Sold | $614,000$262/sqft |
Source:  CTMLS #25002747 Report a problem CTMLS #25002747 Report a problem | ||
| 4/24/2025 | Listed for sale | $614,000$262/sqft |
Source: CTMLS #25002747 Report a problem | ||
| 3/9/2025 | Contingent | $614,000$262/sqft |
Source: CTMLS #25002747 Report a problem | ||
| 2/3/2025 | Listed for sale | $614,000+88.3%$262/sqft |
Source: CTMLS #25002747 Report a problem | ||
| 5/27/2020 | Sold | $326,030$139/sqft |
Source: Public Record Report a problem | ||
Public tax history
| Year | Property taxes | Tax assessment |
|---|---|---|
| 2025 | $2,393 +13.2% | $15,670 +15% |
| 2024 | $2,114 +3.6% | $13,630 |
| 2023 | $2,040 -61.2% | $13,630 -30.3% |
| 2022 | $5,264 +1.2% | $19,560 |
| 2021 | $5,200 +322% | $19,560 +310.9% |
| 2020 | $1,232 | $4,760 |
| 2019 | $1,232 | -- |
Find assessor info on the county website
Neighborhood: 29455
Nearby homes
- $635,0003 bd3 ba2.4k sqft1381 Thin Pine Dr, Johns Island, SC 29455Sold
- $567,4004 bd2 ba1.9k sqft1039 Striped Ln, Johns Island, SC 29455Off Market
- $573,3003 bd2 ba1.9k sqft1041 Striped Ln, Johns Island, SC 29455Off Market
- $585,0003 bd3 ba2.5k sqft1383 Thin Pine Dr, Johns Island, SC 29455Sold
- $605,0003 bd2 ba1.9k sqft1038 Striped Ln, Johns Island, SC 29455Sold
- $493,1003 bd2 ba1.6k sqft1042 Striped Ln, Johns Island, SC 29455Off Market
- $598,8003 bd2 ba1.6k sqft1034 Striped Ln, Johns Island, SC 29455Off Market
- $690,5004 bd2 ba3k sqft1043 Striped Ln, Johns Island, SC 29455Off Market
Nearby schools
GreatSchools rating
- 5/10Angel Oak Elementary SchoolGrades: PK-5Distance: 3.6 mi
- 7/10Haut Gap Middle SchoolGrades: 6-8Distance: 2.7 mi
- 2/10St. Johns High SchoolGrades: 9-12Distance: 3.3 mi
Schools provided by the listing agent
- Elementary: Angel Oak
- Middle: Haut Gap
- High: St. Johns
Source: CTMLS. This data may not be complete. We recommend contacting the local school district to confirm school assignments for this home.
Get a cash offer in 3 minutes
Find out how much your home could sell for in as little as 3 minutes with a no-obligation cash offer.
Estimated market value
$619,400
Get a cash offer in 3 minutes
Find out how much your home could sell for in as little as 3 minutes with a no-obligation cash offer.
Estimated market value
$619,400
- South Carolina
- Charleston County
- Charleston
- 29455
- 1448 Thin Pine Dr
Nearby cities
Nearby neighborhoods
Nearby zip codes
Other Charleston Topics
