Introducing a dream home that was built in 2021 and minutes from downtown Charleston and local beaches. The sellers spared no expense when building this home. A $100k in upgrades was added, making this a stunning property in Riverview estates. This Home offers a perfect blend of luxury, functionality, and style. The beautiful foyer leads you to the heart of the home which offers a gourmet kitchen with a large island, designer backsplash, beautiful cabinets with glass doors, farmhouse sink, wall mounted pot filler, coffee bar and upgraded appliances. The open concept kitchen has an adjoining dining room with a separate wet bar, wine cooler, and an additional sink which adds luxury and functionally making this an ideal space for entertaining guests or enjoying family meals. TheThere is also a screened on the porch off of the kitchen area for additional entertainment or just to unwind! You will also find a stunning great room with an 18 ft ceiling and a grand fireplace, large windows, and a beautiful open staircase to the second floor. Downstairs also offers an additional room with French doors that can be used as an office or TV room. Throughout the downstairs you find luxury finishings such as beautiful custom lighting, wainscoting, crown molding, shiplap and beadboard which were professionally done, upgraded 8' wide upgraded LVP floors, and plantation shutters to add to the charm of this home. Upstairs you will find a loft you can nestle in to read a book or watch TV. There are also 3 bedrooms, a second bathroom and a nice size laundry room. The primary bedroom sits at the back of the home which provides the perfect place to unwind and a lovely spa-like bathroom and walk-in closet. The two additional bedrooms are a good size with walk-in closets and have wonderful natural sunlight. Additional highlights include a GENERAC whole house generator (Maintenance on generator has been paid for the entire year) ,Epoxy floors on front porch, back porch, and garage. The electric bill averages $100/M and $30 for gas. Fenced in back yard and fence was just professionally stained.
Closed
Street View
Tax assessed value
$635,000
1381 Thin Pine Dr, Johns Island, SC 29455
3beds
2,449sqft
Single Family Residence
Built in 2021
0.25 Acres Lot
$661,800 Zestimate®
$259/sqft
$4,104 Estimated rent
Home value
$661,800
$629,000 - $695,000
$4,104/mo
Zestimate® history
Owner options
List your home for rent
$4,104/mo
Rent Zestimate®
Find your next renter with Zillow Rental Manager. Plus, with online applications, you can quickly screen prospective tenants – for free.
$4,104/mo
Rent Zestimate®
Refinance and save
$3,584/mo
Est. payment
Refinancing to a lower rate could help reduce your monthly payments and save thousands over the life of the loan.
$3,584/mo
Est. payment
Explore your selling options
Work with a Zillow partner agent
Leverage their expertise and Zillow's premium Showcase listings to get your home seen by more buyers.
Get startedList with your own agent
Get your home in front of millions of buyers by listing it on Zillow.
Learn how to do itSell it yourself
Take full control of how buyers see your home on Zillow by listing For Sale by Owner (FSBO).
List your homeWhat's special
Grand fireplaceSeparate wet barBack porchFront porchOpen concept kitchenFarmhouse sinkLocal beaches
Zillow last checked:
Listing updated:
Listed by:
Carolina One Real Estate 843-779-8660
Bought with:
Coldwell Banker Realty
Source: CTMLS,MLS#: 24005487
Facts & features
Interior
Bedrooms & bathrooms
- Bedrooms: 3
- Bathrooms: 3
- Full bathrooms: 2
- 1/2 bathrooms: 1
Rooms
- Room types: Family Room, Living/Dining Combo, Loft, Office, Eat-In-Kitchen, Family, Foyer, Laundry, Pantry
Heating
- Natural Gas
Cooling
- Central Air
Appliances
- Laundry: Electric Dryer Hookup, Washer Hookup, Laundry Room
Features
- Ceiling - Cathedral/Vaulted, Ceiling - Smooth, Tray Ceiling(s), High Ceilings, Kitchen Island, See Remarks, Walk-In Closet(s), Wet Bar, Ceiling Fan(s), Eat-in Kitchen, Entrance Foyer, Pantry
- Flooring: Carpet, Luxury Vinyl
- Windows: Window Treatments
- Number of fireplaces: 1
- Fireplace features: Gas, Living Room, One
Interior area
- Total structure area: 2,449
- Total interior livable area: 2,449 sqft
Property
Parking
- Total spaces: 2
- Parking features: Garage, Attached, Garage Door Opener
- Attached garage spaces: 2
Features
- Levels: Two
- Stories: 2
- Entry location: Ground Level
- Patio & porch: Patio, Front Porch, Screened
- Exterior features: Rain Gutters
- Fencing: Wood
Lot
- Size: 0.25 Acres
- Features: 0 - .5 Acre, Level
Details
- Parcel number: 3120200133
Construction
Type & style
- Home type: SingleFamily
- Architectural style: Traditional
- Property subtype: Single Family Residence
Materials
- Vinyl Siding
- Foundation: Slab
- Roof: Architectural
Condition
- New construction: No
- Year built: 2021
Utilities & green energy
- Sewer: Public Sewer
- Water: Private
- Utilities for property: John IS Water Co
Green energy
- Green verification: HERS Index Score
Community & HOA
Community
- Features: Trash
- Security: Security System
- Subdivision: Riverview Estates
Location
- Region: Johns Island
Financial & listing details
- Price per square foot: $259/sqft
- Tax assessed value: $635,000
- Annual tax amount: $3,193
- Date on market: 3/5/2024
- Listing terms: Any,Cash,Conventional,FHA,VA Loan
Price history
| Date | Event | Price |
|---|---|---|
| 5/9/2024 | Sold | $635,000-0.6%$259/sqft |
Source:  CTMLS #24005487 Report a problem CTMLS #24005487 Report a problem | ||
| 4/2/2024 | Contingent | $639,000$261/sqft |
Source: CTMLS #24005487 Report a problem | ||
| 3/23/2024 | Price change | $639,000-1%$261/sqft |
Source: CTMLS #24005487 Report a problem | ||
| 3/5/2024 | Listed for sale | $645,500+56.2%$264/sqft |
Source: CTMLS #24005487 Report a problem | ||
| 3/2/2021 | Sold | $413,180$169/sqft |
Source: Public Record Report a problem | ||
Public tax history
| Year | Property taxes | Tax assessment |
|---|---|---|
| 2025 | $3,193 +45.8% | $25,400 +53.7% |
| 2024 | $2,190 +3.7% | $16,530 |
| 2023 | $2,111 +3.7% | $16,530 |
| 2022 | $2,036 +64% | $16,530 +247.3% |
| 2021 | $1,241 +0.7% | $4,760 |
| 2020 | $1,232 | $4,760 |
| 2019 | $1,232 | -- |
Find assessor info on the county website
Neighborhood: 29455
Nearby homes
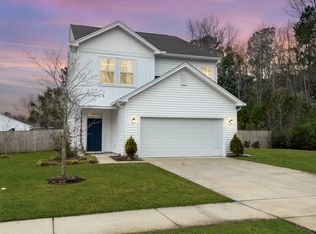
- $614,0004 bd3 ba2.3k sqft1448 Thin Pine Dr, Johns Island, SC 29455Sold
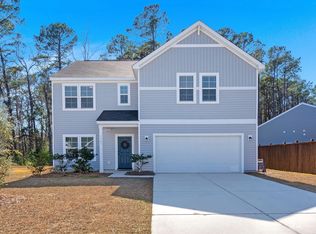
- $585,0003 bd3 ba2.5k sqft1383 Thin Pine Dr, Johns Island, SC 29455Sold
- $563,4004 bd2 ba1.9k sqft1039 Striped Ln, Johns Island, SC 29455Off Market
- $475,9003 bd2 ba1.8k sqft1390 Thin Pine Dr, Johns Island, SC 29455Off Market
- $570,8003 bd2 ba1.9k sqft1041 Striped Ln, Johns Island, SC 29455Off Market
- $605,0003 bd2 ba1.9k sqft1038 Striped Ln, Johns Island, SC 29455Sold
- $598,8003 bd2 ba1.6k sqft1034 Striped Ln, Johns Island, SC 29455Off Market
- $501,6003 bd2 ba1.5k sqft1385 Thin Pine Dr, Johns Island, SC 29455Off Market
Nearby schools
GreatSchools rating
- 5/10Angel Oak Elementary SchoolGrades: PK-5Distance: 3.6 mi
- 7/10Haut Gap Middle SchoolGrades: 6-8Distance: 2.7 mi
- 2/10St. Johns High SchoolGrades: 9-12Distance: 3.3 mi
Schools provided by the listing agent
- Elementary: Angel Oak
- Middle: Haut Gap
- High: St. Johns
Source: CTMLS. This data may not be complete. We recommend contacting the local school district to confirm school assignments for this home.
Get a cash offer in 3 minutes
Find out how much your home could sell for in as little as 3 minutes with a no-obligation cash offer.
Estimated market value
$661,800
Get a cash offer in 3 minutes
Find out how much your home could sell for in as little as 3 minutes with a no-obligation cash offer.
Estimated market value
$661,800
- South Carolina
- Charleston County
- Charleston
- 29455
- 1381 Thin Pine Dr
Nearby cities
Nearby neighborhoods
Nearby zip codes
Other Charleston Topics
