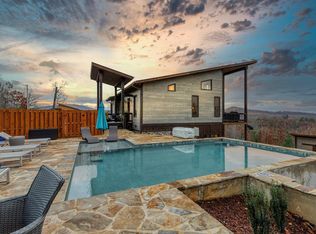
|| 85K IN PROJECTED RENTAL REVENUE || Welcome to modern mountain luxury in the heart of the Blue Ridge Mountains! Built in 2020 and located in beautiful Blue Ridge, GA, this stunning 3BR/3BA contemporary cabin offers breathtaking long-range mountain views and upscale finishes throughout. Each spacious bedroom features a private en-suite bath, creating the perfect layout for full-time living, a second home, or a high-performing rental. Designed with both style and durability in mind, the home showcases low-maintenance materials and quality craftsmanship, blending sleek modern design with warm mountain charm. The main level features an inviting deck with a cozy outdoor fireplace — the perfect spot to take in the mountain views year-round. Downstairs, the expansive party deck off the lower level is built for entertaining, complete with a hot tub, swing bed, and plenty of space to gather and unwind. With three fireplaces total, including one on each deck, this home was designed for exceptional indoor-outdoor living. The terrace level also includes a wet bar and additional recreation space, while outside you'll find a firepit area and playground, ideal for hosting family and guests of all ages. A solar panel system on the roof adds energy efficiency and helps reduce utility costs. Turn-key and thoughtfully designed, this modern mountain retreat offers unforgettable views and luxury amenities just minutes from downtown Blue Ridge.
Pending
$799,000
1038 Synacia Dr, Mineral Bluff, GA 30559
3beds
1,763sqft
:
Get pre-qualified$4,605/mo
Residential
Built in 2020
1.51 Acres Lot
$-- Zestimate®
$453/sqft
$-- HOA
What's special
- 157 days |
- 109 |
- 5 |
Zillow last checked:
Listing updated:
Listed by:
Grant Fitts 706-851-4541,
Mountain Sotheby's International Realty
Source: NGBOR,MLS#: 425227
Facts & features
Interior
Bedrooms & bathrooms
- Bedrooms: 3
- Bathrooms: 3
- Full bathrooms: 3
- Main level bedrooms: 2
Rooms
- Room types: Living Room, Kitchen, Laundry
Primary bedroom
- Level: Main
Heating
- Central
Cooling
- Central Air
Appliances
- Included: Refrigerator, Range, Microwave, Dishwasher, Washer, Dryer
- Laundry: In Basement, Laundry Room
Features
- Wet Bar, Wood, Eat-in Kitchen, High Speed Internet
- Flooring: Tile, Luxury Vinyl
- Windows: Insulated Windows
- Basement: Finished,Partial
- Number of fireplaces: 3
- Fireplace features: Ventless, Gas Log
- Furnished: Yes
Interior area
- Total structure area: 1,763
- Total interior livable area: 1,763 sqft
Video & virtual tour
Property
Parking
- Parking features: Driveway, Gravel
- Has uncovered spaces: Yes
Features
- Levels: Two
- Stories: 2
- Patio & porch: Open
- Exterior features: Fire Pit
- Has spa: Yes
- Spa features: Heated
- Has view: Yes
- View description: Mountain(s), Year Round, Long Range
- Frontage type: Road
Lot
- Size: 1.51 Acres
- Topography: Level,Sloping
Details
- Parcel number: 0028 A 041
Construction
Type & style
- Home type: SingleFamily
- Architectural style: Chalet,Contemporary,Modern
- Property subtype: Residential
Materials
- Frame, Stone, Composite
- Roof: Metal
Condition
- Resale
- New construction: No
- Year built: 2020
Utilities & green energy
- Sewer: Septic Tank
- Water: Shared Well
Community & HOA
Location
- Region: Mineral Bluff
Financial & listing details
- Price per square foot: $453/sqft
- Tax assessed value: $470,624
- Annual tax amount: $1,708
- Date on market: 2/26/2026
- Road surface type: Gravel, Paved
Estimated market value
Not available
Estimated sales range
Not available
Not available
Price history
| Date | Event | Price |
|---|---|---|
| 7/6/2026 | Pending sale | $799,000$453/sqft |
Source:  GAMLS #10699223 Report a problem GAMLS #10699223 Report a problem | ||
| 3/23/2026 | Price change | $799,000-5.9%$453/sqft |
Source: GAMLS #10699223 Report a problem | ||
| 2/26/2026 | Listed for sale | $849,000+58.2%$482/sqft |
Source: NGBOR #425227 Report a problem | ||
| 7/30/2021 | Sold | $536,650+1750.5%$304/sqft |
Source: Public Record Report a problem | ||
| 11/22/2016 | Sold | $29,000$16/sqft |
Source: Public Record Report a problem | ||
Public tax history
| Year | Property taxes | Tax assessment |
|---|---|---|
| 2025 | $1,708 -1% | $188,250 |
| 2024 | $1,725 +11.2% | $188,250 +23.7% |
| 2023 | $1,552 +0% | $152,192 |
| 2022 | $1,551 +1029.3% | $152,192 +1453.3% |
| 2021 | $137 -9.3% | $9,798 -7.8% |
| 2020 | $152 -31.9% | $10,632 -30.6% |
| 2019 | $223 -5.7% | $15,320 |
| 2018 | $236 | $15,320 |
| 2017 | $236 -8.9% | $15,320 +0.4% |
| 2016 | $259 | $15,260 |
| 2015 | $259 -4.3% | $15,260 |
| 2014 | $271 -0.3% | $15,260 |
| 2013 | $272 | $15,260 |
Find assessor info on the county website
Monthly payment
Est. payment
Payment breakdown
Explore the cost of this home by adjusting the details. Changes won't be saved.Climate risks
Neighborhood: 30559
Getting around
0 / 100
Car-DependentNearby schools
GreatSchools rating
- 5/10East Fannin Elementary SchoolGrades: PK-5Distance: 7 mi
- 7/10Fannin County Middle SchoolGrades: 6-8Distance: 7.5 mi
- 5/10Fannin County High SchoolGrades: 9-12Distance: 8.9 mi
- $1,399,0004 bd4 ba2.3k sqft1083 Synacia Dr, Mineral Bluff, GA 30559For Sale
- $448,2002 bd2 ba1.1k sqft1149 Synacia Drive, Mineral Bluff, GA 30559Off Market
- $420,2002 bd1 ba2.1k sqft991 Synacia Dr, Mineral Bluff, GA 30559Off Market
- $306,400-- bd2 ba1.6k sqft816 Synacia Dr, Mineral Bluff, GA 30559Off Market
- $469,7002 bd2 ba1k sqft1149 Synacia Dr, Mineral Bluff, GA 30559Off Market
- $302,1002 bd3 ba1k sqft812 Synacia Dr, Mineral Bluff, GA 30559Off Market
- $143,561-- bd1 ba698 sqft637 Synacia Dr, Mineral Bluff, GA 30559Off Market
- $70,0003.4 AcresLOT 44 Synacia Dr, Mineral Bluff, GA 30559Sold
A local agent can set up tours, give advice and negotiate with sellers.
A local lender can help you make sure your offer is ready when you are.
Similar homes
- $799,0003 bd3 ba2.6k sqft291 Tower Rd, Mineral Bluff, GA 30559For Sale
 MLS ID #430180, Kim Knutzen, Ansley Real Estate Christie's Int. Real Estate. NGBOR
 - $849,0003 bd4 ba2.4k sqft479 Big Timber Rd, Mineral Bluff, GA 30559For Sale
 MLS ID #432902, LH Real Estate Group, Engel & Volkers North Georgia Mountains. NGBOR
 - $799,0004 bd3 ba2.4k sqft229 Old Mill Pond Rd, Mineral Bluff, GA 30559For Sale
 MLS ID #430905, Tanya Davenport, Coldwell Banker High Country Realty - Blue Ridge. NGBOR
 - $799,0004 bd3 ba2.4k sqft241 Wolf Creek Rd, Mineral Bluff, GA 30559For Sale
 MLS ID #431691, LH Real Estate Group, Engel & Volkers North Georgia Mountains. NGBOR
 - $759,0003 bd4 ba2.1k sqft144 Highlands Gap, Mineral Bluff, GA 30559New ConstructionMLS ID #434650, LH Real Estate Group, Engel & Volkers North Georgia Mountains. NGBOR
- $779,0004 bd3 ba2.3k sqft236 Logan Dr, Mineral Bluff, GA 30559For SaleMLS ID #431626, Wesley Smith, REMAX Town & Country - BR Downtown. NGBOR
- $679,0004 bd3 ba2.5k sqft66 Ross Dr, Mineral Bluff, GA 30559For SaleMLS ID #429799, The Holly Nelson Team, Engel & Volkers North Georgia Mountains. NGBOR
- $684,0003 bd3 ba2.2k sqft490 Walnut Hills Dr, Mineral Bluff, GA 30559For SaleMLS ID #430015, Kimberly Burger, Ansley Real Estate Christie's Int. Real Estate. NGBOR
- $899,9003 bd3 ba2.5k sqft171 Huckleberry Ln, Mineral Bluff, GA 30559For SaleMLS ID #429565, Hill Janssen Group, Mountain Sotheby's International Realty. NGBOR
- $759,9003 bd3 ba2.5k sqft1038 Bluebird, Mineral Bluff, GA 30559New ConstructionMLS ID #429652, Magdalena Espinoza, Maximum One Community Realtor. NGBOR
- $875,0003 bd2 ba1.6k sqft356 Arbor Creek Trl, Mineral Bluff, GA 30559New ConstructionMLS ID #431596, Thomas Echea, Compass - E+E Group. NGBOR
- $549,0003 bd3 ba2.4k sqft16 Toccoa Ridge Rd, Mineral Bluff, GA 30559For SaleMLS ID #434652, The Holly Nelson Team, Engel & Volkers North Georgia Mountains. NGBOR
- $759,9003 bd3 ba2.5k sqft1038 Bluebird Rd, Mineral Bluff, GA 30559Active
 MLS ID #10733395, Magdalena Espinoza, Maximum One Community Realtors. GAMLS
 - $749,0003 bd3 ba1.4k sqft2745 Galloway Rd, Blue Ridge, GA 30513For SaleMLS ID #430452, Troy Shirbroun, Century 21 Results. NGBOR
- $799,0003 bd3 ba2k sqft186 Dogwood Dr, Epworth, GA 30541For SaleMLS ID #431224, Grant Fitts, Mountain Sotheby's International Realty. NGBOR
- $749,0004 bd3 ba2.1k sqft1449 Cherokee Ln, Mc Caysville, GA 30555For SaleMLS ID #428848, Tracy Krohn, Keller Williams Elevate. NGBOR
- $629,9003 bd3 ba1.8k sqft295 Mountain Laurel Rdg, Mineral Bluff, GA 30559New ConstructionMLS ID #424916, Lauren Marquez, REMAX Town & Country - BR Appalachian. NGBOR
- $449,9003 bd2 ba2k sqft3988 Humphrey Mill Rd, Mineral Bluff, GA 30559For SaleMLS ID #422508, Tanya Davenport, Coldwell Banker High Country Realty - Blue Ridge. NGBOR
- $699,0003 bd3 ba2k sqft203 Buck Creek Trl, Epworth, GA 30541For SaleMLS ID #434790, Charles Johnson, REMAX Town & Country - BR Appalachian. NGBOR
- $749,0003 bd3 ba2.2k sqft268 Oak Ledge Rd, Morganton, GA 30560For SaleMLS ID #429296, Kathrin (Katy) Holloway, REMAX Town & Country - BR Downtown. NGBOR
