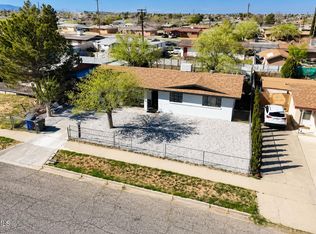
This darling home is ready for you to become its new owner. Here you have low maintenance curb appeal, and plenty of parking greets you every day. Don't let the square footage fool you, every room feels larger than you'd expect so it's efficient size means less maintenance and more time doing the things you enjoy. One of the best features of this home is the back yard. Whether you're hosting family gatherings, letting the kids play, or enjoying your morning coffee under the shade tree, this backyard really stands out. Other advantages here include, newer kitchen cabinets, refrigerated AC, updated windows throughout, zero carpet, a young roof, workshop plus a storage shed. Call today to see how nice this home really is. Some photos have been digitally simplified to highlight the home's layout.
Pending
$159,000
10382 Yellowstone St, El Paso, TX 79924
3beds
1,024sqft
Single Family Residence
Built in 1960
6,969 Square Feet Lot
$155,600 Zestimate®
$155/sqft
$-- HOA
What's special
Zero carpetPlenty of parkingUpdated windows throughoutLow maintenance curb appealRefrigerated acYoung roofNewer kitchen cabinets
- 19 days |
- 754 |
- 58 |
Likely to sell faster than
Zillow last checked:
Listing updated:
Listed by:
Stefanie Reed Anderson 0642861 915-920-9210,
Century 21 The Edge
Source: GEPAR,MLS#: 946944
Facts & features
Interior
Bedrooms & bathrooms
- Bedrooms: 3
- Bathrooms: 2
- 3/4 bathrooms: 1
- 1/2 bathrooms: 1
Heating
- Forced Air
Cooling
- Refrigerated, Ceiling Fan(s)
Appliances
- Included: Dryer, Free-Standing Gas Oven, Refrigerator, Washer
- Laundry: Washer Hookup
Features
- Ceiling Fan(s), Master Downstairs
- Flooring: Tile
- Windows: Double Pane Windows
- Has fireplace: No
Interior area
- Total structure area: 1,024
- Total interior livable area: 1,024 sqft
Video & virtual tour
Property
Parking
- Total spaces: 1
- Parking features: Carport
- Carport spaces: 1
Features
- Patio & porch: Covered
- Exterior features: Back Yard Access
- Pool features: None
- Fencing: Fenced,Back Yard,Front Yard
Lot
- Size: 6,969 Square Feet
- Features: Standard Lot
Details
- Additional structures: Shed(s), Storage
- Parcel number: S81699904907300
- Zoning: R3
- Special conditions: None
Construction
Type & style
- Home type: SingleFamily
- Architectural style: 1 Story
- Property subtype: Single Family Residence
Materials
- Brick, Block
- Roof: Shingle,Pitched
Condition
- Year built: 1960
Utilities & green energy
- Water: City
Community & HOA
Community
- Subdivision: Sun Valley
HOA
- Has HOA: No
- Amenities included: None
- Services included: None
Location
- Region: El Paso
Financial & listing details
- Price per square foot: $155/sqft
- Tax assessed value: $136,408
- Annual tax amount: $3,832
- Date on market: 7/3/2026
- Cumulative days on market: 19 days
- Listing terms: Cash,Conventional,FHA,VA Loan
Estimated market value
$155,600
$148,000 - $163,000
$1,459/mo
Price history
| Date | Event | Price |
|---|---|---|
| 7/8/2026 | Pending sale | $159,000$155/sqft |
Source:  GEPAR #946944 Report a problem GEPAR #946944 Report a problem | ||
| 7/3/2026 | Listed for sale | $159,000$155/sqft |
Source: GEPAR #946944 Report a problem | ||
Public tax history
| Year | Property taxes | Tax assessment |
|---|---|---|
| 2025 | -- | $118,868 +10% |
| 2024 | $1,158 +6.7% | $108,062 +10% |
| 2023 | $1,085 -21% | $98,238 +10% |
| 2022 | $1,373 +5.1% | $89,307 +10% |
| 2021 | $1,307 +7.3% | $81,188 +10% |
| 2020 | $1,218 +0.6% | $73,807 +0.6% |
| 2019 | $1,211 +17.3% | $73,384 +10% |
| 2018 | $1,033 -3.8% | $66,713 -2.7% |
| 2017 | $1,074 +4.2% | $68,577 |
| 2016 | $1,031 -38.3% | $68,577 |
| 2015 | $1,670 | $68,577 -1.9% |
| 2014 | $1,670 | $69,923 |
| 2013 | -- | $69,923 |
| 2012 | -- | $69,923 -3.9% |
| 2011 | -- | $72,747 |
| 2010 | -- | $72,747 -5% |
| 2009 | -- | $76,604 |
| 2008 | -- | -- |
| 2007 | -- | -- |
| 2006 | -- | -- |
| 2005 | -- | -- |
| 2004 | -- | -- |
| 2003 | -- | -- |
| 2002 | -- | -- |
| 2001 | -- | -- |
| 2000 | -- | -- |
Find assessor info on the county website
Monthly payment
Est. payment
Payment breakdown
Explore the cost of this home by adjusting the details. Changes won't be saved.Climate risks
Neighborhood: Northeast
Nearby schools
GreatSchools rating
- 4/10BOBBY JOE HILLGrades: PK-8Distance: 0.4 mi
- 3/10Andress High SchoolGrades: 9-12Distance: 0.7 mi
Schools provided by the listing agent
- Elementary: Bobby Joe Hill
- Middle: Bobby Joe Hill
- High: Andress
Source: GEPAR. This data may not be complete. We recommend contacting the local school district to confirm school assignments for this home.
- $--4 bd2 ba1.2k sqft10378 Yellowstone St, El Paso, TX 79924Sold

- $157,2003 bd1 ba960 sqft10386 Yellowstone St, El Paso, TX 79924Off Market
- $154,100-- bd1 ba1k sqft10323 Blythe Dr, El Paso, TX 79924Off Market
- $199,600-- bd2 ba1.5k sqft10327 Blythe Dr, El Paso, TX 79924Off Market
- $167,300-- bd1 ba1.4k sqft10319 Blythe Dr, El Paso, TX 79924Off Market
- $185,1003 bd1 ba1.1k sqft10376 Yellowstone St, El Paso, TX 79924Off Market
- $188,2004 bd2 ba1.3k sqft10390 Yellowstone St, El Paso, TX 79924Off Market
- $175,800-- bd1 ba1.2k sqft10383 Yellowstone St, El Paso, TX 79924Off Market
A local agent can set up tours, give advice and negotiate with sellers.
Similar homes
- $160,0003 bd1 ba1.1k sqft5028 Royal Dr, El Paso, TX 79924For Sale

 MLS ID #946925, Maria Ybarra, New Beginnings Realty-1964. GEPAR
 - $179,0003 bd2 ba1k sqft5733 Arrowhead Dr, El Paso, TX 79924For Sale
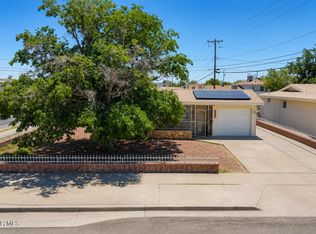
 MLS ID #947668, Angeline Gomez, Texas Ally Real Estate Group. GEPAR
 - $179,0003 bd1 ba903 sqft9848 Bomarc St, El Paso, TX 79924For Sale
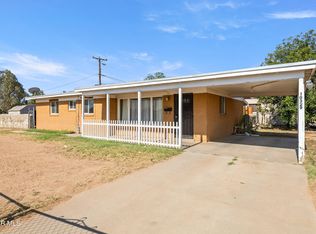
 MLS ID #947670, Angeline Gomez, Texas Ally Real Estate Group. GEPAR
 - $179,0003 bd2 ba1.1k sqft10329 McCombs St, El Paso, TX 79924For Sale
 MLS ID #947313, Daniel Lorenzo Vazquez, Center Real Estate. GEPAR
 - $179,9003 bd2 ba1.2k sqft10424 Nolan Dr, El Paso, TX 79924For SaleMLS ID #940261, Patty Hawks, Coldwell Banker Heritage R E. GEPAR
- $169,9993 bd2 ba1.4k sqft10212 Fertell Dr, El Paso, TX 79924For SaleMLS ID #78168423, Chet Polniazek, 1st Texas Realty Services. HAR
- $189,0003 bd2 ba1.2k sqft10068 Quebec St, El Paso, TX 79924For SaleMLS ID #946586, Judy Bean, Vision Realty. GEPAR
- $178,0003 bd2 ba1.3k sqft10545 Murphy St, El Paso, TX 79924For SaleMLS ID #943478, Valerie Alvara, Think of Realty. GEPAR
- $190,5003 bd2 ba1.1k sqft10548 Clearwater St, El Paso, TX 79924For SaleMLS ID #946615, Juan M Saenz, KASA Realty Group. GEPAR
- $175,0003 bd2 ba1.5k sqft4815 Sierra Madre Dr, El Paso, TX 79904For SaleMLS ID #947028, Yair Jalil, JPAR EP (869). GEPAR
- $208,0003 bd2 ba1.2k sqft5113 Tropicana Ave, El Paso, TX 79924For SaleMLS ID #942474, MariaElena Barreras, New Beginnings Realty-1964. GEPAR
- $160,0003 bd1 ba1.1k sqft6725 Tiger Eye Dr, El Paso, TX 79924For SaleMLS ID #941224, Dale Lofgren, Revolve Realty, LLC. GEPAR
- $180,0003 bd2 ba996 sqft10156 Racoon Dr, El Paso, TX 79924For SaleMLS ID #943846, Fernando Zuluaga, DKD Associates Inc.. GEPAR
- $160,0004 bd2 ba1.4k sqft4507 Arlen Ave, El Paso, TX 79904For SaleMLS ID #946171, Emilly Hernandez, Home Pros Real Estate Group. GEPAR
- $205,0003 bd2 ba1.2k sqft5760 Longview Cir, El Paso, TX 79924For SaleMLS ID #947462, John DeMorris, Sandy Messer And Associates. GEPAR
- $168,5003 bd2 ba1.1k sqft8512 Mount Tibet Dr, El Paso, TX 79904For SaleMLS ID #938728, Yvonne Colon Villalobos, Open Door Assets. GEPAR
- $190,0003 bd2 ba1.1k sqft9301 Salisbury Dr, El Paso, TX 79924For SaleMLS ID #937578, Claudia Gina Gaucin, The Right Move Real Estate Gro. GEPAR
- $199,8003 bd1 ba1.4k sqft10216 Shenandoah St, El Paso, TX 79924For SaleMLS ID #941105, Priscilla J Cossentino, Sandy Messer And Associates. GEPAR
- $210,0003 bd2 ba1.2k sqft4749 Tumbleweed Ave, El Paso, TX 79924For SaleMLS ID #927247, Jeremy Oree, Center Real Estate. GEPAR
- $225,0003 bd2 ba1.3k sqft5000 McCormick Ln, El Paso, TX 79924For SaleMLS ID #944523, Humberto Valle, ClearView Realty. GEPAR
