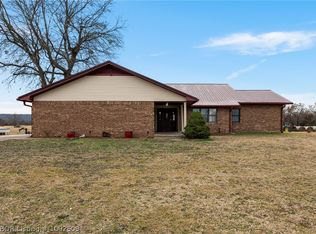
Large main house- plus additional 2 story detached that's made for entertaining!
Main home features: 4 bedrooms | 2.5 bathrooms, Glam room/office, Breakfast nook plus a separate dining room, Beautiful woodwork throughout, Beautiful flooring (NO carpet anywhere!), Living room with built-in shelving, Remote-controlled blackout blinds/covers in the living room, overlooking the in-ground pool with some of the most perfect sunset views.
The pool has a brand-new liner just installed and the home also received a new roof in December 2025 along with new gutters. There is also tons of storage, including garage storage and a spacious upstairs attic.
Connected to the main home by a covered breezeway is an entirely separate additional living area — and this space is one of the things that makes our property so unique!
Downstairs is a space we’ve used as our home gym and game room, complete with a pool table, its own full bathroom and a separate mini-split heating & air unit.
Upstairs HUGE additional living/entertaining space featuring a custom-built bar with barstools.
Between the main house, separate bonus living area, covered outdoor entertaining space and in-ground pool, this home was truly made for family, friends, holidays, pool days and entertaining.
For sale
Price cut: $21K (9/21)
$599,000
103894 S 4666th Loop, Sallisaw, OK 74955
4beds
2,779sqft
Single Family Residence
Built in 2009
1.5 Acres Lot
$-- Zestimate®
$216/sqft
$-- HOA
What's special
In-ground poolBeautiful woodwork throughoutCovered outdoor entertaining spaceBreakfast nookSeparate dining roomNew guttersCustom-built bar with barstools
- 29 days
- 624
- 22
Likely to sell faster than
Zillow last checked:
Listing updated:
Listed by:
Lindsey Martin-McGowan 479-651-0827,
Tenkiller Lake and Land
Source: MLS Technology, Inc.,MLS#: 2634826 Originating MLS: MLS Technology
Originating MLS: MLS TechnologyFacts & features
Interior
Bedrooms & bathrooms
- Bedrooms: 4
- Bathrooms: 3
- Full bathrooms: 2
- 1/2 bathrooms: 1
Heating
- Central, Electric, Gas
Cooling
- Central Air
Appliances
- Included: Built-In Oven, Dishwasher, Electric Water Heater, Microwave, Oven, Range, Refrigerator
- Laundry: Washer Hookup, Electric Dryer Hookup
Features
- Granite Counters, High Ceilings, Other, Cable TV, Vaulted Ceiling(s), Ceiling Fan(s), Electric Oven Connection, Electric Range Connection
- Flooring: Laminate, Tile
- Doors: Insulated Doors
- Windows: Aluminum Frames, Insulated Windows
- Basement: None
- Number of fireplaces: 1
- Fireplace features: Blower Fan, Gas Log, Wood Burning, Outside
Interior area
- Total structure area: 2,779
- Total interior livable area: 2,779 sqft
Property
Parking
- Total spaces: 5
- Parking features: Detached, Garage, Garage Faces Side, Shelves, Storage, Workshop in Garage
- Garage spaces: 5
Features
- Levels: One
- Stories: 1
- Patio & porch: Covered, Patio
- Exterior features: Concrete Driveway, Fire Pit, Rain Gutters
- Pool features: In Ground, Liner
- Has spa: Yes
- Spa features: Hot Tub
- Fencing: None
Lot
- Size: 1.5 Acres
- Features: None
Details
- Additional structures: Second Garage, Garage Apartment
- Parcel number: 000013012024004100
Construction
Type & style
- Home type: SingleFamily
- Architectural style: Contemporary
- Property subtype: Single Family Residence
Materials
- Brick, Wood Frame
- Foundation: Slab
- Roof: Asphalt,Fiberglass
Condition
- Year built: 2009
Utilities & green energy
- Sewer: Aerobic Septic
- Water: Rural
Green energy
- Energy efficient items: Doors, Insulation, Windows
- Indoor air quality: Ventilation
Community & HOA
Community
- Features: Gutter(s), Sidewalks
- Security: No Safety Shelter, Security System Leased, Smoke Detector(s)
- Subdivision: Sequoyah Co Unplatted
HOA
- Has HOA: No
Location
- Region: Sallisaw
Financial & listing details
- Price per square foot: $216/sqft
- Tax assessed value: $322,026
- Annual tax amount: $3,201
- Date on market: 9/21/2026
- Cumulative days on market: 30 days
- Listing terms: Conventional,FHA,Other
Estimated market value
Not available
Estimated sales range
Not available
Not available
Price history
| Date | Event | Price |
|---|---|---|
| 9/21/2026 | Price change | $599,000-3.4%$216/sqft |
Source:  MLS Technology, Inc. #2634826 Report a problem MLS Technology, Inc. #2634826 Report a problem | ||
| 9/7/2026 | Price change | $620,000-4.6%$223/sqft |
Source: Owner Report a problem | ||
| 8/19/2026 | Price change | $650,000-3.7%$234/sqft |
Source: Owner Report a problem | ||
| 8/14/2026 | Listed for sale | $675,000+111.6%$243/sqft |
Source: Owner Report a problem | ||
| 10/13/2019 | Listing removed | $319,000$115/sqft |
Source: All Pro River Valley Realty- branch office #1027053 Report a problem | ||
| 8/14/2019 | Listed for sale | $319,000+53.2%$115/sqft |
Source: All Pro River Valley Realty- branch office #1027053 Report a problem | ||
| 12/23/2014 | Sold | $208,205-0.1%$75/sqft |
Source: MLS Technology, Inc. #1412871 Report a problem | ||
| 7/31/2014 | Sold | $208,500-16.3%$75/sqft |
Source: Agent Provided Report a problem | ||
| 12/10/2011 | Listing removed | $249,000$90/sqft |
Source: Listhub #636225 Report a problem | ||
| 7/8/2011 | Listed for sale | $249,000$90/sqft |
Source: Listhub #636225 Report a problem | ||
Public tax history
| Year | Property taxes | Tax assessment |
|---|---|---|
| 2025 | $3,201 +5.5% | $35,423 +3% |
| 2024 | $3,034 +8.9% | $34,392 +3% |
| 2023 | $2,785 +3.9% | $33,390 +3% |
| 2022 | $2,680 +0.2% | $32,417 |
| 2021 | $2,675 -1.8% | $32,417 |
| 2020 | $2,723 -1.1% | $32,417 0% |
| 2019 | $2,753 +6.3% | $32,428 +10.4% |
| 2017 | $2,590 0% | $29,381 +5% |
| 2016 | $2,590 +3.8% | $27,981 +5% |
| 2015 | $2,496 +12.8% | $26,649 +5% |
| 2014 | $2,213 +33.6% | $25,381 +3.9% |
| 2013 | $1,657 +3.1% | $24,428 +3% |
| 2012 | $1,606 +6.3% | $23,716 +6.1% |
| 2011 | $1,510 -1.4% | $22,363 |
| 2010 | $1,532 | $22,363 |
| 2009 | $1,532 +2441.3% | $22,363 +2441.3% |
| 2008 | $60 | $880 |
| 2007 | $60 | $880 |
Find assessor info on the county website
Monthly payment
Est. payment
Payment breakdown
Explore the cost of this home by adjusting the details. Changes won't be saved.Climate risks
Neighborhood: 74955
Nearby schools
Schools provided by the listing agent
- Elementary: Sallisaw
- Middle: Sallisaw
- High: Sallisaw
- District: Sallisaw - Sch Dist (S7)
Source: MLS Technology, Inc.. This data may not be complete. We recommend contacting the local school district to confirm school assignments for this home.

Similar homes
- $--4 bd2 ba2.9k sqft465222 Highway 101, Sallisaw, OK 74955Auction
 Auction.com 2
 - $600,0004 bd3 ba2.9k sqft2016 Hillside Cir, Sallisaw, OK 74955For Sale
 MLS ID #1091086, Tony Venters, Greenleaf Properties. Western River Valley BOR
 - $619,0003 bd2 ba2.4k sqft458540 E 1040th Rd, Sallisaw, OK 74955For Sale
 MLS ID #1092509, Team Mosby, Mosby Group Real Estate & Development, LLC. Western River Valley BOR
 - $549,9994 bd3 ba2.4k sqft466774 E 1070th Rd, Sallisaw, OK 74955For Sale
 MLS ID #2626065, Pamela Chyba, ListWithFreedom.com. MLS Technology, Inc.
