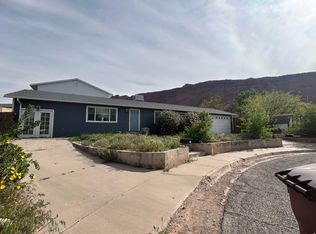
Move-in ready and fully furnished home with established income potential and an active bed-and-breakfast license. Recent improvements include a new roof, new electric range, and new exterior-vented range hood. The kitchen also features a gas connection for those who prefer gas cooking. Interior features include a tile entry, luxury vinyl flooring, and a primary suite with a private bath. An attic fan with thermostat provides added comfort and efficiency. The fully insulated, taped, and textured garage offers flexible space for storage, hobbies, or workshop use. Enjoy outdoor living on the private flagstone patio overlooking the fenced backyard and Pack Creek. Low-maintenance landscaping with drip irrigation helps minimize upkeep while maximizing enjoyment. Ideal as a primary residence, second home, or investment property, this turnkey property is ready for immediate occupancy. Square footage figures are provided as a courtesy estimate only and were obtained from county records. Buyer is advised to obtain an independent measurement.
Accepting backups
$525,000
1039 E Pack Creek Dr, Moab, UT 84532
3beds
1,264sqft
:
Get pre-qualified$3,077/mo
Single Family Residence
Built in 2002
9,147 Square Feet Lot
$-- Zestimate®
$415/sqft
$-- HOA
What's special
Tile entryPrivate flagstone patioNew roofLuxury vinyl flooringNew electric rangeNew exterior-vented range hoodAttic fan with thermostat
- 46 days |
- 62 |
- 1 |
Zillow last checked:
Listing updated:
Listed by:
Lenore Beeson 435-260-2135,
Summit Sotheby's International Realty
Source: UtahRealEstate.com,MLS#: 2163739
Facts & features
Interior
Bedrooms & bathrooms
- Bedrooms: 3
- Bathrooms: 2
- Full bathrooms: 1
- 3/4 bathrooms: 1
- Main level bedrooms: 3
Rooms
- Room types: Master Bathroom
Primary bedroom
- Level: First
Heating
- Forced Air, Central
Cooling
- Evaporative Cooling, Ceiling Fan(s)
Appliances
- Included: Dryer, Microwave, Range Hood, Refrigerator, Washer, Disposal, Free-Standing Range
- Laundry: Electric Dryer Hookup, Gas Dryer Hookup
Features
- Walk-In Closet(s)
- Flooring: Laminate, Tile
- Doors: Sliding Doors, Storm Door(s)
- Windows: Blinds, Drapes, Shades, Window Coverings, Double Pane Windows
- Has fireplace: No
Interior area
- Total structure area: 1,264
- Total interior livable area: 1,264 sqft
- Finished area above ground: 1,264
Video & virtual tour
Property
Parking
- Total spaces: 4
- Parking features: Open
- Attached garage spaces: 2
- Uncovered spaces: 2
Accessibility
- Accessibility features: Ground Level, Single Level Living
Features
- Stories: 1
- Entry location: Ground Level
- Patio & porch: Covered, Patio, Covered Patio, Open Patio
- Exterior features: Attic Fan, Entry (Foyer), Lighting
- Fencing: Full
- Has view: Yes
- View description: Red Rock
Lot
- Size: 9,147 Square Feet
- Features: Curb & Gutter, Secluded, Gentle Sloping, Drip Irrigation: Auto-Part
- Topography: Terrain,Terrain Grad Slope
- Residential vegetation: Landscaping: Full, Mature Trees, Terraced Yard, Xeriscaped
Details
- Parcel number: 020CAN0019
- Zoning: SLR2
- Zoning description: Single-Family
Construction
Type & style
- Home type: SingleFamily
- Architectural style: Rambler/Ranch
- Property subtype: Single Family Residence
Materials
- Brick
- Foundation: Slab
- Roof: Asphalt
Condition
- Blt./Standing
- New construction: No
- Year built: 2002
Utilities & green energy
- Sewer: Public Sewer, Sewer: Public
- Water: Culinary
- Utilities for property: Natural Gas Connected, Electricity Connected, Sewer Connected, Water Connected
Community & HOA
Community
- Features: Sidewalks
- Subdivision: Canon Vista Sub
HOA
- Has HOA: No
Location
- Region: Moab
Financial & listing details
- Price per square foot: $415/sqft
- Annual tax amount: $3,354
- Date on market: 6/8/2026
- Listing terms: Cash,Conventional
- Inclusions: Ceiling Fan, Dryer, Microwave, Range, Range Hood, Refrigerator, Washer, Window Coverings
- Acres allowed for irrigation: 0
- Electric utility on property: Yes
- Road surface type: Paved
Estimated market value
Not available
Estimated sales range
Not available
Not available
Price history
| Date | Event | Price |
|---|---|---|
| 6/8/2026 | Listed for sale | $525,000-9.3%$415/sqft |
Source:  UtahRealEstate.com #2163739 Report a problem UtahRealEstate.com #2163739 Report a problem | ||
| 3/1/2026 | Listing removed | $579,000$458/sqft |
Source: UtahRealEstate.com #1985378 Report a problem | ||
| 8/8/2025 | Price change | $579,000-3.3%$458/sqft |
Source: UtahRealEstate.com #1985378 Report a problem | ||
| 12/10/2024 | Price change | $599,000-7.1%$474/sqft |
Source: UtahRealEstate.com #1985378 Report a problem | ||
| 6/5/2024 | Price change | $645,000-7.2%$510/sqft |
Source: UtahRealEstate.com #1985378 Report a problem | ||
| 5/14/2024 | Listed for sale | $695,000$550/sqft |
Source: UtahRealEstate.com #1985378 Report a problem | ||
| 5/6/2024 | Listing removed | -- |
Source: UtahRealEstate.com #1985378 Report a problem | ||
| 3/11/2024 | Listed for sale | $695,000$550/sqft |
Source: UtahRealEstate.com #1985378 Report a problem | ||
Public tax history
Tax history is unavailable.
Monthly payment
Est. payment
Payment breakdown
Explore the cost of this home by adjusting the details. Changes won't be saved.Climate risks
Neighborhood: 84532
Nearby schools
GreatSchools rating
- 5/10Helen M. Knight SchoolGrades: K-6Distance: 2.1 mi
- 8/10Grand County Middle SchoolGrades: 7-8Distance: 1.2 mi
- 3/10Grand County High SchoolGrades: 9-12Distance: 0.9 mi
Schools provided by the listing agent
- Elementary: Helen M. Knight
- High: Grand County
- District: Grand
Source: UtahRealEstate.com. This data may not be complete. We recommend contacting the local school district to confirm school assignments for this home.
- $545,0003 bd2 ba1.2k sqft1039 Pack Creek Dr, Moab, UT 84532Off Market
- $456,9003 bd2 ba1.2k sqft1023 Pack Creek Dr, Moab, UT 84532Off Market
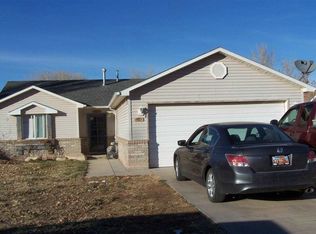
- $536,900-- bd-- ba1.5k sqft1051 Pack Creek Dr, Moab, UT 84532Off Market
- $419,100-- bd-- ba1.1k sqft1010 Pack Creek Dr, Moab, UT 84532Off Market
- $510,400-- bd-- ba1.6k sqft1115 Canon Vista Dr, Moab, UT 84532Off Market
- $560,6004 bd3 ba1.5k sqft1115 Canon Vista, Moab, UT 84532Off Market
- $467,000-- bd-- ba1.6k sqft1118 Canon Vista Dr, Moab, UT 84532Off Market
- $462,600-- bd-- ba1k sqft998 Pack Creek Dr, Moab, UT 84532Off Market
A local agent can set up tours, give advice and negotiate with sellers.
Similar homes
- $489,0003 bd2 ba1.1k sqft1140 San Juan Dr, Moab, UT 84532For Sale
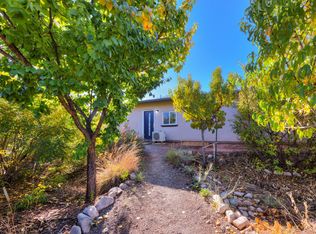
 MLS ID #2136816, Suzanna Feuz, Summit Sotheby's International Realty. UtahRealEstate.com
 - $469,0003 bd1 ba1.1k sqft1108 E Holyoak Ln, Moab, UT 84532For Sale
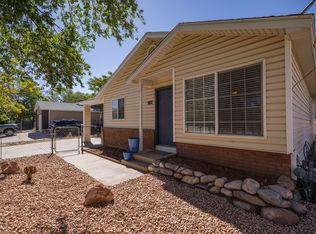 MLS ID #2156718, Rachel Moody, KW Success Keller Williams Realty (Moab). UtahRealEstate.com
 - $550,0004 bd2 ba1.4k sqft430 Ute Cir, Moab, UT 84532For Sale
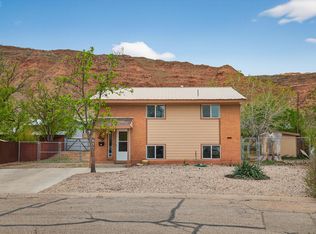 MLS ID #2147679, Kerby Dawn Carlisle-Grant, Berkshire Hathaway HomeServices Utah Properties (Moab). UtahRealEstate.com
 - $487,0003 bd2 ba1.8k sqft450 Minor Ct, Moab, UT 84532For Sale
 MLS ID #2149803, Danette Johnson, Moab Realty. UtahRealEstate.com
 - $440,0003 bd2 ba1.3k sqft405 Wingate Ave, Moab, UT 84532For SaleMLS ID #2171070, Susan Shrewsbury, Summit Sotheby's International Realty. UtahRealEstate.com
- $485,0003 bd1 ba1.1k sqft384 Tusher St, Moab, UT 84532For SaleMLS ID #2147136, Sue Dalton, Realtypath LLC (Moab). UtahRealEstate.com
- $500,0004 bd2 ba1.8k sqft86 E 300 S, Moab, UT 84532For SaleMLS ID #2151945, Rachel Moody, KW Success Keller Williams Realty (Moab). UtahRealEstate.com
- $487,0004 bd2 ba1.8k sqft615 Rosetree Ln, Moab, UT 84532For SaleMLS ID #2127829, Danette Johnson, Moab Realty. UtahRealEstate.com
- $480,0003 bd2 ba1.1k sqft276 Opal Ave, Moab, UT 84532For SaleMLS ID #2107728, Kerby Dawn Carlisle-Grant, Berkshire Hathaway HomeServices Utah Properties (Moab). UtahRealEstate.com
- $699,0003 bd2 ba1.7k sqft128 Arches Dr, Moab, UT 84532For SaleMLS ID #2168533, Kristie Whipple, Realtypath LLC (Moab). UtahRealEstate.com
- $750,0005 bd2 ba1.8k sqft990 S Mill Creek Dr, Moab, UT 84532For SaleMLS ID #2160978, Curtis Wells, Equity Real Estate (Advisors). UtahRealEstate.com
- $524,9002 bd2 ba1.1k sqft3287 E Fairway Loop, Moab, UT 84532For SaleMLS ID #2171127, Nikole Andersen, Berkshire Hathaway HomeServices Utah Properties (Moab). UtahRealEstate.com
- $460,0002 bd2 ba1.1k sqft72 E 200 N, Moab, UT 84532For SaleMLS ID #2126659, Lenore Beeson, Summit Sotheby's International Realty. UtahRealEstate.com
- $450,0003 bd2 ba1.1k sqft3453 Lemon Ln, Moab, UT 84532For SaleMLS ID #2146925, Danette Johnson, Moab Realty. UtahRealEstate.com
- $470,0002 bd3 ba1.1k sqft314 E Pueblo Ct, Moab, UT 84532For SaleMLS ID #2156721, Angela Houghton, Berkshire Hathaway HomeServices Utah Properties (Moab). UtahRealEstate.com
- $379,0003 bd2 ba1.4k sqft1430 Hunt Creek Dr, Moab, UT 84532For SaleMLS ID #2163549, Sue Dalton, Realtypath LLC (Moab). UtahRealEstate.com
- $525,0002 bd2 ba1.1k sqft3345 E Fairway Loop, Moab, UT 84532For SaleMLS ID #2160908, Lenore Beeson, Summit Sotheby's International Realty. UtahRealEstate.com
- $470,5002 bd2 ba1.1k sqft687 W Hale Ave, Moab, UT 84532For SaleMLS ID #2158333, Julie Bierschied, Arches Real Estate Group. UtahRealEstate.com
- $474,0002 bd2 ba1.1k sqft542 W Hale Ave, Moab, UT 84532For SaleMLS ID #2159979, Kristie Whipple, Realtypath LLC (Moab). UtahRealEstate.com
- $595,0003 bd2 ba1.5k sqft4491 Vista Verde Cir, Moab, UT 84532For SaleMLS ID #2167281, Gina M. Giffin, Berkshire Hathaway HomeServices Utah Properties (Moab). UtahRealEstate.com
