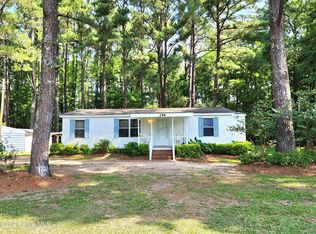
If you crave wooded, quiet, peaceful surroundings, this quaint, rustic 3-bedroom, 2 bath home is for you. This home originated as a manufactured home, but it has been exquisitely and meticulously transformed into a spacious ranch style home of 2200 square feet. The .89-acre lot offers plenty of yard space and privacy. Although close enough to a main road to allow for easy access, the property is not located on a main road, allowing for carefree biking and hiking. This property could be used as a primary home, a rental, a quaint hunting lodge, or a retreat for a weekend getaway.
There is no HOA! The property is in flood zone X allowing for peace of mind from natural disasters. Must see to appreciate the opportunities this property provides.
This is a cash sale. Furniture, appliances. and TVs are included with the sale. Everything the buyer wants in the house, except the owner's most personal items, is included in the sale.
The buyer should verify square footage as tax records are slightly different than agent calculation.
Title has been canceled and the home has been registered as real property with the Register of Deeds.
For sale
Price cut: $8.1K (9/3)
$121,900
1039 Pine Ridge Road, Merry Hill, NC 27957
3beds
2,200sqft
Manufactured Home
Built in 1961
0.89 Acres Lot
$-- Zestimate®
$55/sqft
$-- HOA
What's special
- 192 days
- 527
- 36
Zillow last checked:
Listing updated:
Listed by:
Holly Glenn 252-333-2708,
Hall & Nixon Real Estate, Inc
Source: Hive MLS,MLS#: 100559430 Originating MLS: Albemarle Area Association of REALTORS
Originating MLS: Albemarle Area Association of REALTORSFacts & features
Interior
Bedrooms & bathrooms
- Bedrooms: 3
- Bathrooms: 2
- Full bathrooms: 2
Rooms
- Room types: Bedroom 1, Bedroom 2, Bedroom 3, Living Room, Laundry, Bonus Room, Bathroom 1, Bathroom 2
Heating
- Propane, Heat Pump, Electric, Forced Air
Cooling
- Central Air, Heat Pump
Appliances
- Laundry: Dryer Hookup, Washer Hookup
Features
- Master Downstairs, Bookcases
- Flooring: Carpet, Wood
- Basement: None
- Attic: None
- Has fireplace: No
Interior area
- Total structure area: 2,200
- Total interior livable area: 2,200 sqft
Property
Parking
- Total spaces: 1
- Parking features: Unpaved
- Carport spaces: 1
Accessibility
- Accessibility features: None
Features
- Levels: One
- Patio & porch: Porch
- Exterior features: None
- Pool features: None
- Fencing: None
- Has view: Yes
- View description: See Remarks
- Waterfront features: None
- Frontage type: See Remarks
Lot
- Size: 0.89 Acres
- Dimensions: 124 x 287
- Features: See Remarks
Details
- Parcel number: 6855260192
- Zoning: Residential
- Special conditions: Standard
- Horses can be raised: Yes
Construction
Type & style
- Home type: MobileManufactured
- Property subtype: Manufactured Home
Materials
- See Remarks, Vinyl Siding
- Foundation: Crawl Space
- Roof: Composition
Condition
- New construction: No
- Year built: 1961
Utilities & green energy
- Sewer: Septic Tank
- Water: Public
- Utilities for property: Water Available
Community & HOA
Community
- Subdivision: None
HOA
- Has HOA: No
- Amenities included: None
Location
- Region: Merry Hill
Financial & listing details
- Price per square foot: $55/sqft
- Tax assessed value: $62,273
- Annual tax amount: $602
- Date on market: 3/11/2026
- Cumulative days on market: 192 days
- Listing agreement: Exclusive Right To Sell
- Listing terms: Cash
Estimated market value
Not available
Estimated sales range
Not available
Not available
Price history
| Date | Event | Price |
|---|---|---|
| 9/3/2026 | Price change | $121,900-6.2%$55/sqft |
Source:  Hive MLS #100559430 Report a problem Hive MLS #100559430 Report a problem | ||
| 3/11/2026 | Listed for sale | $130,000-23.1%$59/sqft |
Source: Hive MLS #100559430 Report a problem | ||
| 7/1/2025 | Listing removed | $169,000$77/sqft |
Source: Hive MLS #100496799 Report a problem | ||
| 3/26/2025 | Listed for sale | $169,000$77/sqft |
Source: Hive MLS #100496799 Report a problem | ||
Public tax history
| Year | Property taxes | Tax assessment |
|---|---|---|
| 2025 | -- | $62,273 |
| 2024 | $603 +7.2% | $62,273 |
| 2023 | $562 | $62,273 |
| 2022 | -- | $62,273 |
| 2021 | $539 | $62,273 |
| 2020 | -- | $62,273 -37.4% |
| 2018 | $818 | $99,414 |
Find assessor info on the county website
Monthly payment
Climate risks
Neighborhood: 27957
Nearby schools
Schools provided by the listing agent
- Elementary: Colerain Elementary School
- Middle: Bertie Middle School
- High: Bertie High
Source: Hive MLS. This data may not be complete. We recommend contacting the local school district to confirm school assignments for this home.
- $62,176-- bd3 ba-- sqft1037 Pine Ridge Rd, Merry Hill, NC 27957Off Market
- $17,095-- bd-- ba-- sqft1031 Pine Ridge Rd #1301, Merry Hill, NC 27957Off Market
- $27,814-- bd-- ba-- sqft1031 Pine Ridge Rd, Merry hill, NC 27957Off Market
- $43,420-- bd-- ba-- sqft1041 Pine Ridge Rd, Merry Hill, NC 27957Off Market
Similar homes
- $119,0003 bd2 ba1.1k sqft152 Martin Luther Road, Plymouth, NC 27962For Sale

 MLS ID #100596111, Albert (Dewaine) Smith, Riverfront Realty Of Eastern Nc, LLC. Hive MLS
 - $--3 bd1 ba1.2k sqft110 Riverby Farm Rd, Edenton, NC 27932Auction
 Xome
Xome - $80,0003 bd2 ba1.4k sqft112 Holloman Lane, Ahoskie, NC 27910For Sale
 MLS ID #100603950, Larisa Sloan, Epique Realty. Hive MLS
 - $149,5003 bd2 ba1.1k sqft246 Grabtown Road, Windsor, NC 27983For Sale
 MLS ID #100586229, Teresa Belch, Roanoke Realty Team. Hive MLS
 - $135,0004 bd1 ba1.2k sqft114 Rhodes Avenue, Windsor, NC 27983For SaleMLS ID #100566985, Cindy Twiddy, Cindy Twiddy Realty, Inc.. Hive MLS
- $149,5003 bd2 ba1.5k sqft123 Moore Town Road, Ahoskie, NC 27910For SaleMLS ID #100538327, Meryl Brown, Century 21 Land and Home Realty, LLC. Hive MLS
- $110,0004 bd2 ba1.8k sqft217 E Gale Street, Edenton, NC 27932For SaleMLS ID #100583827, Amber Hardy, CarolinaEast Real Estate. Hive MLS
- $148,5003 bd2 ba1.3k sqft176 Cooper Hill Road, Windsor, NC 27983For SaleMLS ID #100599812, Ty Murray, United Real Estate Coastal Carolina. Hive MLS
- $75,0004 bd3 ba2k sqft303 Evans Bass Road # B, Edenton, NC 27932For SaleMLS ID #100591935, Van-Dee Hetherington, Welcome Home Realty NC. Hive MLS
- $179,5003 bd2 ba1.8k sqft339 Woodland Drive, Edenton, NC 27932For SaleMLS ID #100594254, Amber Hardy, CarolinaEast Real Estate. Hive MLS
- $99,0004 bd2 ba1.7k sqft313 N Oakum Street, Edenton, NC 27932For SaleMLS ID #100585695, Amber Hardy, CarolinaEast Real Estate. Hive MLS
- $169,0003 bd2 ba1.4k sqft2996 Us Highway 64 W, Plymouth, NC 27962For SaleMLS ID #100562151, Elisha Faye Hardison, Sweetwater Real Estate Inc. Hive MLS
- $85,0003 bd2 ba1.3k sqft12067 Nc Hwy 32 N, Roper, NC 27970For SaleMLS ID #100530630, Becky Wilder, Welcome Home Realty NC. Hive MLS
- $160,0003 bd2 ba1.5k sqft1506 S King Street, Windsor, NC 27983For SaleMLS ID #100549162, Genesis Hudgins, Dream Bigg Realty LLC. Hive MLS
- $160,0003 bd2 ba1.1k sqft300 Horace Ward Avenue, Windsor, NC 27983For SaleMLS ID #100490525, Tonya Ayers, Coldwell Banker Sea Coast Advantage - Washington. Hive MLS
- $95,0003 bd1 ba1.2k sqft300 Dr Martin Luther King Jr Avenue, Edenton, NC 27932For SaleMLS ID #100590053, Julia Brennan, Howard Hanna WEW/Moyock. Hive MLS
- $154,9003 bd1 ba1.2k sqft1511 Hexlena Road, Aulander, NC 27805For SaleMLS ID #100582729, Elisha Faye Hardison, Sweetwater Real Estate Inc. Hive MLS
