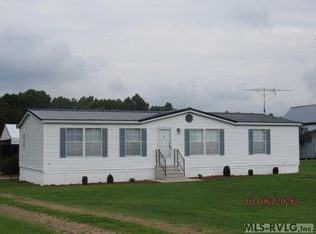
Welcome to 1506 S King Street in Windsor. This 1995 double wide mobile home offers 1,512 square feet of comfortable living space with two full bathrooms and a functional single-story layout.
The home sits on a 0.28-acre lot and features a masonry foundation, vinyl and aluminum siding, and a gable roof with asphalt shingles. Inside, you will find drywall walls, carpet and linoleum flooring, and a layout that provides both openness and privacy.
This property is fully insulated, equipped with forced-air heating and central air, helping maintain year-round comfort. The size of the home combined with the lot offers flexibility for outdoor living, storage, or future improvements.
Conveniently located in Windsor, this home presents a strong opportunity for buyers seeking affordable homeownership, investment potential, or a spacious residence at a competitive price point.
Schedule your showing today and explore the value this property delivers.
This lot includes extra adjoining lot L9. PID: 6812427015
Deed Bk: 919
Deed page: 73
For sale
$160,000
1506 S King Street, Windsor, NC 27983
3beds
1,512sqft
Manufactured Home
Built in 1995
0.28 Acres Lot
$-- Zestimate®
$106/sqft
$-- HOA
What's special
Masonry foundationFully insulatedVinyl and aluminum sidingDrywall wallsCarpet and linoleum flooringFunctional single-story layout
- 287 days
- 176
- 7
Zillow last checked:
Listing updated:
Listed by:
Genesis Hudgins 252-375-6909,
Dream Bigg Realty LLC
Source: Hive MLS,MLS#: 100549162 Originating MLS: Coastal Plains Association of Realtors
Originating MLS: Coastal Plains Association of RealtorsFacts & features
Interior
Bedrooms & bathrooms
- Bedrooms: 3
- Bathrooms: 2
- Full bathrooms: 2
Rooms
- Room types: Bedroom 1, Bedroom 2, Bedroom 3, Laundry
Bedroom 1
- Level: First
Bedroom 2
- Level: First
Bedroom 3
- Level: First
Kitchen
- Level: First
Laundry
- Level: First
Heating
- Heat Pump, Electric, Forced Air
Cooling
- Central Air, Heat Pump
Appliances
- Included: Electric Cooktop, Refrigerator, Electric Range, Other
- Laundry: Dryer Hookup, Washer Hookup
Features
- See Remarks
- Flooring: Carpet
- Basement: None
- Attic: None
- Has fireplace: No
Interior area
- Total structure area: 1,512
- Total interior livable area: 1,512 sqft
Video & virtual tour
Property
Parking
- Total spaces: 1
- Parking features: Off Street
Accessibility
- Accessibility features: None
Features
- Levels: One
- Patio & porch: Front Porch
- Exterior features: See Remarks
- Pool features: None
- Fencing: None
- View description: None
- Waterfront features: None
- Frontage type: See Remarks
Lot
- Size: 0.28 Acres
- Dimensions: 54.69 x 118.54 x 102 x 98.91
- Features: Open Lot
Details
- Additional structures: Outbuilding
- Parcel number: 6812426033
- Zoning: Zoned R-5MH
- Special conditions: Standard
Construction
Type & style
- Home type: MobileManufactured
- Property subtype: Manufactured Home
Materials
- Aluminum Siding, Vinyl Siding
- Foundation: Brick/Mortar, Crawl Space
- Roof: Shingle
Condition
- New construction: No
- Year built: 1995
Utilities & green energy
- Sewer: County Sewer
- Water: County Water
- Utilities for property: Water Available
Community & HOA
Community
- Security: Smoke Detector(s)
- Subdivision: N/A
HOA
- Has HOA: No
Location
- Region: Windsor
Financial & listing details
- Price per square foot: $106/sqft
- Tax assessed value: $34,917
- Annual tax amount: $409
- Date on market: 1/14/2026
- Cumulative days on market: 287 days
- Listing agreement: Exclusive Right To Sell
- Listing terms: Cash,Conventional,FHA,VA Loan
- Lease term: Month To Month
- Road surface type: Paved
Estimated market value
Not available
Estimated sales range
Not available
Not available
Price history
| Date | Event | Price |
|---|---|---|
| 2/9/2026 | Price change | $160,000-11.1%$106/sqft |
Source:  Hive MLS #100549162 Report a problem Hive MLS #100549162 Report a problem | ||
| 1/14/2026 | Listed for sale | $180,000$119/sqft |
Source: Hive MLS #100549162 Report a problem | ||
Public tax history
| Year | Property taxes | Tax assessment |
|---|---|---|
| 2025 | $409 +3.5% | $34,917 |
| 2024 | $395 +10.2% | $34,917 |
| 2023 | $358 | $34,917 |
| 2022 | $358 +1.5% | $34,917 |
| 2021 | $353 -27.2% | $34,917 |
| 2020 | $484 +92.4% | $34,917 +173.3% |
| 2018 | $252 +102% | $12,777 |
| 2017 | $125 | $12,777 |
| 2016 | $125 | $12,777 |
| 2015 | $125 -70.1% | $12,777 |
| 2014 | $416 | $12,777 |
| 2013 | $416 | $12,777 |
| 2012 | -- | $12,777 -71.4% |
| 2011 | -- | $44,749 |
| 2010 | -- | $44,749 |
| 2009 | -- | $44,749 |
Find assessor info on the county website
Monthly payment
Climate risks
Neighborhood: 27983
Nearby schools
Schools provided by the listing agent
- Elementary: West Bertie Elementary School
- Middle: Bertie Middle School
- High: Bertie High
Source: Hive MLS. This data may not be complete. We recommend contacting the local school district to confirm school assignments for this home.
Similar homes
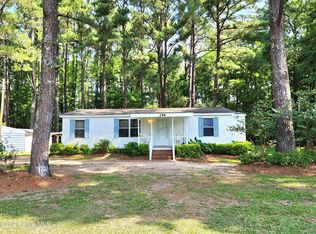
- $149,5003 bd2 ba1.1k sqft246 Grabtown Road, Windsor, NC 27983For Sale
 MLS ID #100586229, Teresa Belch, Roanoke Realty Team. Hive MLS
 - $199,9003 bd2 ba1.6k sqft507 Washington Street, Windsor, NC 27983For Sale
 MLS ID #100575054, Sabrina A McKnuckles, United Real Estate East Carolina. Hive MLS
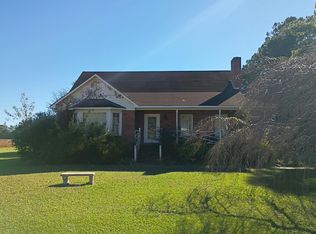
 - $--3 bd2 ba1.5k sqft2135 Allen Williams Rd, Williamston, NC 27892Auction
 Auction.com 2
 - $169,9003 bd2 ba1.4k sqft409 Moore Town Rd E, Ahoskie, NC 27910For Sale
 MLS ID #142487, Ann Bennett. Roanoke Valley Lake Gaston BOR
 - $159,9003 bd2 ba1.3k sqft1004 Hyland Avenue, Williamston, NC 27892For SaleMLS ID #100563643, Elisha Faye Hardison, Sweetwater Real Estate Inc. Hive MLS
- $150,0003 bd2 ba1.3k sqft413 W Church Street, Williamston, NC 27892For SaleMLS ID #100556420, Georgia Brown, Berkshire Hathaway HomeServices Prime Properties. Hive MLS
- $165,0003 bd2 ba1.3k sqft109 Fairview Street, Williamston, NC 27892For SaleMLS ID #100591729, Denequa Staton, Dream Bigg Realty LLC. Hive MLS
- $129,5003 bd2 ba1.3k sqft1109 Beegee Lane, Williamston, NC 27892For SaleMLS ID #100478523, Elisha Faye Hardison, Sweetwater Real Estate Inc. Hive MLS
- $154,9003 bd2 ba1.5k sqft3773 Bear Grass Road, Williamston, NC 27892For SaleMLS ID #100506345, Elisha Faye Hardison, Sweetwater Real Estate Inc. Hive MLS
- $145,0003 bd2 ba1.5k sqft208 Center Street, Williamston, NC 27892For SaleMLS ID #100602665, Georgia Lilley, Keller Williams Realty Points East. Hive MLS
- $154,0003 bd1 ba1.5k sqft408 State Street, Williamston, NC 27892For SaleMLS ID #100583424, Kari Paramore, Southern Easy Realty LLC. Hive MLS
- $169,0002 bd1 ba1.1k sqft402 N Front Street, Hamilton, NC 27840For SaleMLS ID #100604093, Bertha Pyne, Selective Homes. Hive MLS
- $159,0003 bd2 ba1.8k sqft534 Madison Street, Plymouth, NC 27962For SaleMLS ID #100600520, Ramona Grady, Southern Belle Realty & Associates. Hive MLS
- $154,9003 bd1 ba1.2k sqft1511 Hexlena Road, Aulander, NC 27805For SaleMLS ID #100582729, Elisha Faye Hardison, Sweetwater Real Estate Inc. Hive MLS
- $121,9003 bd2 ba2.2k sqft1039 Pine Ridge Road, Merry Hill, NC 27957For SaleMLS ID #100559430, Holly Glenn, Hall & Nixon Real Estate, Inc. Hive MLS
- $132,0003 bd2 ba1.8k sqft8001 W Main Street, Williamston, NC 27892For SaleMLS ID #100593480, Jennifer McCabe Brinson, Rich Company-Bath Branch. Hive MLS
- $156,0003 bd2 ba929 sqft119 Valentine Avenue, Edenton, NC 27932For SaleMLS ID #100592634, Jean Furlough, Lakeside Realty Of Eastern Nc, Llc. Hive MLS
- $169,0002 bd1 ba1.2k sqft748 Virginia Road, Edenton, NC 27932For SaleMLS ID #100551761, Maryscott Haigler, Perry & Co Sotheby's International Realty. Hive MLS
- $224,0003 bd2 ba1.9k sqft1045 Mascot Lane, Williamston, NC 27892For SaleMLS ID #100555166, Elisha Faye Hardison, Sweetwater Real Estate Inc. Hive MLS
