WELCOME HOME to Southern charm and modern comfort located less than 1 mile to Historic Downtown Plymouth, scenic Roanoke River views, fishing, cruising, watersports, dining, museums, the Bear Festival and a short drive to the Outer Banks (OBX), NC universities and more!! This 3-bedroom, 2 bath pre-loved home is PRICED TO SELL and offers everything: flexibility, plenty of space to live, work, play and relax. Features beautiful, low-maintenance wood flooring throughout (2021), new energy-efficient windows, roof (2021), stainless-steel appliances (double ovens (2024) for your baking pleasure, refrigerator (2021) and dishwasher), a new washer and dryer (2023), new (2025) (and existing) HVAC (dual thermostats for individualized comfort), a new massive wired lofted storage barn (use for storage, workspace, playhouse, etc.); additional storage shed; energy-efficient propane heaters (additional heating source during chilly nights); an inviting, covered, rocking chair front porch; a spacious first-floor guest bedroom leads to your updated guest bathroom (walk-in shower, updated fixtures, built in shelving and a storage closet); a warm, cozy living room; a sunny dining room with updated light fixtures; a gorgeous kitchen with ample counter and cabinet space; a roomy den perfect for entertaining leads to your spacious deck and backyard where you can enjoy the outdoors, relax, or start your very own garden. Upstairs features: an open stairwell landing; an expansive primary bedroom that leads directly to your bonus/flex room and dedicated office space, providing versatile space for working from home, hobbies, guests or relaxation; a third guest bedroom with lots of natural light; and an additional updated guest bath. Don't miss your opportunity to own this hidden gem.
For sale
$159,000
534 Madison Street, Plymouth, NC 27962
3beds
1,893sqft
Single Family Residence
Built in 1901
4,879 Square Feet Lot
$154,500 Zestimate®
$84/sqft
$-- HOA
What's special
Additional updated guest bathNew energy-efficient windowsStainless-steel appliancesExpansive primary bedroomSpacious first-floor guest bedroomAdditional storage shedOpen stairwell landing
- 29 days
- 877
- 84
Zillow last checked:
Listing updated:
Listed by:
Ramona Grady 919-762-6524,
Southern Belle Realty & Associates
Source: Hive MLS,MLS#: 100600520 Originating MLS: Coastal Plains Association of Realtors
Originating MLS: Coastal Plains Association of RealtorsFacts & features
Interior
Bedrooms & bathrooms
- Bedrooms: 3
- Bathrooms: 2
- Full bathrooms: 2
Rooms
- Room types: Living Room, Dining Room, Den, Bedroom 1, Bathroom 1, Laundry, Bedroom 2, Bedroom 3, Bonus Room, Office, Bathroom 2
Bedroom 1
- Level: First
Bedroom 2
- Level: Second
Bedroom 3
- Level: Second
Bathroom 1
- Level: First
Bathroom 2
- Level: Second
Bonus room
- Level: Second
Den
- Level: First
Dining room
- Level: First
Kitchen
- Level: First
Laundry
- Level: First
Living room
- Level: First
Office
- Level: Second
Heating
- Propane, Gas Pack, Space Heater, Forced Air
Cooling
- Central Air, Ceiling Fan(s), Multi Units
Appliances
- Included: Washer, Refrigerator, Dryer, Double Oven, Dishwasher, Electric Range
- Laundry: Laundry Closet
Features
- Ceiling Fan(s), Walk-in Shower, Blinds/Shades
- Flooring: Wood
- Has fireplace: No
Interior area
- Total structure area: 1,893
- Total interior livable area: 1,893 sqft
Property
Parking
- Parking features: Unpaved, Off Street
Features
- Levels: Two
- Patio & porch: Deck, Front Porch
- Fencing: None
- Has view: Yes
- View description: See Remarks
- Frontage type: See Remarks
Lot
- Size: 4,879 Square Feet
- Dimensions: 57 x 92
Details
- Additional structures: Shed(s), Barn(s)
- Parcel number: 6767.12863415
- Zoning: R
- Special conditions: Standard
Construction
Type & style
- Home type: SingleFamily
- Property subtype: Single Family Residence
Materials
- Vinyl Siding, Wood Frame
- Foundation: Crawl Space
- Roof: Architectural Shingle
Condition
- New construction: No
- Year built: 1901
Utilities & green energy
- Sewer: Public Sewer
- Water: Public
- Utilities for property: Natural Gas Connected, Sewer Connected, Water Connected
Community & HOA
Community
- Security: Smoke Detector(s)
- Subdivision: None
HOA
- Has HOA: No
Location
- Region: Plymouth
Financial & listing details
- Price per square foot: $84/sqft
- Tax assessed value: $33,200
- Annual tax amount: $282
- Date on market: 9/1/2026
- Cumulative days on market: 139 days
- Listing agreement: Exclusive Right To Sell
- Listing terms: Cash,Conventional
- Road surface type: Paved
Estimated market value
$154,500
$147,000 - $162,000
$1,628/mo
Price history
| Date | Event | Price |
|---|---|---|
| 9/1/2026 | Listed for sale | $159,000-3.6%$84/sqft |
Source:  Doorify MLS #10189982 Report a problem Doorify MLS #10189982 Report a problem | ||
| 8/21/2026 | Listing removed | $165,000$87/sqft |
Source:  Hive MLS #100571562 Report a problem Hive MLS #100571562 Report a problem | ||
| 5/5/2026 | Listed for sale | $165,000+323.1%$87/sqft |
Source: Hive MLS #100571562 Report a problem | ||
| 10/21/2021 | Sold | $39,000$21/sqft |
Source: Public Record Report a problem | ||
Public tax history
| Year | Property taxes | Tax assessment |
|---|---|---|
| 2025 | $282 | $33,200 |
| 2024 | $282 | $33,200 |
| 2023 | $282 +2% | $33,200 |
| 2022 | $277 | $33,200 |
| 2021 | $277 -54% | $33,200 -1.8% |
| 2020 | $601 +108% | $33,800 |
| 2019 | $289 +5.6% | $33,800 |
| 2018 | $274 | $33,800 |
| 2017 | $274 | $33,800 |
| 2016 | $274 +17.1% | $33,800 |
| 2015 | $234 | $33,800 |
| 2014 | $234 | $33,800 |
| 2013 | $234 -42.8% | $33,800 +14.2% |
| 2012 | $408 +74.7% | $29,600 |
| 2011 | $234 | $29,600 |
| 2010 | $234 | $29,600 |
| 2009 | $234 | $29,600 |
Find assessor info on the county website
Monthly payment
Est. payment
Payment breakdown
Explore the cost of this home by adjusting the details. Changes won't be saved.Climate risks
Neighborhood: 27962
Nearby schools
Schools provided by the listing agent
- Elementary: Washington County
- Middle: Washington County Middle
- High: Washington County High
Source: Hive MLS. This data may not be complete. We recommend contacting the local school district to confirm school assignments for this home.

Similar homes
- $169,0003 bd2 ba1.4k sqft2996 Us Highway 64 W, Plymouth, NC 27962For Sale
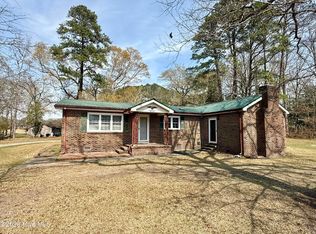
 MLS ID #100562151, Elisha Faye Hardison, Sweetwater Real Estate Inc. Hive MLS
 - $85,0003 bd2 ba1.2k sqft119 Winesett Circle, Plymouth, NC 27962For Sale
 MLS ID #100594245, Van-Dee Hetherington, Welcome Home Realty NC. Hive MLS
 - $134,9003 bd1 ba1k sqft121 Anne Street, Plymouth, NC 27962For Sale
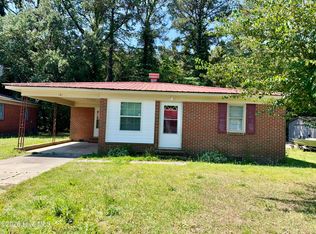 MLS ID #100575146, Maria Angeles Barcenas, Coldwell Banker Sea Coast Advantage - Washington. Hive MLS
 - $220,0003 bd2 ba1.5k sqft102 Long Ridge Road, Plymouth, NC 27962For Sale
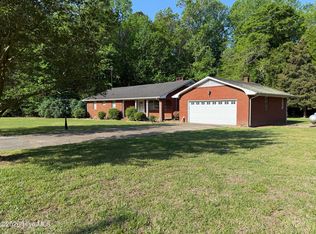 MLS ID #100531475, Cindy Twiddy, Cindy Twiddy Realty, Inc.. Hive MLS
 - $119,0003 bd2 ba1.1k sqft152 Martin Luther Road, Plymouth, NC 27962For SaleMLS ID #100596111, Albert (Dewaine) Smith, Riverfront Realty Of Eastern Nc, LLC. Hive MLS
- $187,5004 bd3 ba2.4k sqft1411 Free Union Road, Jamesville, NC 27846For SaleMLS ID #100596261, Brian S Hargrove, Grow Local Realty LLC. Hive MLS
- $146,0003 bd2 ba1.3k sqft176 Cooper Hill Road, Windsor, NC 27983For SaleMLS ID #100599812, Ty Murray, United Real Estate Coastal Carolina. Hive MLS
- $145,0003 bd2 ba1.5k sqft208 Center Street, Williamston, NC 27892For SaleMLS ID #100602665, Georgia Lilley, Keller Williams Realty Points East. Hive MLS
- $159,9003 bd2 ba1.3k sqft1004 Hyland Avenue, Williamston, NC 27892For SaleMLS ID #100563643, Elisha Faye Hardison, Sweetwater Real Estate Inc. Hive MLS
- $154,0003 bd1 ba1.5k sqft408 State Street, Williamston, NC 27892For SaleMLS ID #100583424, Kari Paramore, Southern Easy Realty LLC. Hive MLS
- $150,0003 bd2 ba1.3k sqft413 W Church Street, Williamston, NC 27892For SaleMLS ID #100556420, Georgia Brown, Berkshire Hathaway HomeServices Prime Properties. Hive MLS
- $180,0004 bd2 ba1.3k sqft10841 State Highway 32 N, Roper, NC 27970For Sale
 MLS ID #10159498, Maggie Basnight. Doorify MLS
 - $130,0005 bd2 ba1.4k sqft1626 Nathan Roberson Road, Jamesville, NC 27846For SaleMLS ID #100595896, Beth Carter, Keller Williams Realty Points East. Hive MLS
- $175,0002 bd2 ba1.3k sqft206 Sunset Drive, Williamston, NC 27892For SaleMLS ID #100587879, Corky House, Roanoke Realty Team. Hive MLS
- $160,0003 bd2 ba1.5k sqft1506 S King Street, Windsor, NC 27983For SaleMLS ID #100549162, Genesis Hudgins, Dream Bigg Realty LLC. Hive MLS
- $179,5003 bd2 ba1.8k sqft339 Woodland Drive, Edenton, NC 27932For SaleMLS ID #100594254, Amber Hardy, CarolinaEast Real Estate. Hive MLS
- $130,0002 bd1 ba1.3k sqft901 N Haughton Street N, Williamston, NC 27892For SaleMLS ID #100603807, Emeral Lemear, Keller Williams Realty Points East. Hive MLS
- $130,0003 bd1 ba1.1k sqft335 Slade Street, Williamston, NC 27892For SaleMLS ID #100603833, Emeral Lemear, Keller Williams Realty Points East. Hive MLS
