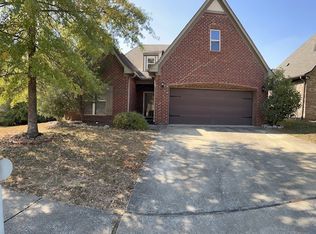
Welcome to 1039 Pine Valley Drive in Calera, AL! This beautiful home offers classic architectural charm, high vaulted ceilings, and abundant natural light throughout. The inviting layout features bright living spaces, updated flooring, neutral paint tones, and updated lighting fixtures. The kitchen is outfitted with sleek dark cabinetry and clean countertops, opening seamlessly toward the dining and living areas for easy daily living. Unwind in the primary suite with its spacious double vanity bathroom. Outside, enjoy a generous backyard with a patio area and covered porch, ideal for relaxing or taking in the peaceful surroundings. Complete with an attached two-car garage and situated in a charming neighborhood setting, this turnkey property is ready to welcome you home.
For sale
$260,000
1039 Pine Valley Dr, Calera, AL 35040
3beds
1,656sqft
Single Family Residence
Built in 2007
8,276 Square Feet Lot
$-- Zestimate®
$157/sqft
$35/mo HOA
What's special
Attached two-car garageClassic architectural charmUpdated flooringNeutral paint tonesClean countertopsAbundant natural light throughoutUpdated lighting fixtures
- 8 days
- 186
- 19
Likely to sell faster than
Zillow last checked:
Listing updated:
Listed by:
Leigh Ann Farrington 205-229-8609,
Keller Williams Realty Vestavia
Source: GALMLS,MLS#: 21467589
Facts & features
Interior
Bedrooms & bathrooms
- Bedrooms: 3
- Bathrooms: 2
- Full bathrooms: 2
Rooms
- Room types: Bedroom, Kitchen, Master Bedroom
Primary bedroom
- Level: First
Bedroom 1
- Level: First
Bedroom 2
- Level: First
Kitchen
- Features: Laminate Counters, Breakfast Bar, Eat-in Kitchen
- Level: First
Living room
- Level: First
Basement
- Area: 0
Heating
- Central
Cooling
- Central Air, Electric, Ceiling Fan(s)
Appliances
- Included: Dishwasher, Microwave, Refrigerator, Stainless Steel Appliance(s), Stove-Electric, Electric Water Heater
- Laundry: Electric Dryer Hookup, Washer Hookup, Main Level, Laundry Closet, Laundry (ROOM), Yes
Features
- Recessed Lighting, Crown Molding, Smooth Ceilings, Soaking Tub, Tub/Shower Combo
- Flooring: Laminate, Tile
- Windows: Window Treatments
- Attic: Pull Down Stairs,Yes
- Number of fireplaces: 1
- Fireplace features: Tile (FIREPL), Living Room, Wood Burning
Interior area
- Total interior livable area: 1,656 sqft
- Finished area above ground: 1,656
- Finished area below ground: 0
Video & virtual tour
Property
Parking
- Total spaces: 2
- Parking features: Assigned, Parking (MLVL), Off Street, RV Access/Parking, Garage Faces Front
- Garage spaces: 2
Features
- Levels: One
- Stories: 1
- Patio & porch: Covered, Patio, Porch
- Pool features: None
- View description: None
- Waterfront features: No
Lot
- Size: 8,276 Square Feet
- Features: Corner Lot, Subdivision
Details
- Parcel number: 343063001027.000
- Special conditions: N/A
Construction
Type & style
- Home type: SingleFamily
- Property subtype: Single Family Residence
- Attached to another structure: Yes
Materials
- Brick
- Foundation: Slab
Condition
- Year built: 2007
Utilities & green energy
- Water: Public
- Utilities for property: Sewer Connected, Underground Utilities
Community & HOA
Community
- Features: Golf Access, Golf Cart Path, Sidewalks, Street Lights, Curbs
- Subdivision: Timberline
HOA
- Has HOA: Yes
- Services included: Maintenance Grounds, Utilities for Comm Areas
- HOA fee: $425 annually
Location
- Region: Calera
Financial & listing details
- Price per square foot: $157/sqft
- Tax assessed value: $236,900
- Annual tax amount: $1,239
- Price range: $260K - $260K
- Date on market: 10/13/2026
- Road surface type: Paved
Estimated market value
Not available
Estimated sales range
Not available
Not available
Price history
| Date | Event | Price |
|---|---|---|
| 10/13/2026 | Listed for sale | $260,000+48.6%$157/sqft |
Source:  GALMLS #21467589 Report a problem GALMLS #21467589 Report a problem | ||
| 2/12/2020 | Sold | $175,000$106/sqft |
Source: GALMLS #868030 Report a problem | ||
| 1/14/2020 | Pending sale | $175,000$106/sqft |
Source: Keller Williams Realty Hoover #868030 Report a problem | ||
| 12/31/2019 | Price change | $175,000-2.8%$106/sqft |
Source: Keller Williams Realty Hoover #868030 Report a problem | ||
| 12/10/2019 | Price change | $180,000-2.7%$109/sqft |
Source: Keller Williams Realty Hoover #868030 Report a problem | ||
| 11/25/2019 | Listed for sale | $184,900+10.7%$112/sqft |
Source: Keller Williams Realty Hoover #868030 Report a problem | ||
| 1/25/2016 | Listing removed | $1,300$1/sqft |
Source: Owner Report a problem | ||
| 1/2/2016 | Listed for rent | $1,300$1/sqft |
Source: Owner Report a problem | ||
| 8/20/2008 | Sold | $167,000$101/sqft |
Source: Public Record Report a problem | ||
Public tax history
| Year | Property taxes | Tax assessment |
|---|---|---|
| 2025 | $1,239 +5.4% | $23,700 +5.2% |
| 2024 | $1,175 -1.7% | $22,520 -1.7% |
| 2023 | $1,196 +17.5% | $22,900 +16.8% |
| 2022 | $1,017 +9.7% | $19,600 +9.3% |
| 2021 | $928 -46.7% | $17,940 -44.4% |
| 2020 | $1,742 -8.6% | $32,260 -8.6% |
| 2019 | $1,906 | $35,300 +4.9% |
| 2017 | $1,906 +8.1% | $33,640 +109.2% |
| 2015 | $1,763 +122% | $16,080 +4% |
| 2014 | $794 -3.3% | $15,460 -3.1% |
| 2013 | $821 | $15,960 |
| 2012 | $821 -1.7% | $15,960 -1.6% |
| 2011 | $835 +3.5% | $16,220 +3.3% |
| 2010 | $807 -2.5% | $15,700 -2.4% |
| 2009 | $827 | $16,080 |
Find assessor info on the county website
Monthly payment
Est. payment
Payment breakdown
Explore the cost of this home by adjusting the details. Changes won't be saved.Climate risks
Neighborhood: 35040
Nearby schools
Schools provided by the listing agent
- Elementary: Calera
- Middle: Calera
- High: Calera
Source: GALMLS. This data may not be complete. We recommend contacting the local school district to confirm school assignments for this home.
Similar homes
- $249,9003 bd2 ba1.4k sqft1008 Valhalla Way, Calera, AL 35040For Sale

 MLS ID #21460118, Chad Beasley, EXP Realty LLC. GALMLS
 - $259,9003 bd2 ba1.3k sqft1008 Bethpage Ln, Calera, AL 35040For Sale
 MLS ID #21456155, Ethan Morgan, Sold South Realty. GALMLS
 - $269,9003 bd2 ba1.8k sqftAll, Calera, AL 35040For Sale
 MLS ID #21459588, Chuck Holderfield, Keller Williams Metro South. GALMLS
 - $279,0004 bd2 ba1.8k sqftTbd, Calera, AL 35040For Sale
 MLS ID #21467162, Jenn Saliba, Keller Williams Realty Hoover. GALMLS
 - $279,9003 bd3 ba2.1k sqft1061 Medinah Dr, Calera, AL 35040For SaleMLS ID #21460779, David Ingram, KM Realty. GALMLS
- $280,0004 bd2 ba2.3k sqft1001 Medinah Dr, Calera, AL 35040For SaleMLS ID #21452579, Dustin Lewis, Keller Williams Metro South. GALMLS
- $250,0003 bd2 ba1.3k sqft326 Ivy Hills Cir, Calera, AL 35040For SaleMLS ID #21466843, Tommy Banks, Warrior Real Estate Inc. GALMLS
- $289,5004 bd2 ba1.9k sqft1011 Riviera Dr, Calera, AL 35040For SaleMLS ID #21462118, Rebekah Henderson, Keller Williams Realty Vestavia. GALMLS
- $265,0004 bd2 ba1.6k sqftUnknown, Calera, AL 35040For SaleMLS ID #21466381, San Johnson, AXEN Realty, LLC. GALMLS
- $250,0003 bd2 ba1.3k sqft342 Ivy Hills Cir, Calera, AL 35040For SaleMLS ID #21461142, Phaydra Foster, Real Broker LLC. GALMLS
- $225,0003 bd2 ba1.3k sqft1835 19th St, Calera, AL 35040For SaleMLS ID #21466814, Jenni Barrera, BluePrint Realty Company. GALMLS
- $235,0003 bd2 ba1.7k sqft455 16th St, Calera, AL 35040For SaleMLS ID #21465856, Davis Haley, ARC Realty - Hoover. GALMLS
- $265,0003 bd2 ba1.3k sqftSelect Yours, Calera, AL 35040For SaleMLS ID #21452811, Marsha Gay Pike, Southern Roots Realty Group LLC. GALMLS
- $230,0003 bd2 ba1.5k sqft1480 7th Ave, Calera, AL 35040For SaleMLS ID #21462060, Tonya Smitherman, BATS & Associates Legacy Group Inc. GALMLS
- $160,0003 bd2 ba1.6k sqft216 Oneal Dr, Calera, AL 35040For SaleMLS ID #21468329, Shannon Colby, Keller Williams Metro South. GALMLS
- $347,9003 bd2 ba1.9k sqftAt&t, Calera, AL 35040For SaleMLS ID #21467245, Rebecca Krueger, Leading Edge Real Estate Birmi. GALMLS
- $229,9003 bd2 ba1.2k sqft145 Stonebriar Dr, Calera, AL 35040For SaleMLS ID #21451063, Shaanan Shelby, Barnes & Associates. GALMLS
- $226,9003 bd2 ba1.3k sqft951 Meriweather Dr, Calera, AL 35040For SaleMLS ID #21465527, Shun Randolph, RealtySouth-I459 Southwest. GALMLS
