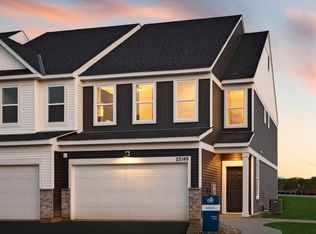
Brand New Construction in Maple Grove! Offering 2,000 FSF, this spacious residence features 3 beds, 2.5 baths, and a 2-car attached grg in a fantastic location just minutes from Elm Creek Park Reserve, shopping, dining, and commuter routes. Step inside to a welcoming large foyer that opens to a bright, open-concept main level with luxury flooring throughout. The stylish kitchen is the heart of the home, showcasing a large center island, SS appliances, abundant cabinetry, and plenty of prep spaceperfect for everyday living and entertaining. The adjoining dining area flows seamlessly into the spacious living room, highlighted by a cozy electric fireplace and access to the private patio. Upstairs, you'll find all three bedrooms conveniently located on one level, along with the laundry area. The spacious primary suite features a walk-in closet and a private 3/4 bath with dual sinks. Two additional bedrooms and a full bath complete the upper level. Min 600 credit score all adults. Available Now with 12, 18, or 24 month lease term. Tenant pays water/sewer, gas, and electric. No pets allowed (ESA screening is free and required immediately upon app submission. Must submit current ( 1 yr) medical doc). Application fee: $45/ adult non-refundable. Information deemed reliable but not guaranteed. Renters insurance required. Section 8 not approved.
Sold for $383,000
$383,000
10396 Ithaca Ln N, Maple Grove, MN 55369
3beds
2,020sqft
Townhouse
Built in 2026
-- sqft lot
$381,900 Zestimate®
$190/sqft
$2,853 Estimated rent
Home value
$381,900
$355,000 - $412,000
$2,853/mo
Zestimate® history
Owner options
List your home for rent
$2,853/mo
Rent Zestimate®
Find your next renter with Zillow Rental Manager. Plus, with online applications, you can quickly screen prospective tenants – for free.
$2,853/mo
Rent Zestimate®
Refinance and save
$2,579/mo
Est. payment
Refinancing to a lower rate could help reduce your monthly payments and save thousands over the life of the loan.
$2,579/mo
Est. payment
Explore your selling options
Work with a Zillow partner agent
Leverage their expertise and Zillow's premium Showcase listings to get your home seen by more buyers.
Get startedList with your own agent
Get your home in front of millions of buyers by listing it on Zillow.
Learn how to do itSell it yourself
Take full control of how buyers see your home on Zillow by listing For Sale by Owner (FSBO).
List your homeWhat's special
Stylish kitchenLarge center islandSpacious primary suiteCozy electric fireplacePlenty of prep spaceBright open-concept main levelAdjoining dining area
Zillow last checked:
Listing updated:
Source: Zillow Rentals
Facts & features
Interior
Bedrooms & bathrooms
- Bedrooms: 3
- Bathrooms: 3
- Full bathrooms: 2
- 1/2 bathrooms: 1
Heating
- Central, Forced Air
Cooling
- Air Conditioner, Central Air
Appliances
- Included: Dishwasher, Dryer, Microwave Oven, Refrigerator, Washer
- Laundry: In Unit
Features
- Range/Oven, Walk In Closet
- Flooring: Carpet
Interior area
- Total interior livable area: 2,020 sqft
Property
Parking
- Parking features: Attached, Garage
- Has attached garage: Yes
Features
- Patio & porch: Patio
- Exterior features: Living room, No cats, No dogs, No pets, No smoking, One year lease, Open floor plan, Range/Oven, RangeOven, Stainless steel appliances, Walk In Closet, Walk-in closet
Details
- Additional structures: Garage(s)
- Parcel number: 0411922410071
Construction
Type & style
- Home type: Townhouse
- Property subtype: Townhouse
Condition
- Year built: 2026
Utilities & green energy
- Utilities for property: Garbage
Community & HOA
Community
- Deposit fee: $2,695
HOA
- Amenities included: Parking, Snow Removal
Location
- Region: Maple Grove
Financial & listing details
- Price per square foot: $190/sqft
- Tax assessed value: $85,200
- Annual tax amount: $662
- Date on market: 7/30/2026
- Lease term: One Year Lease
Price history
| Date | Event | Price |
|---|---|---|
| 8/26/2026 | Listing removed | $2,695$1/sqft |
Source: Zillow Rentals Report a problem | ||
| 8/24/2026 | Price change | $2,695-3.6%$1/sqft |
Source: Zillow Rentals Report a problem | ||
| 8/18/2026 | Price change | $2,795-1.9%$1/sqft |
Source: Zillow Rentals Report a problem | ||
| 8/6/2026 | Sold | $383,000$190/sqft |
Source: Public Record Report a problem | ||
| 7/30/2026 | Listed for rent | $2,850$1/sqft |
Source: Zillow Rentals Report a problem | ||
Public tax history
| Year | Property taxes | Tax assessment |
|---|---|---|
| 2026 | $662 -89.4% | $85,200 -17.9% |
| 2025 | $6,275 +3756.2% | $103,800 +10% |
| 2024 | $163 | $94,400 |
Find assessor info on the county website
Neighborhood: 55369
Nearby homes
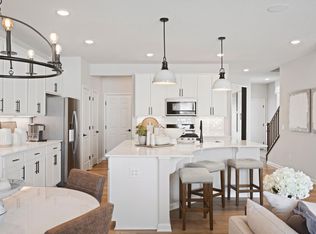
- $389,9903 bd3 ba2k sqft10388 Ithaca Ln N, Maple Grove, MN 55369Sold
- $451,463-- bd-- ba-- sqft10398 Ithaca Ln N, Maple Grove, MN 55369Sold
- $467,9103 bd3 ba1.9k sqft14437 104th Ave N, Maple Grove, MN 55369Sold
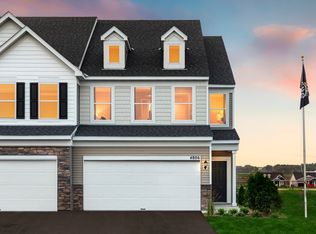
- $394,2003 bd3 ba1.8k sqft10382 Ithaca Ln N, Maple Grove, MN 55369Off Market
- $368,3004 bd3 ba2k sqft10386 Ithaca Ln N #A, Osseo, MN 55369Off Market
- $379,0004 bd3 ba2k sqft14429 104th Ave N, Maple Grove, MN 55369Sold
- $415,0004 bd3 ba2k sqft14460 103rd Pl N, Maple Grove, MN 55369Sold
- $385,0003 bd3 ba2k sqft14423 104th Ave N, Maple Grove, MN 55369Sold
Nearby schools
GreatSchools rating
- 8/10Fernbrook Elementary SchoolGrades: PK-5Distance: 0.8 mi
- 7/10Osseo Middle SchoolGrades: 6-8Distance: 2.9 mi
- 10/10Maple Grove Senior High SchoolGrades: 9-12Distance: 0.7 mi
Get a cash offer in 3 minutes
Find out how much your home could sell for in as little as 3 minutes with a no-obligation cash offer.
Estimated market value
$381,900
Get a cash offer in 3 minutes
Find out how much your home could sell for in as little as 3 minutes with a no-obligation cash offer.
Estimated market value
$381,900
