Tucked into one of Daybreak's most established pockets, 10398 Sturgeon is the kind of home that stops you the moment you walk through the front door. Warm, intimate, and full of character that new construction simply can't replicate. Vaulted ceilings, rich wood flooring, French doors, and a gas fireplace create an atmosphere that feels curated, not cookie-cutter. The main floor features two bedrooms, a full bath, a three-quarter bath, formal living, dining, kitchen, laundry, and a wet bar... everything you need, nothing wasted. The fully finished basement expands your world with a cozy family room anchored by its own fireplace, a second kitchenette, a third bedroom, and a full bath. Perfect for guests, multigenerational living, or a private retreat. At $248/sq ft in Daybreak, this is one of the most competitively priced resale opportunities in the community, and unlike new construction, it comes with mature landscaping, auto-drip irrigation, mountain views, and a covered front porch that invites you to sit down and stay a while. All of this inside a community offering 30+ miles of trails, pools, fitness center, pickleball, tennis, zip line, and boating on Oquirrh Lake for just $144/month HOA.
For sale
Price cut: $7K (7/22)
$510,000
10398 S Sturgeon Dr, South Jordan, UT 84009
3beds
2,080sqft
:
Get pre-qualified$3,177/mo
Single Family Residence
Built in 2017
3,049 Square Feet Lot
$508,500 Zestimate®
$245/sqft
$144/mo HOA
What's special
Mature landscapingRich wood flooringMountain viewsAuto-drip irrigationCovered front porchSecond kitchenetteVaulted ceilings
- 102 days |
- 829 |
- 44 |
Zillow last checked:
Listing updated:
Listed by:
Kristopher Bowen 877-366-2213,
LPT REALTY, LLC,
Natalie E Castro,
LPT REALTY, LLC
Source: UtahRealEstate.com,MLS#: 2154532
Facts & features
Interior
Bedrooms & bathrooms
- Bedrooms: 3
- Bathrooms: 3
- Full bathrooms: 2
- 3/4 bathrooms: 1
- Main level bedrooms: 2
Rooms
- Room types: Master Bathroom, Den/Office, Great Room
Primary bedroom
- Level: First
Heating
- Forced Air, Central, >= 95% efficiency
Cooling
- Central Air
Appliances
- Included: Microwave, Disposal, Built-In Range
- Laundry: Electric Dryer Hookup
Features
- Central Vacuum, Walk-In Closet(s), Floor Drains, Vaulted Ceiling(s), Low VOC Finishes
- Flooring: Carpet, Vinyl
- Doors: French Doors
- Windows: Blinds, Shades, Double Pane Windows
- Basement: Full
- Number of fireplaces: 1
- Fireplace features: Gas Log
Interior area
- Total structure area: 2,080
- Total interior livable area: 2,080 sqft
- Finished area above ground: 962
- Finished area below ground: 1,118
Property
Parking
- Total spaces: 2
- Parking features: Garage - Attached
- Attached garage spaces: 2
Features
- Stories: 2
- Patio & porch: Porch, Open Porch
- Exterior features: Lighting
- Pool features: Association
- Has view: Yes
- View description: Mountain(s)
Lot
- Size: 3,049 Square Feet
- Features: Curb & Gutter, Drip Irrigation: Auto-Full
- Topography: Terrain
- Residential vegetation: Landscaping: Full
Details
- Parcel number: 2613158003
- Zoning: RES
- Zoning description: Single-Family
Construction
Type & style
- Home type: SingleFamily
- Architectural style: Rambler/Ranch
- Property subtype: Single Family Residence
Materials
- Stucco, Cement Siding
- Roof: Asphalt
Condition
- Blt./Standing
- New construction: No
- Year built: 2017
Utilities & green energy
- Sewer: Public Sewer, Sewer: Public
- Water: Culinary
- Utilities for property: Natural Gas Connected, Electricity Connected, Sewer Connected, Water Connected
Community & HOA
Community
- Features: Sidewalks
- Security: Fire Alarm, Alarm System
- Subdivision: Daybreak
HOA
- Has HOA: Yes
- Amenities included: Biking Trails, Fitness Center, Trail(s), Insurance, Picnic Area, Playground, Pool, Snow Removal, Tennis Court(s)
- Services included: Insurance
- HOA fee: $144 monthly
- HOA name: Daybreak HOA
- HOA phone: 801-254-8062
Location
- Region: South Jordan
Financial & listing details
- Price per square foot: $245/sqft
- Tax assessed value: $495,800
- Annual tax amount: $2,499
- Date on market: 4/27/2026
- Listing terms: Cash,Conventional,FHA,VA Loan
- Inclusions: Alarm System, Microwave
- Exclusions: Dryer, Refrigerator, Washer
- Acres allowed for irrigation: 0
- Electric utility on property: Yes
- Road surface type: Paved
Estimated market value
$508,500
$483,000 - $534,000
$2,567/mo
Price history
| Date | Event | Price |
|---|---|---|
| 7/22/2026 | Price change | $510,000-1.4%$245/sqft |
Source:  UtahRealEstate.com #2154532 Report a problem UtahRealEstate.com #2154532 Report a problem | ||
| 5/18/2026 | Price change | $517,000-2.5%$249/sqft |
Source: UtahRealEstate.com #2154532 Report a problem | ||
| 5/11/2026 | Price change | $530,000-1.9%$255/sqft |
Source: UtahRealEstate.com #2154532 Report a problem | ||
| 4/30/2026 | Listed for sale | $540,000$260/sqft |
Source: UtahRealEstate.com #2154532 Report a problem | ||
Public tax history
| Year | Property taxes | Tax assessment |
|---|---|---|
| 2025 | $2,500 -2.7% | $272,690 +1.7% |
| 2024 | $2,569 -3.3% | $268,235 +2.5% |
| 2023 | $2,656 -3.1% | $261,690 -1.1% |
| 2022 | $2,740 +23.8% | $264,605 +34.9% |
| 2021 | $2,214 +10.9% | $196,185 +18.3% |
| 2020 | $1,997 +1.2% | $165,880 +2.9% |
| 2019 | $1,974 +3.1% | $161,150 +5.8% |
| 2018 | $1,914 +2% | $152,350 +298.8% |
| 2017 | $1,875 +290.9% | $38,200 |
| 2016 | $480 -5.2% | $38,200 |
| 2015 | $506 | $38,200 |
Find assessor info on the county website
Monthly payment
Est. payment
Payment breakdown
Explore the cost of this home by adjusting the details. Changes won't be saved.Climate risks
Neighborhood: 84009
Nearby schools
GreatSchools rating
- 8/10Golden Fields SchoolGrades: K-6Distance: 0.4 mi
- 8/10Creekside Middle SchoolGrades: 7-9Distance: 0.2 mi
- 5/10Herriman High SchoolGrades: 10-12Distance: 2.6 mi
Schools provided by the listing agent
- Elementary: Golden Fields
- High: Herriman
- District: Jordan
Source: UtahRealEstate.com. This data may not be complete. We recommend contacting the local school district to confirm school assignments for this home.
- $608,7004 bd4 ba3k sqft10396 S Sturgeon Dr, South Jordan, UT 84009Off Market
- $496,0003 bd2 ba1k sqft10421 S Liffey Ln, South Jordan, UT 84009Off Market
- $637,300-- bd-- ba-- sqft10409 S Liffey Ln, South Jordan, UT 84009Off Market
- $--4 bd4 ba3.1k sqft10394 Sturgeon Drive, South Jordan, UT 84009Sold
- $671,6004 bd4 ba3.1k sqft10394 S Sturgeon Dr, South Jordan, UT 84009Off Market
- $699,0004 bd3 ba2.2k sqft10431 S Liffey Ln, South Jordan, UT 84009Off Market
- $560,5003 bd2 ba1.9k sqft10386 S Sturgeon Dr, South Jordan, UT 84009Off Market
- $529,9003 bd3 ba2k sqft10392 S Sturgeon Dr, South Jordan, UT 84009Off Market
A local agent can set up tours, give advice and negotiate with sellers.
Similar homes
- $519,8003 bd3 ba2k sqft10712 S Kestrel Rise Rd, South Jordan, UT 84009For Sale

 MLS ID #2165293, Darrin Webster, Prime Real Estate Experts (Founders). UtahRealEstate.com
 - $518,7004 bd3 ba2.1k sqft10262 S Millerton Dr, South Jordan, UT 84009For Sale
 MLS ID #2173682, Tamara Zander, Zander Real Estate Team PLLC. UtahRealEstate.com
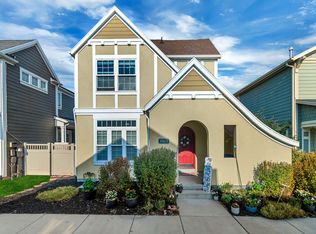
 - $540,0004 bd4 ba2.2k sqft10623 S Ozarks Dr, South Jordan, UT 84009For Sale
 MLS ID #2175161, Julie A. Myers, Utah Key Real Estate, LLC. UtahRealEstate.com
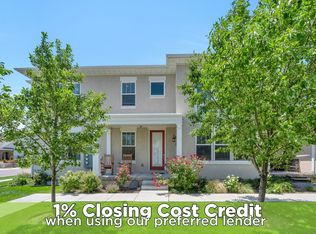
 - $493,0004 bd4 ba2.5k sqft5198 W Big Sur Dr, South Jordan, UT 84009For Sale
 MLS ID #2167486, Luke Zander, Zander Real Estate Team PLLC. UtahRealEstate.com
 - $425,0002 bd3 ba1.5k sqft5289 W Big Sur Dr, South Jordan, UT 84009For SaleMLS ID #2175151, Eric Brown, EXP Realty, LLC. UtahRealEstate.com
- $538,7003 bd3 ba2.6k sqft6778 W Meadow Grass Dr, South Jordan, UT 84009For SaleMLS ID #2169483, Tamara Zander, Zander Real Estate Team PLLC. UtahRealEstate.com
- $498,7003 bd3 ba2.1k sqft4611 W Daybreak Rim Way, South Jordan, UT 84009For SaleMLS ID #2155944, Tamara Zander, Zander Real Estate Team PLLC. UtahRealEstate.com
- $567,8905 bd4 ba2.3k sqft10426 S Millerton Dr, South Jordan, UT 84009For SaleMLS ID #2165759, Tamara Zander, Zander Real Estate Team PLLC. UtahRealEstate.com
- $520,0004 bd4 ba2.9k sqft10363 S Silver Mine Rd, South Jordan, UT 84009For SaleMLS ID #2134837, James Roth, Real Broker, LLC. UtahRealEstate.com
- $640,0004 bd4 ba3k sqft10713 S Oquie Rd W #5-337, South Jordan, UT 84009For SaleMLS ID #2175557, Gayathri Srinivasan, KW South Valley Keller Williams. UtahRealEstate.com
- $515,0004 bd4 ba2.5k sqft4308 W Degray Dr, South Jordan, UT 84009For SaleMLS ID #2145807, Anna G Ermolaeva, K Real Estate. UtahRealEstate.com
- $423,0003 bd3 ba1.7k sqft4773 W Daybreak Rim Way, South Jordan, UT 84009For SaleMLS ID #2175485, Katie L Olsen, Coldwell Banker Realty (Union Heights). UtahRealEstate.com
- $525,0002 bd2 ba1.3k sqft6032 W Monolith Way #420, South Jordan, UT 84009For SaleMLS ID #2158690, Kim Casey, Berkshire Hathaway Home Services Utah Properties (Cache Valley). UtahRealEstate.com
- $420,0003 bd3 ba1.5k sqft10556 S Oquirrh Lake Rd, South Jordan, UT 84009For SaleMLS ID #2156297, Marley Bramble, Coldwell Banker Realty (Salt Lake-Sugar House). UtahRealEstate.com
- $525,0004 bd4 ba2.4k sqft13078 S Shady Elm Ct, Herriman, UT 84096For SaleMLS ID #2161962, Adam Stark, Summit Sotheby's International Realty. UtahRealEstate.com
- $469,9993 bd3 ba2.3k sqft14788 S Patten Ln W, Herriman, UT 84096For SaleMLS ID #2177580, Sherry Rice, Real Broker, LLC. UtahRealEstate.com
- $379,0003 bd2 ba1.3k sqft6246 W Birch Run Rd, South Jordan, UT 84009For SaleMLS ID #2162696, Kolton Seeborg, Ask Andrew Real Estate. UtahRealEstate.com
- $410,0003 bd2 ba1.3k sqft6429 W South Jordan Pkwy, South Jordan, UT 84009For SaleMLS ID #2154016, Maritta Dalrymple, KW Utah Realtors Keller Williams (Brickyard). UtahRealEstate.com
- $715,0005 bd4 ba3k sqft4812 W Firmont Dr, South Jordan, UT 84009For SaleMLS ID #2162769, Madhu K. Chengat, TRU Realty Group LLC. UtahRealEstate.com
- $389,0003 bd3 ba1.4k sqft4467 W Harvest Sun Ln, South Jordan, UT 84009For SaleMLS ID #2168000, Jeffrey Callahan, Equity Real Estate. UtahRealEstate.com
