Tucked at the end of a quiet cul-de-sac in the coveted Northshore School District, tis Bothell residence rests on a lush quarter-acre greenbelt, offering rare privacy and versatility with an AD. Thoughtfully curated updates and refined indoor-outdoor living create a move-in ready retreat suited for multigenerational living, income potential, or elevated entertaining. Light-filled main living spaces open to a showstopping covered patio featuring articulating louvers, automated screens, a high-output gas heater, and rich cedar accents. A pass-through bar connects seamlessly to the kitchen, creating an effortless year-round entertaining experience. Refreshed baths, a spacious primary suite, and tranquil tree-lined outlooks enhance the home's sense of comfort and seclusion. The lower-level ADU offers a private, self-contained living experience with a full kitchen, laundry, flexible bonus space, and separate entrance--ideal for guests or premium rental income. Outdoors, enjoy professionally designed landscaping, and a 200 sqft future-ready pad for a luxury outdoor kitchen, or studio. Ideally located near parks, trails, and commuter routes, this is a rare blend of privacy, sophistication, and modern Northwest living.
Sold
Listed by: COMPASS • Moya Skillman
Bought with: John L. Scott, Inc.
$1,240,000
104 219th Place, Bothell, WA 98021
4beds
2,242sqft
Single Family Residence
Built in 1969
0.26 Acres Lot
$1,232,000 Zestimate®
$553/sqft
$4,151 Estimated rent
Home value
$1,232,000
$1.15M - $1.32M
$4,151/mo
Zestimate® history
Owner options
List your home for rent
$4,151/mo
Rent Zestimate®
Find your next renter with Zillow Rental Manager. Plus, with online applications, you can quickly screen prospective tenants – for free.
$4,151/mo
Rent Zestimate®
Refinance and save
$7,820/mo
Est. payment
Refinancing to a lower rate could help reduce your monthly payments and save thousands over the life of the loan.
$7,820/mo
Est. payment
Explore your selling options
Work with a Zillow partner agent
Leverage their expertise and Zillow's premium Showcase listings to get your home seen by more buyers.
Get startedList with your own agent
Get your home in front of millions of buyers by listing it on Zillow.
Learn how to do itSell it yourself
Take full control of how buyers see your home on Zillow by listing For Sale by Owner (FSBO).
List your homeWhat's special
Zillow last checked:
Listing updated:
Listed by:
Moya Skillman,
COMPASS,
Kenna Ramey,
COMPASS
Bought with:
Tom Minty, 74126
John L. Scott, Inc.
Source: NWMLS as distributed by MLS GRID,MLS#: 2549294
Facts & features
Interior
Bedrooms & bathrooms
- Bedrooms: 4
- Bathrooms: 4
- Full bathrooms: 4
- Main level bathrooms: 2
- Main level bedrooms: 3
Primary bedroom
- Level: Main
Bedroom
- Level: Main
Bedroom
- Level: Main
Bedroom
- Level: Lower
Bathroom full
- Level: Lower
Bathroom full
- Level: Main
Bathroom full
- Level: Main
Bathroom full
- Level: Lower
Entry hall
- Level: Split
Kitchen with eating space
- Level: Main
Living room
- Level: Main
Utility room
- Level: Main
Heating
- Fireplace, 90%+ High Efficiency, Ductless, Heat Pump, Electric, Natural Gas
Cooling
- Ductless, Heat Pump
Appliances
- Included: Dishwasher, Disposal, Dryer, Microwave, Refrigerator, Stove(s)/Range(s), Tankless Water Heater, Washer, Dishwasher(s), Dryer(s), Garbage Disposal, Microwave(s), Refrigerator(s), Washer(s), Water Heater: Tankless, Water Heater Location: Garage
Features
- Bath Off Primary, Ceiling Fan(s), High Tech Cabling
- Flooring: Ceramic Tile, Slate
- Windows: Dbl Pane/Storm Window
- Basement: Daylight
- Number of fireplaces: 2
- Fireplace features: Gas, Lower Level: 1, Main Level: 1, Fireplace
Interior area
- Total structure area: 2,242
- Total interior livable area: 2,242 sqft
Property
Parking
- Total spaces: 2
- Parking features: Attached Garage
- Has attached garage: Yes
- Covered spaces: 2
Features
- Levels: Multi/Split
- Entry location: Split
- Patio & porch: Second Kitchen, Bath Off Primary, Ceiling Fan(s), Dbl Pane/Storm Window, Fireplace, High Tech Cabling, Sprinkler System, Walk-In Closet(s), Water Heater
- Has view: Yes
- View description: Territorial
Lot
- Size: 0.26 Acres
- Features: Cul-De-Sac, Paved, Deck, Fenced-Fully, Gas Available, High Speed Internet, Irrigation, Outdoor Fireplace, Patio, Sprinkler System
- Topography: Level,Partial Slope
- Residential vegetation: Garden Space
Details
- Parcel number: 00550400004400
Construction
Type & style
- Home type: SingleFamily
- Architectural style: Split Entry
- Property subtype: Single Family Residence
Materials
- Wood Products
- Foundation: Poured Concrete
- Roof: Composition
Condition
- Year built: 1969
- Major remodel year: 1969
Utilities & green energy
- Electric: Company: PSE
- Sewer: Sewer Connected, Company: Alderwood
- Water: Public, Company: Alderwood
Community & HOA
Community
- Subdivision: Bothell
Location
- Region: Bothell
Financial & listing details
- Price per square foot: $553/sqft
- Tax assessed value: $909,200
- Annual tax amount: $7,262
- Date on market: 7/6/2026
- Cumulative days on market: 16 days
- Inclusions: Dishwasher(s), Dryer(s), Garbage Disposal, Microwave(s), Refrigerator(s), Stove(s)/Range(s), Washer(s)
Price history
| Date | Event | Price |
|---|---|---|
| 6/30/2026 | Sold | $1,240,000+487.7%$553/sqft |
Source:  NWMLS as distributed by MLS GRID #2549294 Report a problem NWMLS as distributed by MLS GRID #2549294 Report a problem | ||
| 5/16/2002 | Sold | $211,000+20%$94/sqft |
Source: NWMLS as distributed by MLS GRID #22047416 Report a problem | ||
| 8/27/1999 | Sold | $175,800$78/sqft |
Source: Public Record Report a problem | ||
Public tax history
| Year | Property taxes | Tax assessment |
|---|---|---|
| 2025 | $7,675 +5.8% | $909,200 +6.2% |
| 2024 | $7,252 +10.1% | $855,900 +10.7% |
| 2023 | $6,587 -8.2% | $773,500 -16.2% |
| 2022 | $7,176 +18.6% | $923,400 +47.5% |
| 2021 | $6,050 +10.8% | $626,000 +20.1% |
| 2020 | $5,459 +9.2% | $521,100 +9.1% |
| 2019 | $4,999 | $477,800 +13.5% |
| 2018 | -- | $420,800 +33.5% |
| 2017 | $3,930 +26.7% | $315,300 +8.8% |
| 2016 | $3,101 | $289,900 -0.7% |
| 2015 | $3,101 +9.7% | $291,800 +24.8% |
| 2013 | $2,827 | $233,900 |
| 2012 | -- | -- |
| 2011 | -- | -- |
| 2010 | -- | -- |
| 2009 | -- | -- |
| 2008 | -- | -- |
| 2007 | -- | -- |
| 2002 | -- | -- |
| 2001 | $1,957 -2.1% | $143,700 |
| 2000 | $2,000 | $143,700 |
Find assessor info on the county website
Neighborhood: 98021
Nearby homes
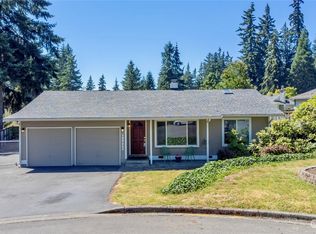
- $705,9503 bd1 ba1.3k sqft21920 2nd Ave SE, Bothell, WA 98021Sold
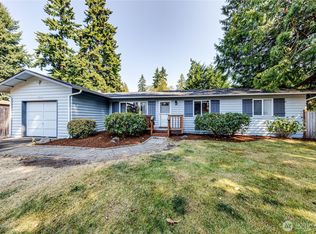
- $635,0003 bd1 ba1.1k sqft21925 2nd Ave SE, Bothell, WA 98021Sold
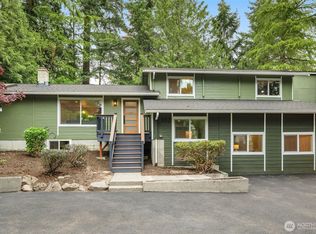
- $1,328,9975 bd3 ba3.1k sqft107 219th Pl SE, Bothell, WA 98021Sold
- $750,0003 bd2 ba1.5k sqft21812 2nd Ave SE, Bothell, WA 98021Sold

- $850,0004 bd2 ba2k sqft21909 1st Ave W, Bothell, WA 98021Sold
- $840,0004 bd3 ba2k sqft21811 1st Ave W, Bothell, WA 98021Sold
- $769,8003 bd2 ba1.5k sqft22202 Meridian Ave S, Bothell, WA 98021For Sale
- $848,0003 bd2 ba1.6k sqft23 218th Pl SE, Bothell, WA 98021Coming Soon
Nearby schools
GreatSchools rating
- 7/10Frank Love Elementary SchoolGrades: PK-5Distance: 0.3 mi
- 6/10Kenmore Middle SchoolGrades: 6-8Distance: 1.9 mi
- 9/10Bothell High SchoolGrades: 9-12Distance: 2.8 mi
Schools provided by the listing agent
- Elementary: Frank Love Elem
- Middle: Kenmore Middle School
- High: Bothell Hs
Source: NWMLS as distributed by MLS GRID. This data may not be complete. We recommend contacting the local school district to confirm school assignments for this home.
Get a cash offer in 3 minutes
Find out how much your home could sell for in as little as 3 minutes with a no-obligation cash offer.
Estimated market value
$1,232,000
Get a cash offer in 3 minutes
Find out how much your home could sell for in as little as 3 minutes with a no-obligation cash offer.
Estimated market value
$1,232,000
- Washington
- Snohomish County
- Bothell
- 98021
- 104 219th Place
