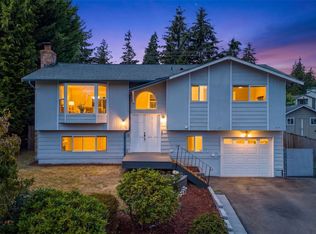
Beautifully updated and move-in ready in the desirable Queensborough neighborhood! This inviting home blends modern finishes with comfortable, everyday living. Enjoy bright, open spaces filled with natural light, stylish flooring, fresh paint, and thoughtfully selected upgrades throughout. The updated kitchen offers attractive cabinetry, generous workspace, and an easy connection to the dining and living areas—perfect for entertaining or relaxing at home. Refreshed bathrooms add a clean, contemporary feel, while spacious bedrooms provide flexibility for guests, work-from-home space, or hobbies. The seller has spared no expense for the buyer with a brand new furnace, new electrical panel with an EV Charger and breaker! Then step outside to enjoy a private yard with room to garden, play, or host summer gatherings. Conveniently located near parks, shopping, dining, schools, and major commuter routes. A wonderful opportunity to enjoy a beautifully updated home in a welcoming neighborhood.
Active
Listed by: Bentley Properties • George Moorhead
Price cut: $4.2K (9/11)
$769,800
22202 Meridian Avenue S, Bothell, WA 98021
3beds
1,568sqft
Single Family Residence
Built in 1968
7,405 Square Feet Lot
$759,200 Zestimate®
$491/sqft
$-- HOA
What's special
Stylish flooringUpdated kitchenInviting homeBrand new furnaceGenerous workspaceThoughtfully selected upgrades throughoutAttractive cabinetry
- 60 days
- 630
- 45
Likely to sell faster than
Zillow last checked:
Listing updated:
Listed by:
George Moorhead,
Bentley Properties
Source: NWMLS as distributed by MLS GRID,MLS#: 2555032
Facts & features
Interior
Bedrooms & bathrooms
- Bedrooms: 3
- Bathrooms: 2
- Full bathrooms: 2
- Main level bathrooms: 1
- Main level bedrooms: 3
Primary bedroom
- Level: Main
Bedroom
- Level: Main
Bedroom
- Level: Main
Bathroom full
- Level: Lower
Bathroom full
- Level: Main
Dining room
- Level: Main
Entry hall
- Level: Split
Family room
- Level: Lower
Kitchen with eating space
- Level: Main
Living room
- Level: Main
Utility room
- Level: Lower
Heating
- Fireplace, Forced Air, Electric, Natural Gas
Cooling
- None
Appliances
- Included: Dishwasher, Microwave, Refrigerator, Dishwasher(s), Microwave(s), Refrigerator(s)
Features
- Dining Room
- Flooring: Hardwood, Vinyl Plank, Carpet
- Windows: Dbl Pane/Storm Window, Skylight(s)
- Basement: Finished
- Number of fireplaces: 2
- Fireplace features: Wood Burning, Lower Level: 1, Main Level: 1, Fireplace
Interior area
- Total structure area: 1,568
- Total interior livable area: 1,568 sqft
Video & virtual tour
Property
Parking
- Total spaces: 4
- Parking features: Attached Garage, RV Parking
- Has attached garage: Yes
- Covered spaces: 2
- Uncovered spaces: 2
Features
- Levels: Multi/Split
- Entry location: Split
- Patio & porch: Dbl Pane/Storm Window, Dining Room, Fireplace, Skylight(s)
Lot
- Size: 7,405 Square Feet
- Features: Curbs, Drought Resistant Landscape, Paved, Sidewalk, Cable TV, Deck, Fenced-Fully, Gas Available, High Speed Internet, RV Parking
- Topography: Level,Terraces
- Residential vegetation: Garden Space
Details
- Parcel number: 00549500001400
- Zoning: SFR
- Zoning description: Jurisdiction: City
- Special conditions: Standard
Construction
Type & style
- Home type: SingleFamily
- Architectural style: Split Entry
- Property subtype: Single Family Residence
Materials
- Wood Siding
- Foundation: Poured Concrete
- Roof: Composition
Condition
- Year built: 1968
Utilities & green energy
- Electric: Company: Snohomish PUD
- Sewer: Sewer Connected, Company: Alderwood Water and Sewer
- Water: Public, Company: Alderwood Water and Sewer
- Utilities for property: Comcast
Community & HOA
Community
- Subdivision: Queensborough
Location
- Region: Bothell
Financial & listing details
- Price per square foot: $491/sqft
- Tax assessed value: $728,400
- Annual tax amount: $6,185
- Date on market: 7/16/2026
- Cumulative days on market: 61 days
- Listing terms: Conventional,FHA,VA Loan
- Inclusions: Dishwasher(s), Microwave(s), Refrigerator(s)
Estimated market value
$759,200
$721,000 - $797,000
$3,419/mo
Price history
| Date | Event | Price |
|---|---|---|
| 9/11/2026 | Price change | $769,800-0.5%$491/sqft |
Source:  NWMLS as distributed by MLS GRID #2555032 Report a problem NWMLS as distributed by MLS GRID #2555032 Report a problem | ||
| 8/28/2026 | Price change | $774,000-0.6%$494/sqft |
Source: NWMLS as distributed by MLS GRID #2555032 Report a problem | ||
| 8/7/2026 | Price change | $779,000-1.3%$497/sqft |
Source: NWMLS as distributed by MLS GRID #2555032 Report a problem | ||
| 7/17/2026 | Listed for sale | $789,000+50.3%$503/sqft |
Source: NWMLS as distributed by MLS GRID #2555032 Report a problem | ||
| 11/3/2018 | Listing removed | $525,000$335/sqft |
Source: Windermere Real Estate/Mill Creek, Inc. #1355447 Report a problem | ||
| 9/7/2018 | Listed for sale | $525,000+292.4%$335/sqft |
Source: Windermere Real Estate/Mill Creek, Inc. #1355447 Report a problem | ||
| 10/31/1995 | Sold | $133,800$85/sqft |
Source: Public Record Report a problem | ||
Public tax history
| Year | Property taxes | Tax assessment |
|---|---|---|
| 2025 | $6,185 +9.8% | $728,400 +10.3% |
| 2024 | $5,635 +8.5% | $660,200 +9% |
| 2023 | $5,193 -18.4% | $605,600 -26% |
| 2022 | $6,368 +8.7% | $818,700 +34.7% |
| 2021 | $5,858 +8.5% | $607,800 +17.6% |
| 2020 | $5,399 +15% | $516,900 +15.1% |
| 2019 | $4,695 | $449,200 +8.8% |
| 2018 | -- | $412,900 +34.5% |
| 2017 | $3,802 +38.7% | $306,900 +8% |
| 2016 | $2,741 | $284,100 +10.9% |
| 2015 | $2,741 +10.9% | $256,200 +26.3% |
| 2013 | $2,471 | $202,900 |
| 2012 | -- | -- |
| 2011 | -- | -- |
| 2010 | -- | -- |
| 2009 | -- | -- |
| 2008 | -- | -- |
| 2007 | -- | -- |
| 2002 | -- | -- |
| 2001 | $2,042 -2.1% | $150,100 |
| 2000 | $2,086 | $150,100 |
Find assessor info on the county website
Monthly payment
Est. payment
Payment breakdown
Explore the cost of this home by adjusting the details. Changes won't be saved.Climate risks
Neighborhood: 98021
Nearby schools
Schools provided by the listing agent
- Elementary: Frank Love Elem
- Middle: Kenmore Middle School
- High: Bothell Hs
Source: NWMLS as distributed by MLS GRID. This data may not be complete. We recommend contacting the local school district to confirm school assignments for this home.
Similar homes
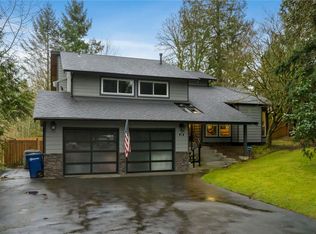
- $835,0003 bd3 ba1.7k sqftWashington Park, Bothell, WA 98021Active
 MLS ID #2580137, William Groen. NWMLS as distributed by MLS GRID
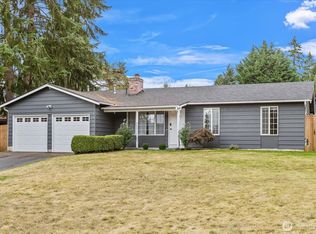
 - $769,0003 bd3 ba1.1k sqft1008 Logan Road, Lynnwood, WA 98036Active
 MLS ID #2582208, Brett Faulds. NWMLS as distributed by MLS GRID
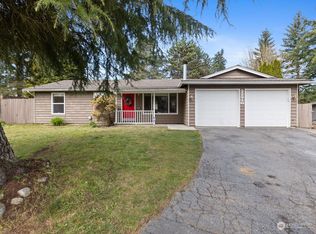
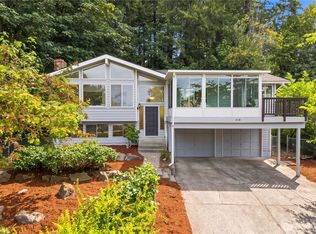
 - $850,0004 bd3 ba1.8k sqft22426 3rd Place W, Bothell, WA 98021Active
 MLS ID #2552993, Tamara Lamore. NWMLS as distributed by MLS GRID
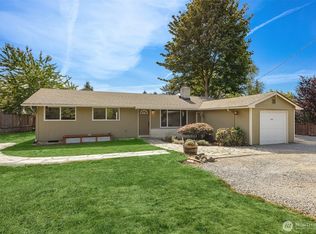
 - $899,9503 bd3 ba1.8k sqft318 228th Street SE, Bothell, WA 98021Active
 MLS ID #2576035, Cara Zeng. NWMLS as distributed by MLS GRID
