$15,000 CREDIT FOR INTEREST RATE BUYDOWN. PLUS, ADDITIONAL 1% PREFERRED LENDER BUYER CREDIT. Beautifully updated home, situated in a peaceful neighborhood, backing to a lush greenbelt. Offering 3 bedrooms, 1.5 baths, a dedicated office, and two spacious living areas, the perfect balance of comfort, flexibility, and room to entertain. Thoughtful improvements include new(er) interior and exterior paint, furnace, water heater, roof, appliances, flooring, fencing, decking, beautifully layered planting beds, and office addition. The lower-level bathroom is plumbed for a shower, offering additional potential. Step outside and discover your own backyard retreat! An expansive, sun-filled yard features a garden, paver patio, lighted seating area, and firepit - perfect for summer gatherings with friends. An upper deck overlooks the backyard and surrounding greenery, while a newer outbuilding provides additional storage or flexible space. Enjoy the tranquility of a greenbelt setting, along with the benefits of an enclosed neighborhood with no through traffic - ideal for walking and biking. Residents also enjoy a private neighborhood pool and miles of nearby trails. Located in the award-winning Northshore School District. Just five minutes from downtown Bothell's vibrant shops, restaurants, parks, schools, and commuting lanes. A wonderful combination of thoughtful updates, inviting indoor and outdoor living spaces, and an exceptional location!
Active
Listed by: Windermere Real Estate/East • Tim Church • 425-766-7373
$775,000
1808 225th Street SE, Bothell, WA 98021
3beds
1,617sqft
Single Family Residence
Built in 1980
6,534 Square Feet Lot
$-- Zestimate®
$479/sqft
$72/mo HOA
What's special
Paver patioBackyard retreatDedicated officeBeautifully layered planting bedsExpansive sun-filled yardLighted seating areaBeautifully updated home
- --
- on Zillow
- 905
- views
- 91
- saves
Likely to sell faster than
Zillow last checked:
Listing updated:
Listed by:
Tim Church 425-766-7373 tchurch@windermere.com,
Windermere Real Estate/East
Source: NWMLS as distributed by MLS GRID,MLS#: 2590807
Facts & features
Interior
Bedrooms & bathrooms
- Bedrooms: 3
- Bathrooms: 2
- Full bathrooms: 1
- 1/2 bathrooms: 1
Other
- Level: Lower
Den office
- Level: Lower
Family room
- Level: Lower
Utility room
- Level: Lower
Heating
- Fireplace, Forced Air, High Efficiency (Unspecified), Wall Furnace, Electric
Cooling
- None
Appliances
- Included: Dishwasher, Disposal, Dryer, Refrigerator, Stove(s)/Range(s), Washer, Dishwasher(s), Dryer(s), Garbage Disposal, Refrigerator(s), Washer(s), Water Heater: Electric, Water Heater Location: Utility Room
Features
- Dining Room
- Flooring: Vinyl, Vinyl Plank, Carpet
- Windows: Dbl Pane/Storm Window
- Basement: Daylight,Finished
- Number of fireplaces: 1
- Fireplace features: Wood Burning, Upper Level: 1, Fireplace
Interior area
- Total structure area: 1,617
- Total interior livable area: 1,617 sqft
Video & virtual tour
Property
Parking
- Total spaces: 4
- Parking features: Attached Garage
- Has attached garage: Yes
- Covered spaces: 2
- Uncovered spaces: 2
Features
- Levels: Multi/Split
- Entry location: Split
- Patio & porch: Dbl Pane/Storm Window, Dining Room, Fireplace, Walk-In Closet(s), Water Heater
- Pool features: Community
- Has view: Yes
- View description: Territorial
Lot
- Size: 6,534 Square Feet
- Features: Curbs, Open Lot, Paved, Sidewalk, Cable TV, Deck, Fenced-Fully, High Speed Internet, Outbuildings, Outdoor Fireplace, Patio
- Topography: Level
- Residential vegetation: Garden Space
Details
- Parcel number: 00700600006000
- Special conditions: Standard
- Other equipment: Leased Equipment: None
Construction
Type & style
- Home type: SingleFamily
- Architectural style: Split Entry
- Property subtype: Single Family Residence
Materials
- Wood Siding, Wood Products
- Foundation: Poured Concrete
- Roof: Composition
Condition
- Year built: 1980
Utilities & green energy
- Electric: Company: Snohomish PUD
- Sewer: Sewer Connected, Company: Alderwood Water
- Water: Public, Company: Alderwood Water
- Utilities for property: Xfinity, Xfinity
Community & HOA
Community
- Features: CCRs
- Subdivision: Canyon Park
HOA
- Services included: Common Area Maintenance
- HOA fee: $72 monthly
Location
- Region: Bothell
Financial & listing details
- Price per square foot: $479/sqft
- Tax assessed value: $980,000
- Annual tax amount: $8,181
- Date on market: 10/8/2026
- Listing terms: Conventional,FHA,VA Loan
- Inclusions: Dishwasher(s), Dryer(s), Garbage Disposal, Leased Equipment, Refrigerator(s), Stove(s)/Range(s), Washer(s)
Estimated market value
Not available
Estimated sales range
Not available
Not available
Price history
| Date | Event | Price |
|---|---|---|
| 10/8/2026 | Listed for sale | $775,000+171.9%$479/sqft |
Source:  NWMLS as distributed by MLS GRID #2590807 Report a problem | ||
| 3/18/2013 | Sold | $285,000+7.8%$176/sqft |
Source: NWMLS as distributed by MLS GRID #440328 Report a problem | ||
| 2/15/2013 | Pending sale | $264,500$164/sqft |
Source: Windermere Real Estate Company #440328 Report a problem | ||
| 2/14/2013 | Listed for sale | $264,500$164/sqft |
Source: Windermere Real Estate Company #440328 Report a problem | ||
| 1/30/2013 | Pending sale | $264,500$164/sqft |
Source: Windermere Real Estate Company #440328 Report a problem | ||
| 1/24/2013 | Listed for sale | $264,500$164/sqft |
Source: Windermere Real Estate Company #440328 Report a problem | ||
Public tax history
| Year | Property taxes | Tax assessment |
|---|---|---|
| 2025 | $8,181 +14.6% | $980,000 +15.3% |
| 2024 | $7,138 +5.9% | $849,800 +6.2% |
| 2023 | $6,742 -8.5% | $800,100 -16.5% |
| 2022 | $7,372 +18.9% | $958,700 +47.7% |
| 2021 | $6,202 +7.7% | $648,900 +16.7% |
| 2020 | $5,758 +2.1% | $556,000 +1.7% |
| 2019 | $5,638 | $546,900 +16.4% |
| 2018 | -- | $470,000 +33.7% |
| 2017 | $4,219 +35.6% | $351,500 +15.7% |
| 2016 | $3,110 | $303,700 +2.7% |
| 2015 | $3,110 +18.9% | $295,600 +35.8% |
| 2013 | $2,616 | $217,700 |
| 2012 | -- | -- |
| 2011 | -- | -- |
| 2010 | -- | -- |
| 2009 | -- | -- |
| 2008 | -- | -- |
| 2007 | -- | -- |
| 2002 | -- | -- |
| 2001 | $2,183 -2.2% | $165,100 |
| 2000 | $2,232 | $165,100 |
Find assessor info on the county website
Monthly payment
Est. payment
Payment breakdown
Explore the cost of this home by adjusting the details. Changes won't be saved.Climate risks
Neighborhood: 98021
Nearby schools
Schools provided by the listing agent
- Elementary: Shelton View Elem
- Middle: Canyon Park Middle School
- High: Bothell Hs
Source: NWMLS as distributed by MLS GRID. This data may not be complete. We recommend contacting the local school district to confirm school assignments for this home.
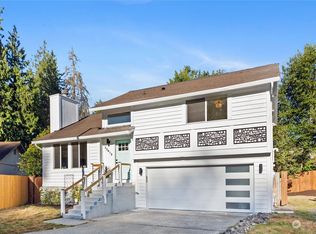
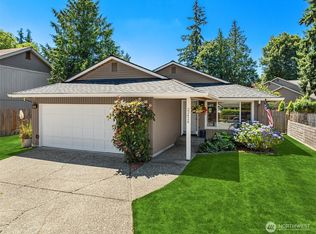
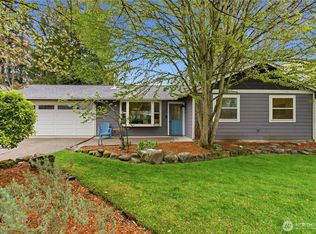
Similar homes
- $825,0003 bd2 ba1.4k sqft2226 240 Place SE, Bothell, WA 98021Active
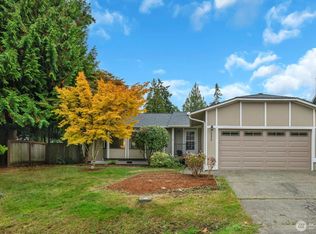 MLS ID #2594616, Alison Carter. NWMLS as distributed by MLS GRID
- $799,9503 bd3 ba1.8k sqft318 228th Street SE, Bothell, WA 98021Active
 MLS ID #2576035, Cara Zeng. NWMLS as distributed by MLS GRID
- $799,0003 bd3 ba1.6k sqftPark Ridge, Bothell, WA 98012Active
 MLS ID #2598001, Matthew J. Harding. NWMLS as distributed by MLS GRID
- $759,9003 bd2 ba1.5k sqftQueensborough, Bothell, WA 98021Active
 MLS ID #2555032, George Moorhead. NWMLS as distributed by MLS GRID
