One level living in Bothell! This well maintained and updated house in a cul de sac is move in ready. Enter to see vaulted ceilings, and walk into an open remodeled kitchen with quartz countertops and stainless steel appliances. The open living room and back patio look out onto a wooded area and a stream for privacy. Three bedrooms offer plenty of space, with a large primary bedroom and bathroom. A two car garage along with plenty of driveway parking completes the home. Great neighborhood with easy access to 405, shopping and more. Northshore schools! Don't miss this one!
Active
Listed by: Lotside • James Balise • 206-766-0830
$925,000
23114 14th Place W, Bothell, WA 98021
3beds
1,723sqft
Single Family Residence
Built in 1990
8,276 Square Feet Lot
$904,300 Zestimate®
$537/sqft
$8/mo HOA
What's special
Back patioPlenty of driveway parkingOne level livingOpen remodeled kitchenTwo car garageCul de sacVaulted ceilings
- --
- on Zillow
- 412
- views
- 31
- saves
Likely to sell faster than
Zillow last checked:
Listing updated:
Listed by:
James Balise 206-766-0830 jamie@jamiebalise.com,
Lotside
Source: NWMLS as distributed by MLS GRID,MLS#: 2597434
Facts & features
Interior
Bedrooms & bathrooms
- Bedrooms: 3
- Bathrooms: 2
- Full bathrooms: 2
- Main level bathrooms: 2
- Main level bedrooms: 3
Primary bedroom
- Level: Main
Bedroom
- Level: Main
Bedroom
- Level: Main
Bathroom full
- Level: Main
Bathroom full
- Level: Main
Family room
- Level: Main
Kitchen with eating space
- Level: Main
Living room
- Level: Main
Heating
- Fireplace, Forced Air, Electric, Natural Gas
Cooling
- Forced Air
Appliances
- Included: Dishwasher, Disposal, Dryer, Refrigerator, Stove(s)/Range(s), Washer, Dishwasher(s), Dryer(s), Garbage Disposal, Refrigerator(s), Washer(s), Water Heater: Gas, Water Heater Location: Garage
Features
- Bath Off Primary, Ceiling Fan(s), Dining Room
- Flooring: Ceramic Tile, Laminate, Vinyl Plank
- Windows: Dbl Pane/Storm Window, Skylight(s)
- Basement: None
- Number of fireplaces: 1
- Fireplace features: Gas, Main Level: 1, Fireplace
Interior area
- Total structure area: 1,723
- Total interior livable area: 1,723 sqft
Property
Parking
- Total spaces: 4
- Parking features: Driveway, Attached Garage
- Has attached garage: Yes
- Covered spaces: 2
- Uncovered spaces: 2
Features
- Levels: One
- Stories: 1
- Patio & porch: Bath Off Primary, Ceiling Fan(s), Dbl Pane/Storm Window, Dining Room, Fireplace, Skylight(s), Sprinkler System, Vaulted Ceiling(s), Water Heater
Lot
- Size: 8,276 Square Feet
- Features: Cul-De-Sac, Paved, Cable TV, Fenced-Fully, Gas Available, High Speed Internet
Details
- Parcel number: 00776400002400
- Special conditions: Standard
Construction
Type & style
- Home type: SingleFamily
- Architectural style: 1 Story
- Property subtype: Single Family Residence
Materials
- Metal/Vinyl, Wood Products
- Foundation: Poured Concrete
- Roof: Composition
Condition
- Year built: 1990
Utilities & green energy
- Electric: Company: PSE
- Sewer: Sewer Connected, Company: Alderwood
- Water: Public, Company: Alderwood
- Utilities for property: Xfinity, At&t
Community & HOA
Community
- Features: CCRs
- Subdivision: Bothell
HOA
- HOA fee: $100 annually
Location
- Region: Bothell
Financial & listing details
- Price per square foot: $537/sqft
- Tax assessed value: $1,031,300
- Annual tax amount: $8,485
- Date on market: 10/23/2026
- Listing terms: Conventional,FHA,VA Loan
- Inclusions: Dishwasher(s), Dryer(s), Garbage Disposal, Refrigerator(s), Stove(s)/Range(s), Washer(s)
Estimated market value
$904,300
$859,000 - $950,000
$3,398/mo
Price history
| Date | Event | Price |
|---|---|---|
| 10/23/2026 | Listed for sale | $925,000+131.3%$537/sqft |
Source:  NWMLS as distributed by MLS GRID #2597434 Report a problem | ||
| 12/13/2006 | Sold | $400,000+63.3%$232/sqft |
Source: NWMLS as distributed by MLS GRID #26166148 Report a problem | ||
| 10/28/1998 | Sold | $245,000$142/sqft |
Source: Public Record Report a problem | ||
Public tax history
| Year | Property taxes | Tax assessment |
|---|---|---|
| 2025 | $8,486 +18% | $1,031,300 +21.9% |
| 2024 | $7,189 -0.7% | $846,300 -1.5% |
| 2023 | $7,243 -4.6% | $859,400 -12.4% |
| 2022 | $7,592 +9.4% | $981,600 +36.7% |
| 2021 | $6,942 +4.2% | $718,100 +11.3% |
| 2020 | $6,661 +7.4% | $645,200 +8.1% |
| 2019 | $6,205 | $596,600 +9.7% |
| 2018 | -- | $543,800 +31.1% |
| 2017 | $5,172 +37.9% | $414,700 +7.2% |
| 2016 | $3,750 | $386,900 +19.4% |
| 2015 | $3,750 +8.1% | $324,100 +24.5% |
| 2013 | $3,470 | $260,400 |
| 2012 | -- | -- |
| 2011 | -- | -- |
| 2010 | -- | -- |
| 2009 | -- | -- |
| 2008 | -- | -- |
| 2007 | -- | -- |
| 2002 | -- | -- |
| 2001 | $3,042 -0.9% | $202,100 |
| 2000 | $3,070 | $202,100 |
Find assessor info on the county website
Monthly payment
Est. payment
Payment breakdown
Explore the cost of this home by adjusting the details. Changes won't be saved.Climate risks
Neighborhood: 98021
Nearby schools
Schools provided by the listing agent
- Elementary: Lockwood Elem
- Middle: Kenmore Middle School
- High: Bothell Hs
Source: NWMLS as distributed by MLS GRID. This data may not be complete. We recommend contacting the local school district to confirm school assignments for this home.

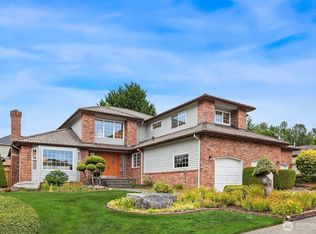
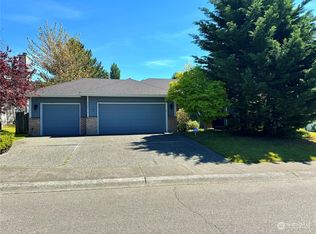
Similar homes
- $879,0003 bd3 ba1.8k sqftSunset West, Bothell, WA 98021Active
 MLS ID #2599618, Heather Palmer. NWMLS as distributed by MLS GRID
- $819,8004 bd3 ba1.5k sqftWashington Park Div. 3, Bothell, WA 98021Active
 MLS ID #2597345, Thomas B. Cordell. NWMLS as distributed by MLS GRID
- $899,9503 bd2 ba1.3k sqft22914 2nd Avenue SE, Bothell, WA 98021Active
 MLS ID #2583323, Barry Long. NWMLS as distributed by MLS GRID
- $874,9504 bd3 ba2k sqft23008 Atlas Road, Bothell, WA 98021Active
 MLS ID #2589781, Stephanie C. Hart. NWMLS as distributed by MLS GRID
