Location, Location, Location!
2025 Brand-New Legal 3-Family located in the heart of Corona — a rare find on the market. This newly constructed property features solid brick construction with steel beam framing, situated on a quiet residential block with convenient access to shopping, schools, parks, and public transportation.
Property Layout:
First Floor:
• 2 bedrooms, 1.5 bathrooms
• Direct backyard access
• Finished basement with utility room and recreation/entertainment area or additional room
Second Floor:
• 3 bedrooms, 1.5 bathrooms
• Front and back balconies providing excellent outdoor space
Third Floor:
• 3 bedrooms, 1.5 bathrooms
• Skylights in the living room and bathroom
• Front and back private balconies
Additional Features:
• Paved driveway
• Covered parking
• High-end imported materials
• Tasteful modern design
• Turnkey condition
Perfect for owner-occupants or investors seeking strong rental income and ideal for a 1031 exchange.
Conveniently located just a 12-minute walk to the 7 train station, close to all amenities.
A must-see to truly appreciate—call today to schedule your private showing.
New construction
$2,090,000
104-49 49th Ave, Corona, NY 11368
8beds
--sqft
Triplex, Multi Family
Built in 2023
-- sqft lot
$-- Zestimate®
$--/sqft
$-- HOA
What's special
Direct backyard accessCovered parkingTasteful modern designQuiet residential blockHigh-end imported materialsPaved driveway
- 297 days
- 42
- 2
Zillow last checked:
Listing updated:
Listed by:
Jamie Realty Group 718-886-0668,
Man Wai Chan 917-567-3698
Source: OneKey® MLS as distributed by MLS GRID,MLS#: 944478
Facts & features
Interior
Bedrooms & bathrooms
- Bedrooms: 8
- Bathrooms: 6
- Full bathrooms: 6
Heating
- Baseboard, Natural Gas
Cooling
- Wall/Window Unit(s)
Features
- Open Floorplan
- Flooring: Tile
- Basement: Finished,Full
Property
Parking
- Total spaces: 3
- Parking features: Driveway
- Has uncovered spaces: Yes
Features
- Exterior features: Balcony
Lot
- Size: 1,900 Square Feet
Details
- Parcel number: 7829.53
- Special conditions: None
Construction
Type & style
- Home type: MultiFamily
- Architectural style: Contemporary
- Property subtype: Triplex, Multi Family
- Attached to another structure: Yes
Materials
- Brick
Condition
- New Construction
- New construction: Yes
- Year built: 2023
- Major remodel year: 2025
Utilities & green energy
- Sewer: Public Sewer
- Water: Public
- Utilities for property: Electricity Connected, Natural Gas Connected
Community & HOA
Location
- Region: Corona
Financial & listing details
- Annual tax amount: $7,829
- Date on market: 12/17/2025
- Cumulative days on market: 298 days
- Listing agreement: Exclusive Right To Sell
- Electric utility on property: Yes
Estimated market value
Not available
Estimated sales range
Not available
Not available
Price history
| Date | Event | Price |
|---|---|---|
| 1/2/2026 | Price change | $2,090,000-8.7% |
Source:  OneKey® MLS as distributed by MLS GRID #944478 Report a problem OneKey® MLS as distributed by MLS GRID #944478 Report a problem | ||
| 12/17/2025 | Listed for sale | $2,290,000 |
Source: OneKey® MLS as distributed by MLS GRID #944478 Report a problem | ||
Public tax history
Tax history is unavailable.
Monthly payment
Climate risks
Neighborhood: Corona
Nearby schools
Schools provided by the listing agent
- Elementary: Ps 14 Fairview
- Middle: Is 61 Leonardo Da Vinci
- High: High School For Arts & Business
Source: OneKey® MLS as distributed by MLS GRID. This data may not be complete. We recommend contacting the local school district to confirm school assignments for this home.
Similar homes
- $2,090,0008 bd6 ba2.2k sqft104-49 49th Ave #1, Corona, NY 11368Active
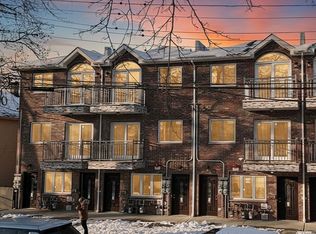 MLS ID #S1804547, Man Wai Chan, Listing by: Jamie Realty Group. StreetEasy
 - $2,290,0008 bd6 ba-- sqft107-47 49th Ave, Corona, NY 11368New Construction
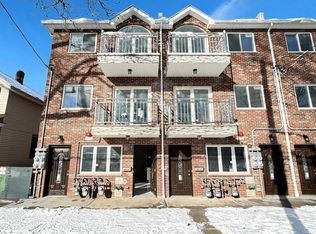
 MLS ID #944426, Man Wai Chan, Listing by: Jamie Realty Group. OneKey® MLS as distributed by MLS GRID
 - $2,290,0008 bd6 ba2.5k sqft104-47 49th Ave #1, Corona, NY 11368Active
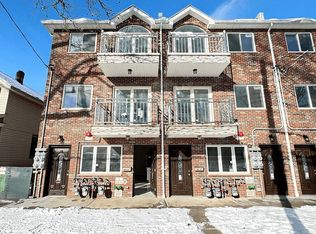 MLS ID #S1804546, Man Wai Chan, Listing by: Jamie Realty Group. StreetEasy
 - $2,088,0009 bd6 ba2.7k sqft15718 65th Ave, Flushing, NY 11367Active
 MLS ID #S1825822, Fei Guo, Listing by: Skylux Realty, Inc. StreetEasy
 - $1,980,0007 bd4 ba2.7k sqft14004 Quince Avenue, Flushing, NY 11355For SaleMLS ID #1047823, Aina Chen, Listing by: Royalux Realty LLC. OneKey® MLS as distributed by MLS GRID
- $1,830,0007 bd3 ba2.2k sqft9-24 129th Street, College Point, NY 11356For SaleMLS ID #1050764, Hsin Yuan Yang, Listing by: E Realty International Corp. OneKey® MLS as distributed by MLS GRID
- $2,250,0008 bd4 ba3k sqft1855 21st Drive, Astoria, NY 11105For SaleMLS ID #1017507, Antonino Lo Verme, Listing by: Blue Brick Real Estate. OneKey® MLS as distributed by MLS GRID
- $1,850,0005 bd2 ba-- sqft43-35 Byrd Street, Flushing, NY 11355For SaleMLS ID #1042023, Xuemei Li, Listing by: Century Homes Realty Group LLC. OneKey® MLS as distributed by MLS GRID
- $1,599,0007 bd5 ba2.4k sqft7036 70th Street, Glendale, NY 11385For SaleMLS ID #1060740, Haiim Russo, Listing by: New Home Mega Management Corp. OneKey® MLS as distributed by MLS GRID
- $1,380,0006 bd5 ba2k sqft9209 88th Avenue, Woodhaven, NY 11421For SaleMLS ID #1060626, Qun D. Lin, Listing by: Sweet Key Realty Group Inc. OneKey® MLS as distributed by MLS GRID
- $2,599,99910 bd7 ba3.3k sqft5716 163rd Street, Fresh Meadows, NY 11365For SaleMLS ID #1044774, Michael Matrisciano PSA, Listing by: Compass Greater NY LLC. OneKey® MLS as distributed by MLS GRID
- $2,599,99910 bd7 ba3.3k sqft5714 163rd Street, Fresh Meadows, NY 11365For SaleMLS ID #1045291, Michael Matrisciano PSA, Listing by: Compass Greater NY LLC. OneKey® MLS as distributed by MLS GRID
- $1,580,0007 bd5 ba2.1k sqft6147 56th Avenue, Maspeth, NY 11378For SaleMLS ID #1049451, Qun D. Lin, Listing by: Sweet Key Realty Group Inc. OneKey® MLS as distributed by MLS GRID
- $1,980,0006 bd6 ba2.4k sqft52-43 72nd Place, Maspeth, NY 11378New ConstructionMLS ID #995136, Li Li, Listing by: B Square Realty. OneKey® MLS as distributed by MLS GRID
