Brand New Two-Family Brick Home Designed for Both Owner-Users and Investors in Prime Maspeth. Built on a 25x100 lot with a 20x60 building footprint, this new construction property offers two spacious 3-bedroom residences, private parking, a finished basement with separate entrance, a large finished attic, and flexible living space throughout.
Each residential floor features a generous 3-bedroom layout. The first floor offers 2 full bathrooms, while the second floor includes 3 full bathrooms, providing excellent functionality for multi-generational living, owner occupancy with additional rental potential, or a full investment use.
Additional space includes a finished basement with separate entrance and a large finished attic, offering added flexibility for recreation, storage, home office, or other permitted accessory uses. A private driveway and garage provide valuable off-street parking.
The home is all-electric and will include leased solar panels to help reduce utility costs. Currently under construction, buyers may have the opportunity to customize select finishes, including cabinetry and interior details, subject to contract timing.
Conveniently located near shopping, transportation, and major highways, this property combines brand-new construction, flexible two-family living, parking, additional finished space, and long-term ownership potential in a desirable Maspeth location.
New construction
$1,980,000
52-43 72nd Place, Maspeth, NY 11378
6beds
2,400sqft
Duplex, Multi Family
Built in 2026
-- sqft lot
$-- Zestimate®
$825/sqft
$-- HOA
What's special
Private parkingFlexible living space throughoutPrivate driveway and garageAdditional finished spaceLarge finished attic
- 161 days
- 289
- 8
Zillow last checked:
Listing updated:
Listed by:
B Square Realty 718-939-8388,
Li Li 646-889-9988
Source: OneKey® MLS as distributed by MLS GRID,MLS#: 995136
Facts & features
Interior
Bedrooms & bathrooms
- Bedrooms: 6
- Bathrooms: 6
- Full bathrooms: 6
Heating
- Passive Solar
Cooling
- Multi Units
Appliances
- Laundry: In Basement
Features
- Primary Bathroom
- Basement: Walk-Out Access
- Attic: Finished
Interior area
- Total structure area: 2,400
- Total interior livable area: 2,400 sqft
Property
Parking
- Total spaces: 2
- Parking features: Driveway, Private
- Garage spaces: 1
- Has uncovered spaces: Yes
Lot
- Size: 2,500 Square Feet
- Dimensions: 25*100
Details
- Parcel number: 024840018
- Special conditions: None
Construction
Type & style
- Home type: MultiFamily
- Property subtype: Duplex, Multi Family
- Attached to another structure: Yes
Materials
- Brick
Condition
- New Construction,Under Construction
- New construction: Yes
- Year built: 2026
Utilities & green energy
- Sewer: Public Sewer
- Water: Public
- Utilities for property: Electricity Connected, Trash Collection Public, Water Connected
Community & HOA
Location
- Region: Maspeth
Financial & listing details
- Price per square foot: $825/sqft
- Date on market: 5/5/2026
- Cumulative days on market: 161 days
- Listing agreement: Exclusive Right To Sell
- Electric utility on property: Yes
Estimated market value
Not available
Estimated sales range
Not available
Not available
Price history
| Date | Event | Price |
|---|---|---|
| 5/5/2026 | Listed for sale | $1,980,000+272.2%$825/sqft |
Source: OneKey® MLS as distributed by MLS GRID #995136 Report a problem | ||
| 7/31/2024 | Sold | $532,000$222/sqft |
Source:  OneKey® MLS as distributed by MLS GRID #L3524031 Report a problem OneKey® MLS as distributed by MLS GRID #L3524031 Report a problem | ||
Public tax history
Tax history is unavailable.
Monthly payment
Climate risks
Neighborhood: Maspeth
Nearby schools
Schools provided by the listing agent
- Elementary: Ps 58 School Of Heroes
- Middle: Is 73 Frank Sansivieri Intermediate School (The)
- High: Pan American International Hs
Source: OneKey® MLS as distributed by MLS GRID. This data may not be complete. We recommend contacting the local school district to confirm school assignments for this home.

Similar homes
- $1,980,0006 bd6 ba2.4k sqft52-41 72nd Pl, Flushing, NY 11378Active
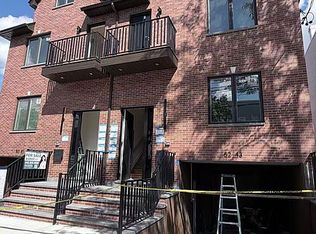 MLS ID #S1826369, Li Barbie Li, Listing by: B Square Realty. StreetEasy
 - $1,980,0006 bd6 ba2.4k sqft5243 72nd St, Maspeth, NY 11378ActiveMLS ID #S1826390, Li Barbie Li, Listing by: B Square Realty. StreetEasy
- $1,339,0006 bd4 ba2.3k sqft5752 75th Street, Middle Village, NY 11379For Sale
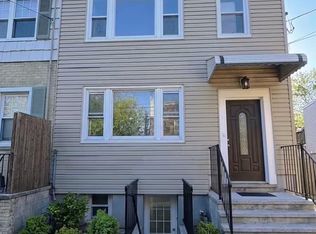
 MLS ID #1009822, Xiao H. Chen, Listing by: E Realty International Corp. OneKey® MLS as distributed by MLS GRID
 - $1,890,0006 bd6 ba2k sqft25 Goodwin Pl, Brooklyn, NY 11221Active
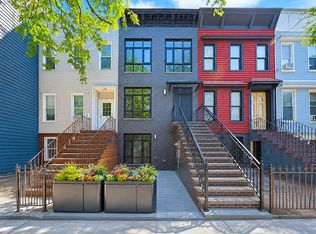 MLS ID #S1849389, Katie Tang, Listing by: E Realty International Corp. StreetEasy
 - $1,599,0007 bd5 ba2.4k sqft7036 70th Street, Glendale, NY 11385For SaleMLS ID #1060740, Haiim Russo, Listing by: New Home Mega Management Corp. OneKey® MLS as distributed by MLS GRID
- $1,830,0006 bd4 ba2k sqft12-10 27th Avenue, Astoria, NY 11102For SaleMLS ID #1017335, Rebecca Fang, Listing by: Winzone Realty Inc. OneKey® MLS as distributed by MLS GRID
- $1,380,0006 bd5 ba2k sqft9209 88th Avenue, Woodhaven, NY 11421For SaleMLS ID #1060626, Qun D. Lin, Listing by: Sweet Key Realty Group Inc. OneKey® MLS as distributed by MLS GRID
- $1,830,0007 bd3 ba2.2k sqft9-24 129th Street, College Point, NY 11356For SaleMLS ID #1050764, Hsin Yuan Yang, Listing by: E Realty International Corp. OneKey® MLS as distributed by MLS GRID
- $1,550,0007 bd5 ba3.3k sqft5926 Grove Street, Ridgewood, NY 11385For SaleMLS ID #1049851, Khairul Arefin, Listing by: Neighborhood Elite Homes LLC. OneKey® MLS as distributed by MLS GRID
- $2,250,0008 bd4 ba3k sqft1855 21st Drive, Astoria, NY 11105For SaleMLS ID #1017507, Antonino Lo Verme, Listing by: Blue Brick Real Estate. OneKey® MLS as distributed by MLS GRID
- $1,690,0004 bd3 ba2.5k sqft85 Rockaway Avenue, Brooklyn, NY 11233For SaleMLS ID #1023103, Haiim Russo, Listing by: New Home Mega Management Corp. OneKey® MLS as distributed by MLS GRID
- $1,268,0006 bd4 ba2.4k sqft8605 91st Avenue, Woodhaven, NY 11421For SaleMLS ID #1050878, Xuemei Li, Listing by: Century Homes Realty Group LLC. OneKey® MLS as distributed by MLS GRID
- $2,749,8883 bd3 ba2.6k sqft37 Jewel Street, Brooklyn, NY 11222For SaleMLS ID #1057235, Nicola Bajor, Listing by: Exit All Seasons Realty. OneKey® MLS as distributed by MLS GRID
