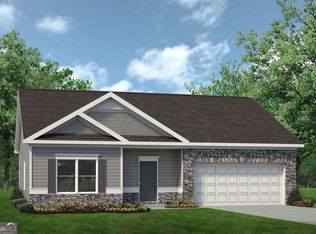
Move in Ready October 2026! The Bradley plan by Smith Douglas Homes in the community, Avalon. This beautifully designed 4-bedroom, 3-bath home offers the perfect blend of style, comfort, and functionality. Featuring an open-concept layout with durable LVP flooring, the family room, kitchen, and dining area flow seamlessly together to create a bright and inviting space ideal for everyday living and entertaining. The kitchen is beautifully appointed with granite countertops, ample cabinetry, and a spacious design that overlooks the main living areas. Step outside to the covered patio off the family room, perfect for relaxing evenings or outdoor gatherings. The main-level Owner's Suite serves as a private retreat, featuring double vanities, an attached walk-in closet, and a well-appointed bath. Two additional bedrooms and a full bath are conveniently located on the first floor, while the second level offers a private fourth bedroom with its own attached bath, making it ideal for guests, a home office, or a flexible living space. Thoughtfully crafted with modern finishes and a versatile floor plan, this home combines comfort, style, and convenience for today's lifestyle. Photos representative of plan not of actual home. Agent is not onsite at present time. Please contact agent for further information and to set up an appointment.
New construction
Price cut: $400 (9/14)
$301,375
104 Antiquity Cir, Warner Robins, GA 31008
4beds
2,026sqft
Single Family Residence
Built in 2026
-- sqft lot
$301,000 Zestimate®
$149/sqft
$33/mo HOA
What's special
- 72 days
- 12
- 1
Zillow last checked:
Listing updated:
Listed by:
Venetta Gipson,
SDC REALTY CENTRAL GEORGIA
Source: CGMLS,MLS#: 264417
Facts & features
Interior
Bedrooms & bathrooms
- Bedrooms: 4
- Bathrooms: 3
- Full bathrooms: 3
Primary bedroom
- Level: Main
Dining room
- Features: Combo
Heating
- Central
Cooling
- Central Air
Appliances
- Included: Electric Range, Disposal, Dishwasher, Microwave
Features
- Ceiling Fan(s)
- Flooring: Carpet, Vinyl, Luxury Vinyl Plank
- Has fireplace: No
Interior area
- Total interior livable area: 2,026 sqft
- Finished area above ground: 2,026
- Finished area below ground: 0
Property
Parking
- Total spaces: 2
- Parking features: Garage, Attached, Garage Door Opener
- Has attached garage: Yes
- Covered spaces: 2
Features
- Levels: One
- Stories: 1
- Patio & porch: Covered, Porch, Patio
- Pool features: None
Construction
Type & style
- Home type: SingleFamily
- Property subtype: Single Family Residence
Materials
- Brick Front Only, Fiber Cement
- Foundation: Slab
Condition
- Under Construction
- New construction: Yes
- Year built: 2026
Utilities & green energy
- Sewer: Public Sewer
- Water: Public
Community & HOA
Community
- Subdivision: Avalon
HOA
- Has HOA: Yes
- HOA fee: $400 annually
Location
- Region: Warner Robins
Financial & listing details
- Price per square foot: $149/sqft
- Date on market: 7/21/2026
Estimated market value
$301,000
$286,000 - $316,000
$2,246/mo
Price history
| Date | Event | Price |
|---|---|---|
| 9/14/2026 | Price change | $301,375-0.1%$149/sqft |
Source: CGMLS #264417 Report a problem | ||
| 8/27/2026 | Pending sale | $301,775$149/sqft |
Source: CGMLS #264417 Report a problem | ||
| 7/21/2026 | Listed for sale | $301,775$149/sqft |
Source: CGMLS #264417 Report a problem | ||
Public tax history
Tax history is unavailable.
Monthly payment
Est. payment
Payment breakdown
Explore the cost of this home by adjusting the details. Changes won't be saved.Climate risks
Neighborhood: 31008
Nearby schools
Schools provided by the listing agent
- Elementary: Morningside
- Middle: Perry
- High: Perry
Source: CGMLS. This data may not be complete. We recommend contacting the local school district to confirm school assignments for this home.


Similar homes
- $296,8854 bd3 ba2k sqft208 Antiquity Cir, Warner Robins, GA 31008New Construction
 MLS ID #264562, Venetta Gipson. CGMLS
 - $296,3454 bd3 ba2k sqft297 Jagee Dr, Byron, GA 31008New Construction
 CGMLS
CGMLS - $295,0204 bd3 ba2.2k sqft307 Jagee Dr, Byron, GA 31008New Construction
 CGMLS
CGMLS - $294,7954 bd3 ba2k sqft213 Antiquity Cir, Warner Robins, GA 31008New Construction
 MLS ID #264568, Venetta Gipson. CGMLS
 - $295,0204 bd3 ba2.2k sqft307 Jagee Dr Lot C23, Byron, GA 31008Active
 MLS ID #10836035, Nakeza Collier, SDC Realty Central Georgia. GAMLS
 - $296,3454 bd3 ba2k sqft297 Jagee Dr Lot C18, Byron, GA 31008ActiveMLS ID #10818164, Nakeza Collier, SDC Realty Central Georgia. GAMLS
- $305,5054 bd3 ba2.3k sqft226 Jagee Dr Lot D27, Byron, GA 31008ActiveMLS ID #10803108, Terrence D Fannin, SDC Realty Central Georgia. GAMLS
- $301,3754 bd3 ba2k sqft104 Antiquity Cir Lot 202, Perry, GA 31069ActiveGAMLS
- $260,9953 bd2 ba1.5k sqft305 Jagee Dr Lot C22, Byron, GA 31008ActiveMLS ID #10836009, Nakeza Collier, SDC Realty Central Georgia. GAMLS
