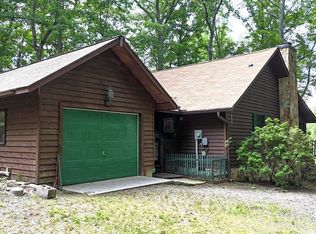
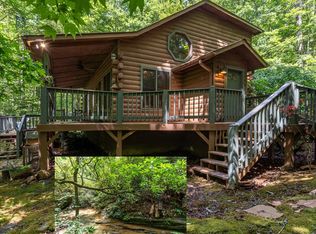
Hidden away on almost FIVE peaceful and private wooded acres, this FURNISHED 3-bedroom, 3-bathroom true log cabin chalet offers the perfect blend of rustic charm and modern comfort. A long gravel driveway winds through a beautiful forest of mountain laurel, rhododendrons, pines, and hardwoods, creating a secluded mountain retreat. Near the home, you'll find a detached double carport and storage shed for added convenience. Step onto the welcoming front porch and into a warm, inviting interior with wood floors, wood walls, and a soaring vaulted tongue-and-groove wood ceiling. The kitchen, located just off the entry, offers lots of cabinet and counter space, matching black appliances, and an adjacent breakfast area perfect for casual dining. The stunning Great Room is the heart of the home, with a floor-to-ceiling stone gas-log fireplace, chalet windows, and glass doors leading out to the full-length covered porch. Enjoy peaceful views of the backyard with its rock-lined gravel walking paths, mature trees, and natural beauty. The porch wraps around to a spacious deck with a fire pit and relaxing hot tub--ideal for entertaining or unwinding after a day in the mountains. The main level includes the first of TWO Master Suites, with a walk-in closet and private en suite bathroom, along with a guest bedroom, full guest bathroom, and conveniently located laundry closet. Upstairs, the loft hosts the spacious second Master Suite with picturesque tree views through the chalet windows, a walk-in closet, and a private en suite bathroom. Thoughtful updates provide peace of mind, including a scraped and re-graveled driveway in July 2025, a new shower in the downstairs Master bathroom in 2023, new dishwasher and microwave in 2023, and new refrigerator 2019. And with Fiber Optic internet is already in place, all this mountain home needs is you!
For sale
$358,800
104 Antler Lane, Murphy, NC 28906
3beds
1,346sqft
:
Get pre-qualified$2,120/mo
Single Family Residence
Built in 2009
4.71 Acres Lot
$346,900 Zestimate®
$267/sqft
$40/mo HOA
What's special
Detached double carportWelcoming front porchConveniently located laundry closetChalet windowsWood wallsMatching black appliances
- 5 days |
- 244 |
- 28 |
Zillow last checked:
Listing updated:
Listed by:
Poltrock Team 828-837-6400,
ReMax Mountain Properties
Source: Hive MLS,MLS#: 100590379 Originating MLS: Mountain Lakes Board of REALTORS®
Originating MLS: Mountain Lakes Board of REALTORS®Facts & features
Interior
Bedrooms & bathrooms
- Bedrooms: 3
- Bathrooms: 3
- Full bathrooms: 3
Rooms
- Room types: Great Room, Master Bedroom, Bathroom 1, Bedroom 2, Bathroom 2, Bathroom 3
Primary bedroom
- Level: Main
Primary bedroom
- Level: Upper
Bedroom 2
- Level: Main
Bathroom 1
- Level: Main
Bathroom 2
- Level: Main
Bathroom 3
- Level: Upper
Great room
- Level: Main
Kitchen
- Level: Main
Heating
- Propane, Fireplace(s), Electric, Heat Pump
Cooling
- Central Air
Appliances
- Included: Built-In Microwave, Washer, Refrigerator, Range, Dryer, Dishwasher
- Laundry: In Hall, Laundry Closet
Features
- Master Downstairs, Vaulted Ceiling(s), Ceiling Fan(s), Furnished, Hot Tub
- Flooring: Wood
- Basement: None
- Furnished: Yes
Interior area
- Total structure area: 1,346
- Total interior livable area: 1,346 sqft
Property
Parking
- Total spaces: 2
- Parking features: Gravel, Detached Carport
- Carport spaces: 2
Features
- Levels: One and One Half
- Patio & porch: Deck, Front Porch, Side Porch
- Pool features: Pool/Spa Combo
- Fencing: Split Rail
- Has view: Yes
- View description: See Remarks
- Frontage type: See Remarks
Lot
- Size: 4.71 Acres
- Features: Wooded
Details
- Additional structures: Shed(s)
- Parcel number: 456100381376000
- Zoning: None
- Special conditions: Standard
Construction
Type & style
- Home type: SingleFamily
- Property subtype: Single Family Residence
Materials
- Log
- Foundation: Slab
- Roof: Metal
Condition
- New construction: No
- Year built: 2009
Utilities & green energy
- Sewer: Septic Tank
- Water: Shared Well
Community & HOA
Community
- Security: Smoke Detector(s)
- Subdivision: Hawthorne Estates
HOA
- Has HOA: Yes
- Amenities included: Water
- HOA fee: $480 annually
- HOA name: Hawthorne Estates HOA
- HOA phone: 409-457-6457
Location
- Region: Murphy
Financial & listing details
- Price per square foot: $267/sqft
- Tax assessed value: $167,640
- Annual tax amount: $1,186
- Date on market: 7/21/2026
- Cumulative days on market: 5 days
- Listing agreement: Exclusive Right To Sell
- Listing terms: Cash,Conventional
Estimated market value
$346,900
$330,000 - $364,000
$2,360/mo
Price history
| Date | Event | Price |
|---|---|---|
| 7/21/2026 | Listed for sale | $358,800+145.8%$267/sqft |
Source:  Hive MLS #100590379 Report a problem Hive MLS #100590379 Report a problem | ||
| 9/21/2012 | Sold | $146,000+484%$108/sqft |
Source: NGBOR #220061 Report a problem | ||
| 11/24/2008 | Sold | $25,000$19/sqft |
Source: Public Record Report a problem | ||
Public tax history
| Year | Property taxes | Tax assessment |
|---|---|---|
| 2025 | -- | $167,640 |
| 2024 | $1,186 +0.9% | $167,640 |
| 2023 | $1,176 | $167,640 |
| 2022 | $1,176 +18.6% | $167,640 |
| 2021 | $992 +7.3% | $167,640 |
| 2020 | $925 -3.5% | $167,640 +8.7% |
| 2019 | $958 | $154,180 |
| 2018 | $958 +2.5% | $154,180 |
| 2017 | $935 | $154,180 +7.8% |
| 2016 | $935 +7.1% | $143,000 |
| 2015 | $873 | $143,000 |
Find assessor info on the county website
Monthly payment
Est. payment
Payment breakdown
Explore the cost of this home by adjusting the details. Changes won't be saved.Climate risks
Neighborhood: 28906
Getting around
0 / 100
Car-DependentNearby schools
GreatSchools rating
- 5/10Ranger Elementary/MiddleGrades: PK-5Distance: 4.2 mi
- 7/10Hiwassee Dam Elementary/MiddleGrades: 6-8Distance: 5.6 mi
- 6/10Hiwassee Dam HighGrades: 9-12Distance: 5.5 mi
Schools provided by the listing agent
- Elementary: Ranger
- Middle: Hiwassee Dam
- High: Hiwassee Dam
Source: Hive MLS. This data may not be complete. We recommend contacting the local school district to confirm school assignments for this home.
- $259,8002 bd2 ba864 sqft188 Hawthorne Ln, Murphy, NC 28906Sold
- $20,0000.95 Acres0 Antler Ln, Murphy, NC 28906Pending

- $15,0000.95 Acres0 Antler Ln #40, Murphy, NC 28906Sold
- $18,0000.85 AcresAntler Ln, Murphy, NC 28906Off Market
- $18,0001.76 AcresAntler Ln, --, NC 28906Sold
- $18,0001.43 AcresAntler Ln, --, NC 28906Off Market
- $18,0002.25 AcresAntler Ln, --, NC 28906Off Market
- $282,0002 bd2 ba864 sqft180 Hawthorne Ln, Murphy, NC 28906Sold
A local agent can set up tours, give advice and negotiate with sellers.
A local lender can help you make sure your offer is ready when you are.
Similar homes
- $449,9002 bd2 ba1.7k sqft115 Degatide Dr, Murphy, NC 28906For Sale
 MLS ID #431480, David Ritz, REMAX Mountain Properties. NGBOR
 - $350,0003 bd2 ba1.2k sqft211 Red Oak Forest Ln, Murphy, NC 28906For Sale
 MLS ID #431580, The Dupree Real Estate Group, REMAX Town & Country - Murphy. NGBOR
 - $365,0003 bd2 ba1.2k sqft122 Woodcrest Drive, Murphy, NC 28906For Sale

 MLS ID #100579665, Jaymie Brunofsky, EXIT Realty Mtn View Prop.. Hive MLS
 - $424,9003 bd2 ba1.9k sqft48 Puma Ln, Murphy, NC 28906For Sale
 MLS ID #434536, Andrew Chastain, REMAX Mountain Properties. NGBOR
 - $330,0002 bd2 ba1k sqft148 Deerfield Meadow Trl, Murphy, NC 28906For SaleMLS ID #432815, Charlie Dickey, EXIT Realty Mountain View Properties. NGBOR
- $315,0002 bd2 ba829 sqft680 Deerfield Dr, Murphy, NC 28906For SaleMLS ID #434348, Claire Janvary, Real Broker LLC. NGBOR
- $319,8003 bd2 ba1.3k sqft235 Huntington Circle, Murphy, NC 28906For SaleMLS ID #100589679, Poltrock Team, ReMax Mountain Properties. Hive MLS
- $369,9002 bd3 ba1.9k sqft198 Dew Drop Ln, Murphy, NC 28906For SaleMLS ID #434351, Donna Srabian, REMAX Town & Country - Murphy. NGBOR
- $365,8002 bd2 ba1k sqft284 Deerfield Drive, Murphy, NC 28906For SaleMLS ID #98544251, Poltrock Team, ReMax Mountain Properties. Hive MLS
- $279,9002 bd1 ba768 sqft95 Deer Valley Ln, Murphy, NC 28906For SaleMLS ID #434382, Sonya Reid, Appalachian Land Company. NGBOR
- $355,0002 bd2 ba1k sqft2422 Dickey Rd, Murphy, NC 28906For SaleMLS ID #26047291, Jay Lawrence. Carolina Smokies MLS
- $424,9002 bd2 ba1.6k sqft168 Lilac Trail, Murphy, NC 28906For SaleMLS ID #100585826, The Autumn Ritz Team, REMAX Town & Country - Murphy. Hive MLS
- $360,0003 bd2 ba1.7k sqft317 W Hills Dr, Murphy, NC 28906For Sale By Owner
- $369,0002 bd2 ba1k sqft280 Fox Trot Ln, Murphy, NC 28906For SaleMLS ID #431232, Spies Team, Carolina Mountain Homes. NGBOR
- $369,9002 bd3 ba1.8k sqft85 Sunray Circle, Murphy, NC 28906For SaleMLS ID #100581801, David Ritz, ReMax Mountain Properties. Hive MLS
- $489,8002 bd2 ba1.8k sqft614 Rockridge Road, Murphy, NC 28906For SaleMLS ID #100591051, Poltrock Team, ReMax Mountain Properties. Hive MLS
- $313,0002 bd2 ba1.3k sqft725 Country Lane, Murphy, NC 28906For SaleMLS ID #100580563, Nicholas Huscroft, Chosen Realty of NC. Hive MLS
- $360,0002 bd2 ba1.7k sqft850 Ranger Rd, Murphy, NC 28906For SaleMLS ID #422548, Spies Team, Carolina Mountain Homes. NGBOR
- $349,9002 bd2 ba1.4k sqft815 Rockridge Road, Murphy, NC 28906For SaleMLS ID #100579544, Kelly Hopkins Team, ReMax Mountain Properties. Hive MLS
- $369,8002 bd2 ba1.3k sqft171 Laurel Oak Lane, Murphy, NC 28906For SaleMLS ID #100588088, Poltrock Team, ReMax Mountain Properties. Hive MLS
