Nestled in the quiet and highly sought after Deerfield neighborhood, this charming 2 bedroom, 2 bathroom log sided cabin beautifully blends rustic character with modern comfort. From the moment you step inside, you'll be welcomed by warm oak hardwood floors, rich wood walls, and vaulted tongue and groove ceilings that create an inviting, open atmosphere throughout the home. The spacious kitchen is both stylish and functional, featuring abundant cabinetry, sleek granite countertops, stainless steel appliances, and a conveniently located laundry area nearby. At the heart of the cabin, the cozy Great Room showcases a stunning stacked stone gas fireplace, perfect for mountain evenings. Open the door to a full length covered porch, partially enclosed to create the ideal sunroom or peaceful retreat where you can unwind and enjoy the surrounding natural beauty. Just off the Great Room, the first of two private master suites offers vaulted ceilings, warm wood finishes, and a spa inspired en suite bath complete with granite countertops and rustic touches. The second master suite mirrors the same thoughtful design, providing comfort and privacy for guests or family alike. Additional highlights include a private gate, 2 car detached garage featuring a full bathroom and finished loft area, beautifully manicured and meticulously maintained landscaping surrounds the property, adding vibrant color, charm, and a serene natural setting that perfectly complements the cabin's rustic appeal, fiber optic internet access for modern convenience and connectivity. Surrounded by tranquility and timeless cabin charm, this inviting mountain retreat is the perfect place to relax, recharge, and feel right at home.
Under contract
$365,800
284 Deerfield Drive, Murphy, NC 28906
2beds
1,018sqft
:
Get pre-qualified$2,175/mo
Single Family Residence
Built in 2019
0.78 Acres Lot
$-- Zestimate®
$359/sqft
$32/mo HOA
What's special
Private gateWarm oak hardwood floorsSpacious kitchenConveniently located laundry areaRich wood wallsCozy great roomAbundant cabinetry
- 80 days |
- 1,168 |
- 67 |
Zillow last checked:
Listing updated:
Listed by:
Poltrock Team 828-837-6400,
ReMax Mountain Properties
Source: Hive MLS,MLS#: 98544251 Originating MLS: Mountain Lakes Board of REALTORS®
Originating MLS: Mountain Lakes Board of REALTORS®Facts & features
Interior
Bedrooms & bathrooms
- Bedrooms: 2
- Bathrooms: 2
- Full bathrooms: 2
Rooms
- Room types: Master Bedroom, Living Room, Dining Room, Family Room, Bedroom 1, Bedroom 2, Laundry
Primary bedroom
- Level: Main
Bedroom 1
- Level: Main
Bedroom 2
- Level: Main
Dining room
- Level: Main
Family room
- Level: Main
Kitchen
- Level: Main
Laundry
- Level: Main
Living room
- Level: Main
Heating
- Fireplace(s), Electric, Heat Pump
Cooling
- Central Air
Appliances
- Included: Built-In Microwave, Washer, Refrigerator, Range, Dryer, Dishwasher
Features
- Vaulted Ceiling(s), Ceiling Fan(s)
- Flooring: Hardwood
- Basement: None
- Attic: Access Only
Interior area
- Total structure area: 1,018
- Total interior livable area: 1,018 sqft
Video & virtual tour
Property
Parking
- Total spaces: 2
- Parking features: Detached, Gravel, Garage
- Attached garage spaces: 2
Features
- Levels: One
- Patio & porch: Porch
- Fencing: Wood
- Frontage type: See Remarks
Lot
- Size: 0.78 Acres
- Dimensions: 0.78
Details
- Parcel number: 456100302750000
- Zoning: None
- Special conditions: Standard
Construction
Type & style
- Home type: SingleFamily
- Property subtype: Single Family Residence
Materials
- Block, Log, Wood Frame
- Foundation: Crawl Space
- Roof: Metal
Condition
- New construction: No
- Year built: 2019
Utilities & green energy
- Sewer: Septic Tank
- Water: Shared Well
Community & HOA
Community
- Subdivision: Deerfield
HOA
- Has HOA: Yes
- Amenities included: Maintenance Roads, Water
- HOA fee: $380 annually
- HOA name: Deerfield Property Owners
Location
- Region: Murphy
Financial & listing details
- Price per square foot: $359/sqft
- Tax assessed value: $185,670
- Annual tax amount: $1,304
- Date on market: 5/11/2026
- Cumulative days on market: 81 days
- Listing agreement: Exclusive Right To Sell
- Listing terms: Cash,Conventional,FHA,VA Loan
- Lease term: Short Term Lease
- Road surface type: Paved
Estimated market value
Not available
Estimated sales range
Not available
Not available
Price history
| Date | Event | Price |
|---|---|---|
| 7/24/2026 | Contingent | $365,800$359/sqft |
Source:  Hive MLS #98544251 Report a problem Hive MLS #98544251 Report a problem | ||
| 5/11/2026 | Listed for sale | $365,800+143.5%$359/sqft |
Source:  Mountain Lakes BOR #158240 Report a problem Mountain Lakes BOR #158240 Report a problem | ||
| 5/22/2019 | Sold | $150,200-47.3%$148/sqft |
Source: Hive MLS #98507612 Report a problem | ||
| 3/30/2016 | Sold | $285,000$280/sqft |
Source: Hive MLS #98529902 Report a problem | ||
Public tax history
| Year | Property taxes | Tax assessment |
|---|---|---|
| 2025 | -- | $185,670 |
| 2024 | $1,305 +0.8% | $185,670 |
| 2023 | $1,295 | $185,670 |
| 2022 | $1,295 +18.7% | $185,670 |
| 2021 | $1,091 +27.2% | $185,670 +20.3% |
| 2020 | $857 | $154,320 +1219% |
| 2019 | -- | $11,700 |
Find assessor info on the county website
Monthly payment
Est. payment
Payment breakdown
Explore the cost of this home by adjusting the details. Changes won't be saved.Climate risks
Neighborhood: 28906
Getting around
0 / 100
Car-DependentNearby schools
GreatSchools rating
- 5/10Ranger Elementary/MiddleGrades: PK-5Distance: 3.3 mi
- 7/10Hiwassee Dam Elementary/MiddleGrades: 6-8Distance: 6.5 mi
- 6/10Hiwassee Dam HighGrades: 9-12Distance: 6.4 mi
Schools provided by the listing agent
- Elementary: Murphy
- Middle: Murphy Middle
- High: Murphy High School
Source: Hive MLS. This data may not be complete. We recommend contacting the local school district to confirm school assignments for this home.
- $338,0002 bd2 ba915 sqft264 Deerfield Dr, Murphy, NC 28906Sold

- $415,0002 bd3 ba1.5k sqft310 Deerfield Dr, Murphy, NC 28906Sold
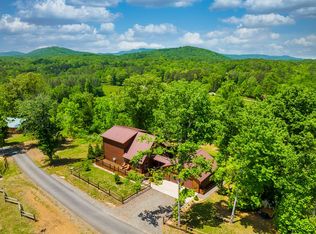
- $435,9003 bd2 ba3.4k sqft295 Deerfield Dr, Murphy, NC 28906Off Market
- $380,0002 bd-- ba1.3k sqft279 Deerfield Dr, Murphy, NC 28906Off Market

- $305,9002 bd1 ba1.3k sqft250 Deerfield Dr, Murphy, NC 28906Off Market
- $385,0002 bd2 ba1.2k sqft335 Deerfield Dr, Murphy, NC 28906Sold
- $271,0001 bd1 ba680 sqft175 Hickory Woods Trl, Murphy, NC 28906Off Market
- $271,4001 bd1 ba968 sqft135 Hickory Woods Trl, Murphy, NC 28906Off Market
A local agent can set up tours, give advice and negotiate with sellers.
A local lender can help you make sure your offer is ready when you are.
Similar homes
- $365,0003 bd2 ba1.2k sqft122 Woodcrest Drive, Murphy, NC 28906For Sale

 MLS ID #100579665, Jaymie Brunofsky, EXIT Realty Mtn View Prop.. Hive MLS
 - $330,0002 bd2 ba1k sqft148 Deerfield Meadow Trl, Murphy, NC 28906For Sale
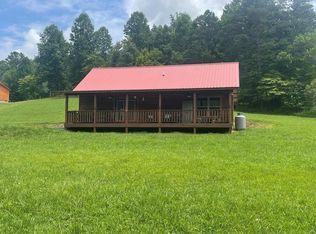 MLS ID #432815, Charlie Dickey, EXIT Realty Mountain View Properties. NGBOR
 - $315,0002 bd2 ba829 sqft680 Deerfield Dr, Murphy, NC 28906For Sale
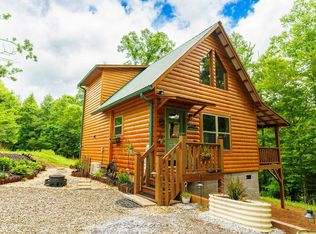 MLS ID #434348, Claire Janvary, Real Broker LLC. NGBOR
 - $299,8002 bd2 ba864 sqft194 Woodcrest Drive, Murphy, NC 28906For Sale
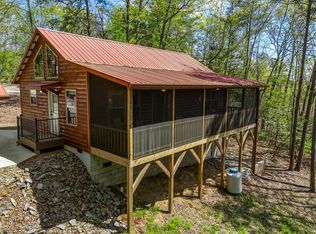 MLS ID #98544374, Poltrock Team, ReMax Mountain Properties. Hive MLS
 - $369,8002 bd2 ba1.3k sqft171 Laurel Oak Lane, Murphy, NC 28906For SaleMLS ID #100588088, Poltrock Team, ReMax Mountain Properties. Hive MLS
- $419,9992 bd2 ba1.2k sqft305 Woodcrest Dr, Murphy, NC 28906For SaleMLS ID #428713, Blake Dockery, REMAX Town & Country - Murphy. NGBOR
- $369,0002 bd2 ba1k sqft280 Fox Trot Ln, Murphy, NC 28906For SaleMLS ID #431232, Spies Team, Carolina Mountain Homes. NGBOR
- $279,9002 bd2 ba930 sqft20 Field Stone Trail, Murphy, NC 28906For SaleMLS ID #98544330, Kelly Hopkins Team, ReMax Mountain Properties. Hive MLS
- $345,0003 bd2 ba1.2k sqft211 Red Oak Forest Ln, Murphy, NC 28906For SaleMLS ID #431580, The Dupree Real Estate Group, REMAX Town & Country - Murphy. NGBOR
- $364,8002 bd2 ba1.1k sqft34 Hardwood Trail, Murphy, NC 28906For SaleMLS ID #100583259, Wendy Henson, EXIT Realty Mtn View Prop.. Hive MLS
- $288,0002 bd1 ba844 sqft250 Hickory Woods Trail, Murphy, NC 28906For SaleMLS ID #98544175, David Ritz, ReMax Mountain Properties. Hive MLS
- $319,8002 bd3 ba1k sqft815 Smokey Hollow Drive, Murphy, NC 28906For SaleMLS ID #98543036, Poltrock Team, ReMax Mountain Properties. Hive MLS
- $388,9002 bd2 ba893 sqft85 Travelers Trl, Murphy, NC 28906For SaleMLS ID #429579, Sonya Reid, Appalachian Land Company. NGBOR
- $369,9002 bd2 ba1k sqft72 Victory Ln, Murphy, NC 28906For SaleMLS ID #428476, Lee Beal, BIG Realty!. NGBOR
- $359,9002 bd2 ba1.2k sqft100 Carvers View Trl, Murphy, NC 28906For SaleMLS ID #430186, Sonya Reid, Appalachian Land Company. NGBOR
- $349,9002 bd2 ba1.4k sqft815 Rockridge Road, Murphy, NC 28906For SaleMLS ID #100579544, Kelly Hopkins Team, ReMax Mountain Properties. Hive MLS
- $359,9002 bd3 ba1.3k sqft267 Laurelwood Cir, Murphy, NC 28906For SaleMLS ID #432713, Donna Srabian Team, REMAX Town & Country - Murphy. NGBOR
- $399,9002 bd2 ba1.1k sqft322 Deer Haven Trl, Murphy, NC 28906New ConstructionMLS ID #430545, Joey Reid, Appalachian Land Company. NGBOR
- $299,0001 bd2 ba960 sqft130 Coopers Ridge Rd, Murphy, NC 28906For SaleMLS ID #429929, Spies Team, Carolina Mountain Homes. NGBOR
- $300,0002 bd2 ba1.3k sqft725 Country Lane, Murphy, NC 28906For SaleMLS ID #100580563, Nicholas Huscroft, Chosen Realty of NC. Hive MLS
