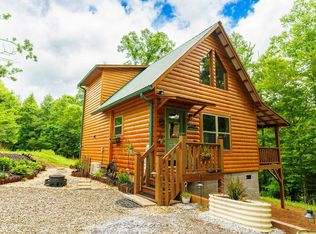
Tucked away on nearly one wooded acre in the quiet and desirable Woodcrest neighborhood, this charming 2-bedroom, 2-bathroom log-sided cabin offers the perfect blend of rustic warmth and modern comfort. This single-level home comes PARTIALLY FURNISHED. Step inside to a welcoming interior filled with character, featuring rich oak wood floors, wood walls, and a stunning vaulted tongue-and-groove wood ceiling that enhances the open, airy feel. The spacious kitchen is designed for both functionality and style, offering abundant cabinetry, sleek black granite countertops, stainless steel appliances, and a conveniently located laundry area nearby. The inviting Great Room serves as the heart of the home, complete with a cozy corner stacked-stone gas fireplace. Sliding glass doors lead out to a full-length back porch, providing a peaceful space to enjoy the surrounding natural beauty. Just off the Great Room, the first of TWO Master Suites continues the warm wood aesthetic and vaulted ceiling design. Its en suite bathroom offers a spa-like retreat with a granite vanity and matching rustic finishes. The second Master Suite mirrors the same thoughtful design, complete with its own en suite bathroom, ensuring comfort and privacy for guests or family. Outside, the property includes a detached carport with an attached 8' x 14' outbuilding equipped with power. Additional features include Ring security cameras and access to Fiber Optic internet, providing both convenience and peace of mind. This serene cabin combines timeless cabin charm with practical amenities, all set in a tranquil setting you'll love coming home to.
For sale
$299,800
194 Woodcrest Drive, Murphy, NC 28906
2beds
864sqft
:
Get pre-qualified$1,784/mo
Single Family Residence
Built in 2021
0.9 Acres Lot
$-- Zestimate®
$347/sqft
$27/mo HOA
What's special
- 33 days |
- 128 |
- 3 |
Zillow last checked:
Listing updated:
Listed by:
Poltrock Team 828-837-6400,
ReMax Mountain Properties
Source: Hive MLS,MLS#: 98544374 Originating MLS: Mountain Lakes Board of REALTORS®
Originating MLS: Mountain Lakes Board of REALTORS®Facts & features
Interior
Bedrooms & bathrooms
- Bedrooms: 2
- Bathrooms: 2
- Full bathrooms: 2
Rooms
- Room types: Master Bedroom, Bedroom 1, Bathroom 1, Bathroom 2, Laundry
Primary bedroom
- Level: Main
Bedroom 1
- Level: Main
Bathroom 1
- Level: Main
Bathroom 2
- Level: Main
Laundry
- Level: Main
Heating
- Heat Pump, Electric
Cooling
- Central Air, Heat Pump
Appliances
- Included: Built-In Microwave, Washer, Refrigerator, Range, Dryer, Dishwasher
- Laundry: Dryer Hookup, Washer Hookup
Features
- Vaulted Ceiling(s), Ceiling Fan(s)
- Flooring: Wood
- Basement: None
- Attic: None
Interior area
- Total structure area: 864
- Total interior livable area: 864 sqft
Video & virtual tour
Property
Parking
- Parking features: Carport, Detached, Concrete, No Garage
- Has carport: Yes
Features
- Levels: One
- Patio & porch: Porch, Screened
- Fencing: None
- Has view: Yes
- View description: See Remarks
- Frontage type: See Remarks
Lot
- Size: 0.9 Acres
- Dimensions: 0.90
- Features: Wooded
Details
- Additional structures: Outbuilding
- Parcel number: 456100414685000
- Zoning: None
Construction
Type & style
- Home type: SingleFamily
- Property subtype: Single Family Residence
Materials
- Log, Wood Frame
- Foundation: Crawl Space
- Roof: Metal
Condition
- New construction: No
- Year built: 2021
Utilities & green energy
- Sewer: Septic Tank
- Water: Shared Well
Community & HOA
Community
- Security: Smoke Detector(s)
- Subdivision: Woodcrest
HOA
- Has HOA: Yes
- Amenities included: Maintenance Roads, Water
- HOA fee: $320 annually
- HOA name: Woodcrest Road and Well
Location
- Region: Murphy
Financial & listing details
- Price per square foot: $347/sqft
- Tax assessed value: $181,520
- Annual tax amount: $1,277
- Date on market: 7/31/2026
- Cumulative days on market: 33 days
- Listing agreement: Exclusive Right To Sell
- Listing terms: Cash,Conventional
- Lease term: Short Term Lease
Estimated market value
Not available
Estimated sales range
Not available
Not available
Price history
| Date | Event | Price |
|---|---|---|
| 7/31/2026 | Listed for sale | $299,800$347/sqft |
Source:  Hive MLS #98544374 Report a problem Hive MLS #98544374 Report a problem | ||
| 6/1/2026 | Pending sale | $299,800$347/sqft |
Source: Hive MLS #98544374 Report a problem | ||
| 4/22/2026 | Listed for sale | $299,800+68.4%$347/sqft |
Source:  Mountain Lakes BOR #158078 Report a problem Mountain Lakes BOR #158078 Report a problem | ||
| 5/7/2021 | Sold | $178,000$206/sqft |
Source: Hive MLS #98509701 Report a problem | ||
Public tax history
| Year | Property taxes | Tax assessment |
|---|---|---|
| 2025 | -- | $181,520 |
| 2024 | -- | $181,520 |
| 2023 | $1,268 | $181,520 |
| 2022 | -- | $181,520 |
Find assessor info on the county website
Monthly payment
Est. payment
Payment breakdown
Explore the cost of this home by adjusting the details. Changes won't be saved.Climate risks
Neighborhood: 28906
Getting around
0 / 100
Car-DependentNearby schools
GreatSchools rating
- 5/10Ranger Elementary/MiddleGrades: PK-5Distance: 3.6 mi
- 7/10Hiwassee Dam Elementary/MiddleGrades: 6-8Distance: 6.5 mi
- 6/10Hiwassee Dam HighGrades: 9-12Distance: 6.5 mi
Schools provided by the listing agent
- Elementary: Murphy
- Middle: Hiwassee Dam
- High: Hiwassee Dam
Source: Hive MLS. This data may not be complete. We recommend contacting the local school district to confirm school assignments for this home.
- $297,1002 bd2 ba1.1k sqft224 Woodcrest Dr, Murphy, NC 28906Off Market
- $279,9002 bd2 ba-- sqft195 Woodcrest Dr, Murphy, NC 28906Pending

- $351,1002 bd2 ba1.6k sqft225 Woodcrest Dr, Murphy, NC 28906Off Market
- $334,3002 bd2 ba1.4k sqft364 Woodcrest Dr, Murphy, NC 28906Off Market
- $365,0003 bd2 ba1.2k sqft122 Woodcrest Dr, Murphy, NC 28906For Sale
- $347,9002 bd2 ba1.6k sqft250 Woodcrest Dr, Murphy, NC 28906Off Market
- $419,9992 bd2 ba1.2k sqft305 Woodcrest Dr, Murphy, NC 28906For Sale
- $332,0002 bd2 ba864 sqft370 Woodcrest Dr, Murphy, NC 28906Sold
A local agent can set up tours, give advice and negotiate with sellers.
A local lender can help you make sure your offer is ready when you are.
Similar homes
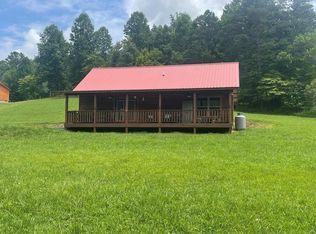
- $315,0002 bd2 ba829 sqft680 Deerfield Dr, Murphy, NC 28906For Sale
 MLS ID #434348, Claire Janvary, Real Broker LLC. NGBOR
 - $330,0002 bd2 ba1k sqft148 Deerfield Meadow Trl, Murphy, NC 28906For Sale
 MLS ID #432815, Charlie Dickey, EXIT Realty Mountain View Properties. NGBOR
 - $279,9002 bd2 ba930 sqft20 Field Stone Trail, Murphy, NC 28906For Sale

 MLS ID #98544330, Kelly Hopkins Team, ReMax Mountain Properties. Hive MLS
 - $288,0002 bd1 ba844 sqft250 Hickory Woods Trail, Murphy, NC 28906For Sale
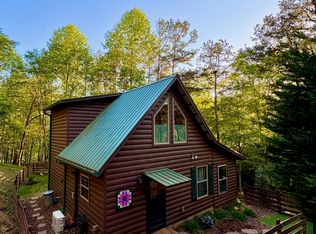 MLS ID #98544175, David Ritz, ReMax Mountain Properties. Hive MLS
 - $299,0001 bd2 ba960 sqft130 Coopers Ridge Rd, Murphy, NC 28906For SaleMLS ID #429929, Spies Team, Carolina Mountain Homes. NGBOR
- $365,0003 bd2 ba1.2k sqft122 Woodcrest Drive, Murphy, NC 28906For SaleMLS ID #100579665, Jaymie Brunofsky, EXIT Realty Mtn View Prop.. Hive MLS
- $319,8002 bd3 ba1k sqft815 Smokey Hollow Drive, Murphy, NC 28906For SaleMLS ID #98543036, Poltrock Team, ReMax Mountain Properties. Hive MLS
- $309,0002 bd2 ba1.1k sqft374 Country Lane, Murphy, NC 28906For SaleMLS ID #98519541, Deanna Robertson, Fiv Realty Co. Hive MLS
- $419,9992 bd2 ba1.2k sqft305 Woodcrest Dr, Murphy, NC 28906For SaleMLS ID #428713, Blake Dockery, REMAX Town & Country - Murphy. NGBOR
- $295,0002 bd2 ba832 sqft70 Refuge Ridge Road, Murphy, NC 28906For SaleMLS ID #100584725, Deanna Robertson, Fiv Realty Co. Hive MLS
- $285,0002 bd2 ba988 sqft221 Chatto Loop, Murphy, NC 28906For SaleMLS ID #100592236, Shelly Rewis, Re/Max Elite Realty. Hive MLS
- $299,8002 bd2 ba1k sqftLot 4 Sam's Way, Murphy, NC 28906For SaleMLS ID #98544088, Poltrock Team, ReMax Mountain Properties. Hive MLS
- $234,0002 bd1 ba768 sqft100 Fern Cove Ln, Murphy, NC 28906For SaleMLS ID #430442, Kaitlynn Pope, REMAX Mountain Properties. NGBOR
- $259,8002 bd1 ba768 sqft225 Dawsons Lane, Murphy, NC 28906For SaleMLS ID #100591083, Poltrock Team, ReMax Mountain Properties. Hive MLS
- $274,9002 bd2 ba640 sqft433 Damon'S Trail, Murphy, NC 28906For SaleMLS ID #98544293, Elizabeth Yeoman, EXIT Realty Mtn View Prop.. Hive MLS
- $345,0003 bd2 ba1.2k sqft211 Red Oak Forest Ln, Murphy, NC 28906For SaleMLS ID #431580, The Dupree Real Estate Group, REMAX Town & Country - Murphy. NGBOR
- $297,9992 bd2 ba1.1k sqft120 Covington Cv, Murphy, NC 28906For SaleMLS ID #431529, Sonya Reid, Appalachian Land Company. NGBOR
- $299,4002 bd2 ba1.1k sqft425 Boyd Ridge Dr, Murphy, NC 28906For SaleMLS ID #434673, Chrissy Sidler, REMAX Town & Country - Murphy. NGBOR
- $254,9002 bd2 ba864 sqft33 Hamlet Circle, Murphy, NC 28906For SaleMLS ID #98544558, Elizabeth Yeoman, EXIT Realty Mtn View Prop.. Hive MLS
- $355,0002 bd2 ba1k sqft2422 Dickey Rd, Murphy, NC 28906For SaleMLS ID #26047291, Jay Lawrence. Carolina Smokies MLS
