Well-kept 2 Bed 1 Bath lofted cabin on gorgeous 2.51 acres. Property includes a guest cottage on Walker creek, fenced yard, and carport. End of the road privacy. In the desirable, quiet and friendly Deerfield neighborhood in Murphy, NC - Beautiful 844 sq foot lofted cabin on 2.51 acres with forest/field/creek, carport, fenced in yard, and 225 sq ft dry guest cottage (with electric) on a mossy creek. Built Fall 2019. Completely private and your neighbors will be donkeys, horses and deer. Very economical property! Electric + fiber internet averages $100-150/month. No gas to maintain. HOAs are $580 per year for paved roads and water (shared well). 1 acre field lot parcel can be separated and sold as an investment or room for the family to grow (ready with electric and prior septic permit). New hot water heater 3/2025, new stove 10/2025, new cabin stain summer 2024.Great opportunity for vacation home! 15-20 mins to downtown Murphy and Valley River Casino. Blue Ridge/Blairsville/Helen, GA close by! Pigeon Forge 2.5-3 hours away. Atlanta and Chattanooga 2 hours away. Nantahala National Forest is just down the road a mile or so from the home with access to Panther Top Fire Tower, Panther Top Shooting Range, and the beautiful Hiwassee Lake for kayaking, birdwatching, etc.
For sale
$288,000
250 Hickory Woods Trail, Murphy, NC 28906
2beds
844sqft
:
Get pre-qualified$1,735/mo
Single Family Residence
Built in 2019
2.51 Acres Lot
$-- Zestimate®
$341/sqft
$48/mo HOA
What's special
Fenced yard
- 73 days |
- 1,791 |
- 151 |
Zillow last checked:
Listing updated:
Listed by:
David Ritz 828-361-4500,
ReMax Mountain Properties
Source: Hive MLS,MLS#: 98544175 Originating MLS: Mountain Lakes Board of REALTORS®
Originating MLS: Mountain Lakes Board of REALTORS®Facts & features
Interior
Bedrooms & bathrooms
- Bedrooms: 2
- Bathrooms: 1
- Full bathrooms: 1
Rooms
- Room types: Living Room, Dining Room, Bedroom 1
Heating
- Heat Pump, Electric
Cooling
- Central Air, Heat Pump
Appliances
- Included: Built-In Microwave, Washer, Refrigerator, Range, Dryer
- Laundry: Dryer Hookup, Washer Hookup
Features
- Vaulted Ceiling(s), Ceiling Fan(s)
- Flooring: Laminate, Vinyl
- Basement: None
- Attic: None
Interior area
- Total structure area: 844
- Total interior livable area: 844 sqft
Video & virtual tour
Property
Parking
- Total spaces: 1
- Parking features: Carport, Attached, No Garage
- Has attached garage: Yes
- Carport spaces: 1
Features
- Levels: One
- Patio & porch: Porch
- Exterior features: Garden
- Fencing: Wood
- Has view: Yes
- View description: Creek/Stream
- Has water view: Yes
- Water view: Creek/Stream
- Frontage type: Creek
Lot
- Size: 2.51 Acres
- Dimensions: 2.51 acres
- Features: Wooded, Other
Details
- Additional structures: See Remarks
- Parcel number: 456100206484000
- Zoning: Deed Restricted
- Special conditions: Standard
Construction
Type & style
- Home type: SingleFamily
- Property subtype: Single Family Residence
Materials
- Log, Wood Siding, Wood Frame
- Foundation: Slab
- Roof: Metal
Condition
- New construction: No
- Year built: 2019
Utilities & green energy
- Sewer: Septic Tank
- Water: Shared Well
Community & HOA
Community
- Subdivision: Deerfield
HOA
- Has HOA: Yes
- Amenities included: Maintenance Roads, Water
- HOA fee: $580 annually
- HOA name: Deer Field Home Owners
- HOA phone: 828-557-5111
Location
- Region: Murphy
Financial & listing details
- Price per square foot: $341/sqft
- Tax assessed value: $129,660
- Annual tax amount: $936
- Date on market: 7/6/2026
- Cumulative days on market: 73 days
- Listing agreement: Exclusive Right To Sell
- Listing terms: Cash,Conventional,FHA,VA Loan
Estimated market value
Not available
Estimated sales range
Not available
Not available
Price history
| Date | Event | Price |
|---|---|---|
| 7/6/2026 | Listed for sale | $288,000$341/sqft |
Source:  Hive MLS #98544175 Report a problem Hive MLS #98544175 Report a problem | ||
| 5/22/2026 | Listing removed | $288,000$341/sqft |
Source:  Mountain Lakes BOR #158321 Report a problem Mountain Lakes BOR #158321 Report a problem | ||
| 5/19/2026 | Listed for sale | $288,000+118.8%$341/sqft |
Source: Mountain Lakes BOR #158321 Report a problem | ||
| 7/23/2019 | Sold | $131,600$156/sqft |
Source: Hive MLS #98530600 Report a problem | ||
Public tax history
| Year | Property taxes | Tax assessment |
|---|---|---|
| 2025 | -- | $129,660 |
| 2024 | $937 +1.1% | $129,660 |
| 2023 | $927 | $129,660 -7.3% |
| 2022 | $927 +10.4% | $139,820 |
| 2021 | $840 +7.1% | $139,820 |
| 2020 | $784 | $139,820 |
Find assessor info on the county website
Monthly payment
Est. payment
Payment breakdown
Explore the cost of this home by adjusting the details. Changes won't be saved.Climate risks
Neighborhood: 28906
Getting around
0 / 100
Car-DependentNearby schools
GreatSchools rating
- 5/10Ranger Elementary/MiddleGrades: PK-5Distance: 3.1 mi
- 7/10Hiwassee Dam Elementary/MiddleGrades: 6-8Distance: 6.4 mi
- 6/10Hiwassee Dam HighGrades: 9-12Distance: 6.4 mi
Schools provided by the listing agent
- Elementary: Ranger
- Middle: Hiwassee Dam
- High: Hiwassee Dam
Source: Hive MLS. This data may not be complete. We recommend contacting the local school district to confirm school assignments for this home.
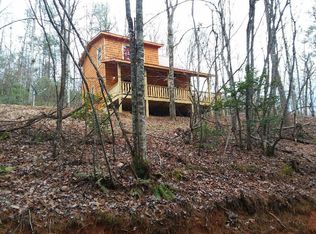
- $306,1002 bd2 ba1k sqft245 Hickory Woods Trl, Murphy, NC 28906Off Market
- $401,8002 bd2 ba2.1k sqft359 Deerfield Dr, Murphy, NC 28906Off Market
- $372,3002 bd2 ba2.1k sqft350 Deerfield Dr, Murphy, NC 28906Off Market
- $404,6003 bd2 ba2.9k sqft1136 Walker Rd, Murphy, NC 28906Off Market
- $285,0002 bd2 ba-- sqft225 Hickory Woods Trl, Murphy, NC 28906For Sale
- $30,000-- bd-- ba-- sqft330 Deerfield Dr, Murphy, NC 28906Off Market
- $173,4002 bd2 ba1.8k sqft359 Deerfield Dr, Murphy, NC 28906Off Market
- $254,0002 bd2 ba1.8k sqft1020 Walker Rd, Murphy, NC 28906Off Market
A local agent can set up tours, give advice and negotiate with sellers.
A local lender can help you make sure your offer is ready when you are.
Similar homes
- $315,0002 bd2 ba829 sqft680 Deerfield Dr, Murphy, NC 28906For Sale
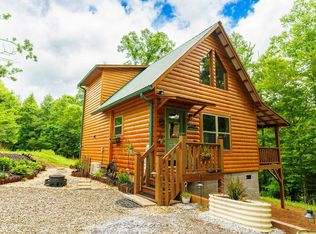 MLS ID #434348, Claire Janvary, Real Broker LLC. NGBOR
 - $298,9002 bd2 ba930 sqft20 Field Stone Trail, Murphy, NC 28906For Sale

 MLS ID #98544330, Kelly Hopkins Team, ReMax Mountain Properties. Hive MLS
 - $330,0002 bd2 ba1k sqft148 Deerfield Meadow Trl, Murphy, NC 28906For Sale
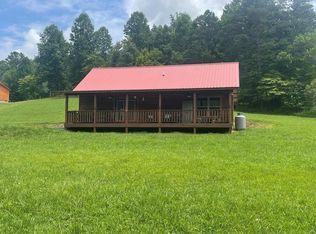 MLS ID #432815, Charlie Dickey, EXIT Realty Mountain View Properties. NGBOR
 - $284,9002 bd2 ba864 sqft132 Lanes Way, Murphy, NC 28906For Sale
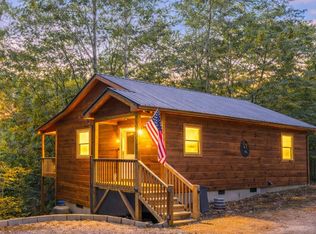 MLS ID #424769, Autumn Ritz, REMAX Town & Country - Murphy. NGBOR
 - $274,9002 bd1 ba768 sqft325 Dawsons Lane, Murphy, NC 28906For SaleMLS ID #100587654, Lynn Haber, Home & Hearth Realty LLC. Hive MLS
- $274,9002 bd2 ba640 sqft433 Damon'S Trail, Murphy, NC 28906For SaleMLS ID #98544293, Elizabeth Yeoman, EXIT Realty Mtn View Prop.. Hive MLS
- $234,0002 bd1 ba768 sqft100 Fern Cove Ln, Murphy, NC 28906For SaleMLS ID #430442, Kaitlynn Pope, REMAX Mountain Properties. NGBOR
- $285,0002 bd2 ba988 sqft221 Chatto Loop, Murphy, NC 28906For SaleMLS ID #100592236, Shelly Rewis, Re/Max Elite Realty. Hive MLS
- $259,8002 bd1 ba768 sqft225 Dawsons Lane, Murphy, NC 28906For SaleMLS ID #100591083, Poltrock Team, ReMax Mountain Properties. Hive MLS
- $299,0001 bd2 ba960 sqft130 Coopers Ridge Rd, Murphy, NC 28906For SaleMLS ID #429929, Spies Team, Carolina Mountain Homes. NGBOR
- $235,0002 bd1 ba950 sqft110 Abbygale Road, Murphy, NC 28906For SaleMLS ID #100587524, Eric Vonckx, EXIT Realty Mtn View Prop.. Hive MLS
- $309,0002 bd2 ba1.1k sqft374 Country Lane, Murphy, NC 28906For SaleMLS ID #98519541, Deanna Robertson, Fiv Realty Co. Hive MLS
- $295,0002 bd2 ba832 sqft70 Refuge Ridge Road, Murphy, NC 28906For SaleMLS ID #100584725, Deanna Robertson, Fiv Realty Co. Hive MLS
- $269,9003 bd1 ba1.2k sqft3610 Highway 294, Murphy, NC 28906For SaleMLS ID #431144, Mountain Duo Team, REMAX Town & Country - Blairsville. NGBOR
- $263,0002 bd1 ba728 sqft199 Piper Dr, Murphy, NC 28906For SaleMLS ID #420475, Sharon Snyder, Mountain View Lane Realty LLC. NGBOR
- $254,9002 bd2 ba864 sqft33 Hamlet Circle, Murphy, NC 28906For SaleMLS ID #98544558, Elizabeth Yeoman, EXIT Realty Mtn View Prop.. Hive MLS
- $365,0003 bd2 ba1.2k sqft122 Woodcrest Drive, Murphy, NC 28906For SaleMLS ID #100579665, Jaymie Brunofsky, EXIT Realty Mtn View Prop.. Hive MLS
- $319,8002 bd3 ba1k sqft815 Smokey Hollow Drive, Murphy, NC 28906For SaleMLS ID #98543036, Poltrock Team, ReMax Mountain Properties. Hive MLS
- $419,9992 bd2 ba1.2k sqft305 Woodcrest Dr, Murphy, NC 28906For SaleMLS ID #428713, Blake Dockery, REMAX Town & Country - Murphy. NGBOR
- $297,9992 bd2 ba1.1k sqft120 Covington Cv, Murphy, NC 28906For SaleMLS ID #431529, Sonya Reid, Appalachian Land Company. NGBOR
