Skip main navigation
Closed
  • $330,000

    104 B V Young Rd, Westmoreland, TN 37186

    3beds
    1,212sqft
    Single Family Residence, Residential
    Built in 2009
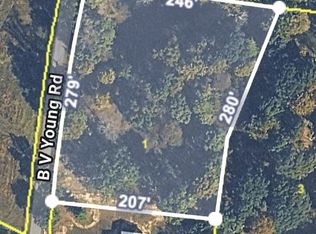
    1.59 Acres Lot
    $329,400 Zestimate®
    $272/sqft
    $1,592 Estimated rent

    Home value

    $329,400

    $313,000 - $346,000

    $1,592/mo

    Zestimate® history
    Loading
    Loading...

    Owner options

    List your home for rent

    $1,592/mo

    Rent Zestimate®

    Find your next renter with Zillow Rental Manager. Plus, with online applications, you can quickly screen prospective tenants – for free.

    Learn more

    $1,592/mo

    Rent Zestimate®

    Refinance and save

    $1,878/mo

    Est. payment

    Refinancing to a lower rate could help reduce your monthly payments and save thousands over the life of the loan.

    See today's rates

    $1,878/mo

    Est. payment

    Explore your selling options

    Work with a Zillow partner agent

    Leverage their expertise and Zillow's premium Showcase listings to get your home seen by more buyers.

    Get started

    List with your own agent

    Get your home in front of millions of buyers by listing it on Zillow.

    Learn how to do it

    Sell it yourself

    Take full control of how buyers see your home on Zillow by listing For Sale by Owner (FSBO).

    List your home

    What's special

    This beautifully maintained home offers the perfect blend of comfort, functionality, and peaceful country living in Westmoreland. Situated on additional acreage, the property presents an excellent opportunity for those dreaming of a homestead lifestyle, with an ideal layout for gardening, hobby farming, or simply enjoying the space around you. Large windows fill the home with natural light, creating a warm and welcoming atmosphere throughout the thoughtfully designed floor plan. The spacious two-car garage provides immediate practicality with ample room for vehicles, tools, or recreational equipment. Just beyond the living space, the screened back porch delivers the perfect setting for slow mornings, outdoor dining, or relaxing evenings overlooking the property. Whether you're seeking greater self-sufficiency or a quiet retreat from the pace of town, this home supports a lifestyle many buyers are actively searching for. DIY staged by The Staging Wagon, a locally owned agent to agent home staging service.

    Zillow last checked:

    Listing updated:

    Listing Provided by:

    Ashley Cline Cook 615-461-0710,

    Local 615, LLC,

    Josie Alayne Parsons 615-461-0710,

    Local 615, LLC

    Bought with:

    Joscie Ray, 365606

    Platinum Realty Partners, LLC

    Source: RealTracs MLS as distributed by MLS GRID,MLS#: 3098199MLS Logo

    Facts & features

    Interior

    Bedrooms & bathrooms
    • Bedrooms: 3
    • Bathrooms: 2
    • Full bathrooms: 2
    • Main level bedrooms: 3
    Bedroom 1
    • Features: Extra Large Closet
    • Level: Extra Large Closet
    Bedroom 2
    • Features: Extra Large Closet
    • Level: Extra Large Closet
    Bedroom 3
    • Features: Extra Large Closet
    • Level: Extra Large Closet
    Primary bathroom
    • Features: Primary Bedroom
    • Level: Primary Bedroom
    Dining room
    • Features: Combination
    • Level: Combination
    Living room
    • Features: Separate
    • Level: Separate
    Other
    • Features: Utility Room
    • Level: Utility Room
    Heating
    • Central
    Cooling
    • Central Air
    Appliances
    • Included: Electric Oven, Range, Dishwasher
    • Laundry: Electric Dryer Hookup, Washer Hookup
    Features
    • Flooring: Laminate
    • Basement: Crawl Space
    Interior area
    • Total structure area: 1,212
    • Total interior livable area: 1,212 sqft
    • Finished area above ground: 1,212

    Property

    Parking
    • Total spaces: 2
    • Parking features: Detached
    • Garage spaces: 2
    Features
    • Levels: One
    • Stories: 1
    • Patio & porch: Deck, Covered, Porch, Screened
    • Fencing: Partial
    Lot
    • Size: 1.59 Acres
    • Features: Level, Rolling Slope
    • Topography: Level,Rolling Slope
    Details
    • Parcel number: 005 02805 000
    • Special conditions: Standard

    Construction

    Type & style
    • Home type: SingleFamily
    • Property subtype: Single Family Residence, Residential
    Materials
    • Vinyl Siding
    • Roof: Metal
    Condition
    • New construction: No
    • Year built: 2009

    Utilities & green energy

    • Sewer: Septic Tank
    • Water: Private
    • Utilities for property: Water Available

    Community & neighborhood

    Location
    • Region: Westmoreland
    • Subdivision: Charles Walter Fleming

    Price history

    DateEventPrice
    3/23/2026Sold$330,000-2.9%$272/sqft
    Source: RealTracs MLS as distributed by MLS GRID #3098199 Report a problem
    2/19/2026Contingent$339,900$280/sqft
    Source: RealTracs MLS as distributed by MLS GRID #3098199 Report a problem
    2/4/2026Listed for sale$339,900-29.9%$280/sqft
    Source: RealTracs MLS as distributed by MLS GRID #3098199 Report a problem
    9/21/2025Listing removed$485,000$400/sqft
    Source: RealTracs MLS as distributed by MLS GRID #2762398 Report a problem
    7/11/2025Price change$485,000-1%$400/sqft
    Source: RealTracs MLS as distributed by MLS GRID #2762398 Report a problem
    6/7/2025Listed for sale$489,900$404/sqft
    Source: RealTracs MLS as distributed by MLS GRID #2762398 Report a problem
    5/21/2025Listing removed$489,900$404/sqft
    Source: RealTracs MLS as distributed by MLS GRID #2762398 Report a problem
    12/13/2024Price change$489,900-2%$404/sqft
    Source: RealTracs MLS as distributed by MLS GRID #2762398 Report a problem
    11/22/2024Listed for sale$499,900$412/sqft
    Source: RealTracs MLS as distributed by MLS GRID #2762398 Report a problem

    Public tax history

    YearProperty taxesTax assessment
    2025$1,000 $70,400
    2024$1,000 -3.8%$70,400 +52.4%
    2023$1,040 -0.4%$46,200 -75%
    2022$1,045 0%$184,800
    2021$1,045 $184,800
    2020$1,045 +2.9%$184,800 +2.9%
    2019$1,016 +33.1%$179,600 +47.1%
    2018$763 $122,100
    2017-- --
    2016-- --
    2015-- --
    2014-- --
    2011$918 +32.2%$34,386
    2010$695 $34,386
    2009$695 $34,386 +753.3%
    2008-- $4,030 +97.6%
    2007$46 $2,039

    Find assessor info on the county website

    Neighborhood: 37186

    Nearby schools

    GreatSchools rating
    Schools provided by the listing agent
    • Elementary: North Sumner Elementary
    • Middle: Portland East Middle School
    • High: Portland High School

    Source: RealTracs MLS as distributed by MLS GRID. This data may not be complete. We recommend contacting the local school district to confirm school assignments for this home.

    Get pre-qualified for a loan
    At Zillow Home Loans, we can pre-qualify you in as little as 5 minutes with no impact to your credit score.

    An equal housing lender. NMLS #10287.