
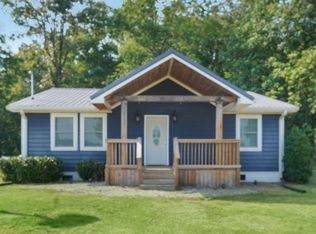
Welcome home to this pristine, brand-new ranch home situated on a gorgeous 1.91-acre wooded lot! Featuring 3 bedrooms and 2 full baths across 1,067 sq ft, this home offers top-quality craftsmanship throughout. Step inside to 9-foot ceilings and durable 22-mil waterproof luxury vinyl plank flooring running throughout. The beautifully appointed kitchen features granite countertops, sleek stainless steel appliances, and a convenient pantry cabinet with pull-out drawers. Relax on the oversized covered front porch with lush, professional landscaping or entertain on the back open deck surrounded by mature trees. Additional modern conveniences include high-speed internet already run to the home and connected, plus peace of mind with an encapsulated crawlspace. Enjoy peaceful country living with easy access to town—just 15 minutes to Westmoreland, 19 minutes to Portland, and 30 minutes to Gallatin!
Active
$314,900
147 Bosham Rd Lot 3, Westmoreland, TN 37186
3beds
1,067sqft
Single Family Residence, Residential
Built in 2026
1.91 Acres Lot
$-- Zestimate®
$295/sqft
$-- HOA
What's special
Oversized covered front porchBeautifully appointed kitchenSleek stainless steel appliancesGranite countertopsLush professional landscaping
- 14 hours
- 60
- 13
Zillow last checked:
Listing updated:
Listed by:
Gene Carman, IV 615-633-5614,
Gene Carman R. E. & Auction 615-452-5341
Source: RealTracs MLS as distributed by MLS GRID,MLS#: 3603500
Facts & features
Interior
Bedrooms & bathrooms
- Bedrooms: 3
- Bathrooms: 2
- Full bathrooms: 2
- Main level bedrooms: 3
Bedroom 1
- Features: Full Bath
- Level: Full Bath
- Area: 180 Square Feet
- Dimensions: 12x15
Bedroom 2
- Area: 110 Square Feet
- Dimensions: 10x11
Bedroom 3
- Area: 121 Square Feet
- Dimensions: 11x11
Primary bathroom
- Features: Double Vanity
- Level: Double Vanity
Kitchen
- Area: 132 Square Feet
- Dimensions: 11x12
Living room
- Area: 192 Square Feet
- Dimensions: 12x16
Heating
- Central
Cooling
- Central Air
Appliances
- Included: Oven, Dishwasher, Microwave
Features
- Ceiling Fan(s), High Ceilings, Pantry, High Speed Internet
- Flooring: Luxury Vinyl
- Basement: Crawl Space
Interior area
- Total structure area: 1,067
- Total interior livable area: 1,067 sqft
- Finished area above ground: 1,067
Video & virtual tour
Property
Parking
- Parking features: Gravel
Features
- Levels: One
- Stories: 1
- Patio & porch: Porch, Covered, Deck
Lot
- Size: 1.91 Acres
Details
- Parcel number: 005 02806 000
- Special conditions: Standard,Owner Agent
Construction
Type & style
- Home type: SingleFamily
- Architectural style: Ranch
- Property subtype: Single Family Residence, Residential
Materials
- Vinyl Siding
- Roof: Metal
Condition
- New construction: Yes
- Year built: 2026
Utilities & green energy
- Sewer: Septic Tank
- Water: Public
- Utilities for property: Water Available
Community & HOA
Community
- Subdivision: Charles Walter Flemi
HOA
- Has HOA: No
Location
- Region: Westmoreland
Financial & listing details
- Price per square foot: $295/sqft
- Annual tax amount: $1,000
- Date on market: 9/30/2026
- Date available: 09/30/2026
Estimated market value
Not available
Estimated sales range
Not available
Not available
Price history
| Date | Event | Price |
|---|---|---|
| 10/1/2026 | Listed for sale | $314,900$295/sqft |
Source:  RealTracs MLS as distributed by MLS GRID #3603500 Report a problem RealTracs MLS as distributed by MLS GRID #3603500 Report a problem | ||
Public tax history
Tax history is unavailable.
Monthly payment
Est. payment
Payment breakdown
Explore the cost of this home by adjusting the details. Changes won't be saved.Climate risks
Neighborhood: 37186
Nearby schools
Schools provided by the listing agent
- Elementary: North Sumner Elementary
- Middle: Portland East Middle School
- High: Portland High School
Source: RealTracs MLS as distributed by MLS GRID. This data may not be complete. We recommend contacting the local school district to confirm school assignments for this home.
Similar homes
- $269,9003 bd2 ba1.2k sqft204 Nubia Rd, Westmoreland, TN 37186For Sale

 MLS ID #3528742, Audra Hicks - Broker/Owner. RealTracs MLS as distributed by MLS GRID
 - $287,9953 bd2 ba1.3k sqft1555 Fairfield Rd, Westmoreland, TN 37186For Sale
 MLS ID #3511174, Ann Blackburn. RealTracs MLS as distributed by MLS GRID
 - $309,9003 bd2 ba1.2k sqft532 Martin Chapel Rd, Portland, TN 37148For Sale
 MLS ID #3239771, Kellie Shelton Arnold. RealTracs MLS as distributed by MLS GRID
 - $--3 bd2 ba1.3k sqft1973 Stevens Dr, Westmoreland, TN 37186Auction
 MLS ID #3546754, Matthew Carman. RealTracs MLS as distributed by MLS GRID
 - $339,9003 bd2 ba1.4k sqft116 Ab Wade Cir, Portland, TN 37148For SaleMLS ID #3603727, Jalin Sykes. RealTracs MLS as distributed by MLS GRID
- $295,0003 bd2 ba1.3k sqft241 Corinth Rd, Portland, TN 37148For SaleMLS ID #3598749, Heather Devermann. RealTracs MLS as distributed by MLS GRID
- $334,9003 bd2 ba1.4k sqft2243 Lambert Dr, Westmoreland, TN 37186For SaleMLS ID #3541364, Vicki Hertel. RealTracs MLS as distributed by MLS GRID
- $359,7003 bd2 ba1.2k sqft1259 N Corinth Rd, Portland, TN 37148For SaleMLS ID #3246412, Kristen Trueblood Keller. RealTracs MLS as distributed by MLS GRID
- $319,9003 bd2 ba1.2k sqft290 E Carter Rd, Portland, TN 37148For SaleMLS ID #3524752, Benjamin Phillip Nyswonger. RealTracs MLS as distributed by MLS GRID
- $250,0003 bd1 ba1.1k sqft1351 Siloam Church Rd, Westmoreland, TN 37186For SaleMLS ID #3598245, Taylor Cates. RealTracs MLS as distributed by MLS GRID
- $300,0003 bd2 ba980 sqft3231 Highway 52 E, Bethpage, TN 37022For SaleMLS ID #3527894, Maria Hernandez. RealTracs MLS as distributed by MLS GRID
- $328,4003 bd2 ba1.3k sqft491 White Rd, Portland, TN 37148For SaleMLS ID #3216185, Jason Herrell, Broker. RealTracs MLS as distributed by MLS GRID
- $329,9003 bd2 ba1.5k sqft2128 Lambert Dr, Westmoreland, TN 37186For SaleMLS ID #3514829, Eric Kittrell. RealTracs MLS as distributed by MLS GRID
- $313,0003 bd2 ba1.6k sqft215 Wagoners Way, Westmoreland, TN 37186For SaleMLS ID #3244498, Jacquelyn Scott. RealTracs MLS as distributed by MLS GRID
- $269,9873 bd2 ba1.2k sqft514 W Market St, Portland, TN 37148For SaleMLS ID #3314531, Taylor Chambliss. RealTracs MLS as distributed by MLS GRID
- $271,0003 bd1 ba1.1k sqft2545 W Mount Vernon Rd, Bethpage, TN 37022For SaleMLS ID #3597189, Karen Albright. RealTracs MLS as distributed by MLS GRID
- $299,9003 bd2 ba1.4k sqft346 Portland Blvd, Portland, TN 37148For SaleMLS ID #3602929, Melenna Edwards. RealTracs MLS as distributed by MLS GRID
- $315,0003 bd2 ba1.4k sqft1997 Stevens Dr Lot 5, Westmoreland, TN 37186New ConstructionMLS ID #3545947, Jacob Adcock. RealTracs MLS as distributed by MLS GRID
