Gorgeous exterior design welcomes you home to your new 3 bedroom 2 bath home with spacious open floor plan. Great for entertaining guest. Gather around the custom kitchen island. Enjoy a cookout on the back deck overlooking the peace of nature. Kitchen offers loads of custom cabinetry for storage. Appointed with granite countertops and ample space for creating gourmet meals or just a comfortable family dinner. Spacious master suite offers private bath with double bowl vanity. Walk in closet and tray ceiling. Come enjoy the peace of country living.
Active
$334,900
3006 Wixtown Rd Lot 10, Westmoreland, TN 37186
3beds
1,350sqft
Single Family Residence, Residential
Built in 2026
1.36 Acres Lot
$-- Zestimate®
$248/sqft
$-- HOA
What's special
Spacious open floor planCustom kitchen islandWalk in closetCustom cabinetry for storageTray ceilingGranite countertopsSpacious master suite
- 19 days
- 100
- 7
Zillow last checked:
Listing updated:
Listed by:
Shane Sliger, ABR 615-633-6312,
Gene Carman Real Estate & Auctions 615-666-2783
Source: RealTracs MLS as distributed by MLS GRID,MLS#: 3541362
Facts & features
Interior
Bedrooms & bathrooms
- Bedrooms: 3
- Bathrooms: 2
- Full bathrooms: 2
- Main level bedrooms: 3
Bedroom 1
- Features: Walk-In Closet(s)
- Level: Walk-In Closet(s)
- Area: 195 Square Feet
- Dimensions: 13x15
Bedroom 2
- Area: 156 Square Feet
- Dimensions: 12x13
Bedroom 3
- Area: 156 Square Feet
- Dimensions: 12x13
Primary bathroom
- Features: Primary Bedroom
- Level: Primary Bedroom
Kitchen
- Area: 216 Square Feet
- Dimensions: 12x18
Living room
- Area: 234 Square Feet
- Dimensions: 13x18
Heating
- Central
Cooling
- Central Air
Appliances
- Included: Electric Range, Dishwasher, Microwave
Features
- Kitchen Island
- Flooring: Laminate
- Basement: Crawl Space
Interior area
- Total structure area: 1,350
- Total interior livable area: 1,350 sqft
- Finished area above ground: 1,350
Property
Features
- Levels: One
- Stories: 1
- Patio & porch: Porch, Covered, Deck
Lot
- Size: 1.36 Acres
Details
- Parcel number: 033 03820 000
- Special conditions: Standard
Construction
Type & style
- Home type: SingleFamily
- Property subtype: Single Family Residence, Residential
Materials
- Vinyl Siding
- Roof: Asphalt
Condition
- New construction: Yes
- Year built: 2026
Utilities & green energy
- Sewer: Septic Tank
- Water: Public
- Utilities for property: Water Available
Community & HOA
Community
- Subdivision: Hauskins Estate Final Subd
HOA
- Has HOA: No
Location
- Region: Westmoreland
Financial & listing details
- Price per square foot: $248/sqft
- Annual tax amount: $67
- Date on market: 9/4/2026
- Date available: 10/30/2026
Estimated market value
Not available
Estimated sales range
Not available
Not available
Price history
| Date | Event | Price |
|---|---|---|
| 9/4/2026 | Listed for sale | $334,900$248/sqft |
Source:  RealTracs MLS as distributed by MLS GRID #3541362 Report a problem RealTracs MLS as distributed by MLS GRID #3541362 Report a problem | ||
Public tax history
Tax history is unavailable.
Monthly payment
Est. payment
Payment breakdown
Explore the cost of this home by adjusting the details. Changes won't be saved.Climate risks
Neighborhood: 37186
Nearby schools
Schools provided by the listing agent
- Elementary: Westside Elementary
- Middle: Macon County Junior High School
- High: Macon County High School
Source: RealTracs MLS as distributed by MLS GRID. This data may not be complete. We recommend contacting the local school district to confirm school assignments for this home.
- $16,600-- bd-- ba-- sqft3006 Wixtown Rd, Westmoreland, TN 37186Off Market
- $15,300-- bd-- ba-- sqft2990 Wixtown Rd, Westmoreland, TN 37186Off Market
- $334,9003 bd2 ba1.3k sqft2990 Wixtown Rd LOT 11, Westmoreland, TN 37186New Construction
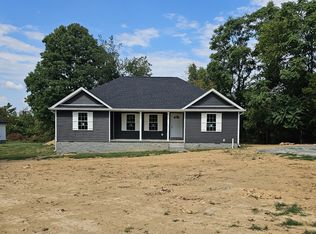
- $250,000-- bd2 ba1.6k sqft2968 Wixtown Rd, Westmoreland, TN 37186Sold
Similar homes
- $334,9003 bd2 ba1.3k sqft2990 Wixtown Rd Lot 11, Westmoreland, TN 37186New Construction
 MLS ID #3541336, Shane Sliger, ABR. RealTracs MLS as distributed by MLS GRID
 - $--3 bd2 ba1.3k sqft1973 Stevens Dr, Westmoreland, TN 37186Auction
 MLS ID #3546754, Matthew Carman. RealTracs MLS as distributed by MLS GRID
 - $349,9004 bd2 ba1.5k sqft2118 Lambert Dr, Westmoreland, TN 37186For Sale
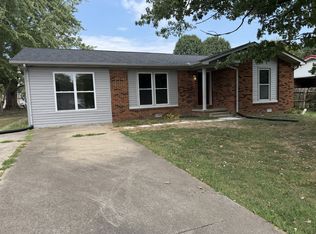 MLS ID #3545565, Eric Kittrell. RealTracs MLS as distributed by MLS GRID
 - $329,9993 bd2 ba1.4k sqft6518 Carter Road Tr 1, Westmoreland, TN 37186New Construction
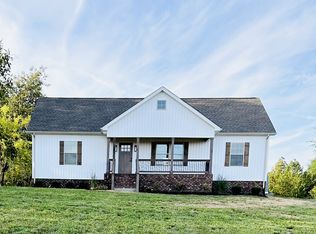 MLS ID #3242006, GWEN DOWLAND. RealTracs MLS as distributed by MLS GRID
 - $399,9993 bd2 ba1.4k sqft325 Clyde Wix Rd, Westmoreland, TN 37186For SaleMLS ID #3262790, Jeff Cherry Jr.. RealTracs MLS as distributed by MLS GRID
- $339,9003 bd2 ba1.6k sqft1406 Ellington Dr, Lafayette, TN 37083For SaleMLS ID #3221153, Matthew Carman. RealTracs MLS as distributed by MLS GRID
- $245,0003 bd2 ba1.8k sqft3583 Rocky Mound Rd, Westmoreland, TN 37186For SaleMLS ID #3595053, Christian DeStefanis. RealTracs MLS as distributed by MLS GRID
- $313,0003 bd2 ba1.6k sqft215 Wagoners Way, Westmoreland, TN 37186For SaleMLS ID #3244498, Jacquelyn Scott. RealTracs MLS as distributed by MLS GRID
- $315,0003 bd2 ba1.4k sqft1997 Stevens Dr Lot 5, Westmoreland, TN 37186New ConstructionMLS ID #3545947, Jacob Adcock. RealTracs MLS as distributed by MLS GRID
- $370,0003 bd2 ba1.5k sqft3012 Sumner Dr, Westmoreland, TN 37186New ConstructionMLS ID #3528829, Addison Replogle. RealTracs MLS as distributed by MLS GRID
- $229,9003 bd1 ba1.4k sqft1015 Kelly Blvd, Westmoreland, TN 37186For SaleMLS ID #3514980, Derrick D Miller, Broker.. RealTracs MLS as distributed by MLS GRID
- $279,0003 bd1 ba1.4k sqft5107 Austin Peay Hwy, Westmoreland, TN 37186For SaleMLS ID #3319177, Diane Arroyo, PSA.. RealTracs MLS as distributed by MLS GRID
- $349,9003 bd2 ba1.3k sqft210 Crenshaw Rd, Hartsville, TN 37074For SaleMLS ID #3542823, Taylor Chambliss. RealTracs MLS as distributed by MLS GRID
- $339,9003 bd2 ba1.5k sqft71 Iris Way, Lafayette, TN 37083New ConstructionMLS ID #3531105, Whitney Shrum. RealTracs MLS as distributed by MLS GRID
- $269,9003 bd2 ba1.2k sqft204 Nubia Rd, Westmoreland, TN 37186For SaleMLS ID #3528742, Audra Hicks - Broker. RealTracs MLS as distributed by MLS GRID
- $420,0003 bd2 ba1.9k sqft137 Hawkins Rd, Westmoreland, TN 37186For SaleMLS ID #3518907, Jennifer West. RealTracs MLS as distributed by MLS GRID
- $299,9993 bd2 ba1.3k sqft4649 Scottsville Rd Lot 4, Lafayette, TN 37083New ConstructionMLS ID #3527355, Gene Carman, III. RealTracs MLS as distributed by MLS GRID
- $299,9993 bd2 ba1.3k sqft4677 Scottsville Rd Lot 3, Lafayette, TN 37083New ConstructionMLS ID #3527351, Gene Carman, III. RealTracs MLS as distributed by MLS GRID
- $299,9993 bd2 ba1.3k sqft4701 Scottsville Rd Lot 2, Lafayette, TN 37083New ConstructionMLS ID #3527350, Gene Carman, III. RealTracs MLS as distributed by MLS GRID
- $299,9003 bd2 ba1.5k sqft1302 Ellington Dr, Lafayette, TN 37083For SaleMLS ID #3513229, Bernie Gallerani. RealTracs MLS as distributed by MLS GRID
