Adorable new construction. New construction offers tons of curb appeal with a well-appointed 3 Br. 2 bath home sitting on a large lot in a cozy country setting. Home offers water resilient laminate throughout. Custom cabinetry. Granite countertops. Island in the kitchen for added storage and seating. Enjoy your morning coffee on the back deck enjoying the peaceful view of nature.
Active
$334,900
2990 Wixtown Rd Lot 11, Westmoreland, TN 37186
3beds
1,350sqft
Single Family Residence, Residential
Built in 2026
1.23 Acres Lot
$-- Zestimate®
$248/sqft
$-- HOA
What's special
Cozy country settingTons of curb appealPeaceful view of natureLarge lotBack deckGranite countertopsWater resilient laminate throughout
- 15 days
- 98
- 3
Likely to sell faster than
Zillow last checked:
Listing updated:
Listed by:
Shane Sliger, ABR 615-633-6312,
Gene Carman Real Estate & Auctions 615-666-2783
Source: RealTracs MLS as distributed by MLS GRID,MLS#: 3541336
Facts & features
Interior
Bedrooms & bathrooms
- Bedrooms: 3
- Bathrooms: 2
- Full bathrooms: 2
- Main level bedrooms: 3
Bedroom 1
- Features: Walk-In Closet(s)
- Level: Walk-In Closet(s)
- Area: 208 Square Feet
- Dimensions: 13x16
Bedroom 2
- Area: 132 Square Feet
- Dimensions: 11x12
Bedroom 3
- Area: 132 Square Feet
- Dimensions: 11x12
Primary bathroom
- Features: Double Vanity
- Level: Double Vanity
Kitchen
- Area: 240 Square Feet
- Dimensions: 12x20
Living room
- Area: 280 Square Feet
- Dimensions: 14x20
Heating
- Central
Cooling
- Central Air
Appliances
- Included: Electric Oven, Electric Range, Dishwasher, Microwave
Features
- Flooring: Laminate
- Basement: Crawl Space
Interior area
- Total structure area: 1,350
- Total interior livable area: 1,350 sqft
- Finished area above ground: 1,350
Property
Features
- Levels: One
- Stories: 1
Lot
- Size: 1.23 Acres
Details
- Parcel number: 033 03821 000
- Special conditions: Standard
Construction
Type & style
- Home type: SingleFamily
- Property subtype: Single Family Residence, Residential
Materials
- Vinyl Siding
Condition
- New construction: Yes
- Year built: 2026
Utilities & green energy
- Sewer: Septic Tank
- Water: Public
- Utilities for property: Water Available
Community & HOA
Community
- Subdivision: Hauskins Estate Final Subd
HOA
- Has HOA: No
Location
- Region: Westmoreland
Financial & listing details
- Price per square foot: $248/sqft
- Annual tax amount: $62
- Date on market: 9/4/2026
- Date available: 10/30/2026
Estimated market value
Not available
Estimated sales range
Not available
Not available
Price history
| Date | Event | Price |
|---|---|---|
| 9/4/2026 | Listed for sale | $334,900$248/sqft |
Source:  RealTracs MLS as distributed by MLS GRID #3541336 Report a problem RealTracs MLS as distributed by MLS GRID #3541336 Report a problem | ||
Public tax history
Tax history is unavailable.
Monthly payment
Est. payment
Payment breakdown
Explore the cost of this home by adjusting the details. Changes won't be saved.Climate risks
Neighborhood: 37186
Nearby schools
Schools provided by the listing agent
- Elementary: Westside Elementary
- Middle: Macon County Junior High School
- High: Macon County High School
Source: RealTracs MLS as distributed by MLS GRID. This data may not be complete. We recommend contacting the local school district to confirm school assignments for this home.
- $15,300-- bd-- ba-- sqft2990 Wixtown Rd, Westmoreland, TN 37186Off Market
- $16,600-- bd-- ba-- sqft3006 Wixtown Rd, Westmoreland, TN 37186Off Market
- $334,9003 bd2 ba1.3k sqft3006 Wixtown Rd LOT 10, Westmoreland, TN 37186New Construction
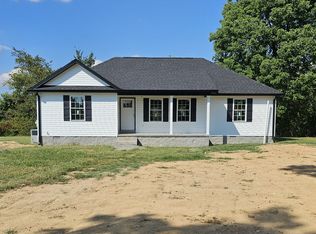
- $250,000-- bd2 ba1.6k sqft2968 Wixtown Rd, Westmoreland, TN 37186Sold
Similar homes
- $334,9003 bd2 ba1.3k sqft3006 Wixtown Rd Lot 10, Westmoreland, TN 37186New Construction
 MLS ID #3541362, Shane Sliger, ABR. RealTracs MLS as distributed by MLS GRID
 - $350,0003 bd2 ba1.1k sqft167 Robinson Ln, Westmoreland, TN 37186For Sale
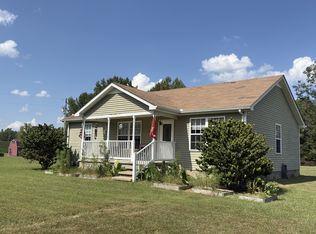 MLS ID #3529045, Rhonda Hasting. RealTracs MLS as distributed by MLS GRID
 - $334,9003 bd2 ba1.4k sqft2243 Lambert Dr, Westmoreland, TN 37186For Sale
 MLS ID #3541364, Vicki Hertel. RealTracs MLS as distributed by MLS GRID
 - $349,9004 bd2 ba1.5k sqft2118 Lambert Dr, Westmoreland, TN 37186For Sale
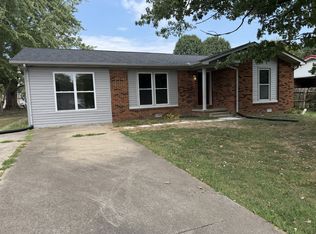 MLS ID #3545565, Eric Kittrell. RealTracs MLS as distributed by MLS GRID
 - $329,9993 bd2 ba1.4k sqft6518 Carter Road Tr 1, Westmoreland, TN 37186New ConstructionMLS ID #3242006, GWEN DOWLAND. RealTracs MLS as distributed by MLS GRID
- $315,0003 bd2 ba1.4k sqft1997 Stevens Dr Lot 5, Westmoreland, TN 37186New ConstructionMLS ID #3545947, Jacob Adcock. RealTracs MLS as distributed by MLS GRID
- $370,0003 bd2 ba1.5k sqft3012 Sumner Dr, Westmoreland, TN 37186New ConstructionMLS ID #3528829, Addison Replogle. RealTracs MLS as distributed by MLS GRID
- $332,9003 bd2 ba1.5k sqft4478 Long Creek Rd, Lafayette, TN 37083For SaleMLS ID #3206876, Ronald K POINDEXTER. RealTracs MLS as distributed by MLS GRID
- $339,9003 bd2 ba1.5k sqft71 Iris Way, Lafayette, TN 37083New ConstructionMLS ID #3531105, Whitney Shrum. RealTracs MLS as distributed by MLS GRID
- $299,0003 bd2 ba1.5k sqft161 Brady Cole Ln, Lafayette, TN 37083For SaleMLS ID #3526942, Karen Albright. RealTracs MLS as distributed by MLS GRID
- $269,9003 bd2 ba1.2k sqft204 Nubia Rd, Westmoreland, TN 37186For SaleMLS ID #3528742, Audra Hicks, Broker/Owner. RealTracs MLS as distributed by MLS GRID
- $299,9993 bd2 ba1.3k sqft4649 Scottsville Rd Lot 4, Lafayette, TN 37083New ConstructionMLS ID #3527355, Gene Carman, III. RealTracs MLS as distributed by MLS GRID
- $299,9993 bd2 ba1.3k sqft4677 Scottsville Rd Lot 3, Lafayette, TN 37083New ConstructionMLS ID #3527351, Gene Carman, III. RealTracs MLS as distributed by MLS GRID
- $299,9993 bd2 ba1.3k sqft4701 Scottsville Rd Lot 2, Lafayette, TN 37083New ConstructionMLS ID #3527350, Gene Carman, III. RealTracs MLS as distributed by MLS GRID
- $289,9003 bd2 ba1.3k sqft317 Jack Porter Rd, Lafayette, TN 37083For SaleMLS ID #3528610, Corey Ross. RealTracs MLS as distributed by MLS GRID
- $420,0003 bd2 ba1.9k sqft137 Hawkins Rd, Westmoreland, TN 37186For SaleMLS ID #3518907, Jennifer West. RealTracs MLS as distributed by MLS GRID
- $329,9003 bd2 ba1.3k sqft210 Crenshaw Rd, Hartsville, TN 37074For SaleMLS ID #3542823, Taylor Chambliss. RealTracs MLS as distributed by MLS GRID
- $349,9003 bd2 ba1.5k sqft32 Iris Way, Lafayette, TN 37083New ConstructionMLS ID #3531111, Whitney Shrum. RealTracs MLS as distributed by MLS GRID
- $349,9003 bd2 ba1.6k sqft158 Fox Run, Lafayette, TN 37083New ConstructionMLS ID #3221682, Ben L. Manion. RealTracs MLS as distributed by MLS GRID
