One of the rare opportunities to own a first class custom built home on a little over 35 acres in Tennessee. Private country living with room to spare with a 30x40 storage/outbuilding. 3528 sq ft of living space with an open floorpan. Beautiful hardwood floors. Gas fireplace in living room and a wood burning fireplace outside. Enjoy time alone or entertain friends and family, you have a lot of options here. Relax by the fireplace on the open back patio or in the hot tub. Granite countertops in kitchen and bathrooms. Viking kitchen appliances. Large bonus room. The home was carefully designed to establish open living spaces and more private areas throughout the home. Get a little bit of the sunrise and sunset from the spacious covered front porch. Small pond on property. Everything is ready for you in this beautiful home.
No Saturday showings. Must present pre-qualification letter or proof of funds before showing.
Active
Price cut: $75K (9/2)
$1,575,000
127 Bosham Rd, Westmoreland, TN 37186
4beds
3,528sqft
Single Family Residence, Residential
Built in 2023
35.56 Acres Lot
$-- Zestimate®
$446/sqft
$-- HOA
What's special
Wood burning fireplace outsideSpacious covered front porchOpen back patioViking kitchen appliancesLarge bonus roomHot tubBeautiful hardwood floors
- 63 days
- 764
- 58
Likely to sell faster than
Zillow last checked:
Listing updated:
Listed by:
Christopher (Chris) Sanders 615-712-5688,
Crye-Leike, Inc., REALTORS 615-824-8008
Source: RealTracs MLS as distributed by MLS GRID,MLS#: 3314302
Facts & features
Interior
Bedrooms & bathrooms
- Bedrooms: 4
- Bathrooms: 5
- Full bathrooms: 4
- 1/2 bathrooms: 1
- Main level bedrooms: 3
Bedroom 1
- Features: Walk-In Closet(s)
- Level: Walk-In Closet(s)
Bedroom 2
- Features: Extra Large Closet
- Level: Extra Large Closet
Bedroom 3
- Features: Extra Large Closet
- Level: Extra Large Closet
Bedroom 4
- Features: Extra Large Closet
- Level: Extra Large Closet
Primary bathroom
- Features: Double Vanity
- Level: Double Vanity
Den
- Features: Combination
- Level: Combination
Dining room
- Features: Combination
- Level: Combination
Living room
- Features: Combination
- Level: Combination
Recreation room
- Features: Second Floor
- Level: Second Floor
Heating
- Electric
Cooling
- Electric
Appliances
- Included: Gas Oven, Gas Range, Dishwasher, Disposal, Dryer, Ice Maker, Microwave, Refrigerator, Washer
- Laundry: Electric Dryer Hookup
Features
- Built-in Features, Ceiling Fan(s), Open Floorplan, Pantry, Walk-In Closet(s), High Speed Internet, Kitchen Island
- Flooring: Wood, Tile
- Basement: Crawl Space
- Number of fireplaces: 2
- Fireplace features: Family Room, Gas
Interior area
- Total structure area: 3,528
- Total interior livable area: 3,528 sqft
- Finished area above ground: 3,528
Property
Parking
- Total spaces: 8
- Parking features: Attached, Gravel
- Attached garage spaces: 2
- Uncovered spaces: 6
Features
- Levels: Two
- Stories: 2
- Patio & porch: Patio, Covered, Porch
Lot
- Size: 35.56 Acres
- Features: Level, Rolling Slope
- Topography: Level,Rolling Slope
Details
- Additional structures: Storage
- Parcel number: 005 02702 000
- Special conditions: Standard
Construction
Type & style
- Home type: SingleFamily
- Property subtype: Single Family Residence, Residential
Materials
- Hardboard Siding, Brick
- Roof: Shingle
Condition
- New construction: No
- Year built: 2023
Utilities & green energy
- Sewer: Septic Tank
- Water: Public
- Utilities for property: Electricity Available, Water Available
Community & HOA
Community
- Security: Carbon Monoxide Detector(s), Smoke Detector(s)
- Subdivision: None
HOA
- Has HOA: No
Location
- Region: Westmoreland
Financial & listing details
- Price per square foot: $446/sqft
- Tax assessed value: $914,000
- Annual tax amount: $3,247
- Date on market: 7/30/2026
- Electric utility on property: Yes
Estimated market value
Not available
Estimated sales range
Not available
Not available
Price history
| Date | Event | Price |
|---|---|---|
| 9/2/2026 | Price change | $1,575,000-4.5%$446/sqft |
Source:  RealTracs MLS as distributed by MLS GRID #3314302 Report a problem RealTracs MLS as distributed by MLS GRID #3314302 Report a problem | ||
| 7/30/2026 | Listed for sale | $1,650,000+208.4%$468/sqft |
Source: RealTracs MLS as distributed by MLS GRID #3314302 Report a problem | ||
| 2/10/2023 | Listing removed | -- |
Source: RealTracs MLS as distributed by MLS GRID #2424267 Report a problem | ||
| 8/5/2022 | Listed for sale | $535,000$152/sqft |
Source: RealTracs MLS as distributed by MLS GRID #2424267 Report a problem | ||
Public tax history
| Year | Property taxes | Tax assessment |
|---|---|---|
| 2025 | $3,247 +7.5% | $228,500 +7.5% |
| 2024 | $3,021 +742.5% | $212,625 +1235.2% |
| 2023 | $359 -0.4% | $15,925 -75% |
| 2022 | $360 -0.1% | $63,700 |
| 2021 | $360 | $63,700 |
| 2020 | $360 +0.1% | $63,700 +0.1% |
| 2019 | $360 | $63,625 +30% |
| 2018 | -- | $48,947 |
Find assessor info on the county website
Monthly payment
Est. payment
Payment breakdown
Explore the cost of this home by adjusting the details. Changes won't be saved.Climate risks
Neighborhood: 37186
Nearby schools
Schools provided by the listing agent
- Elementary: North Sumner Elementary
- Middle: Portland East Middle School
- High: Portland High School
Source: RealTracs MLS as distributed by MLS GRID. This data may not be complete. We recommend contacting the local school district to confirm school assignments for this home.

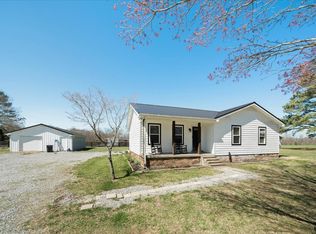
Similar homes
- $1,498,0004 bd4 ba4.3k sqft1174 Old Mount Vernon Rd, Bethpage, TN 37022For Sale

 MLS ID #3513000, Jennifer McCaleb. RealTracs MLS as distributed by MLS GRID
 - $1,100,0003 bd4 ba3.5k sqft1626 Highway New #52, Westmoreland, TN 37186For Sale
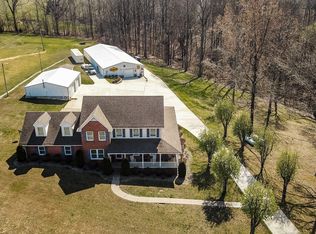 MLS ID #3168147, Justin Tucker. RealTracs MLS as distributed by MLS GRID
 - $1,450,0004 bd5 ba3.7k sqft1322 Barry Ln, Gallatin, TN 37066For Sale
 MLS ID #3243742, Kevin Barker. RealTracs MLS as distributed by MLS GRID
 - $1,499,5004 bd4 ba3.6k sqft8838 Byrums Chapel Rd, Portland, TN 37148For Sale
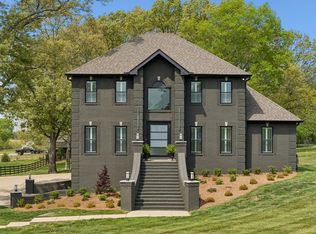 MLS ID #3180663, Nicole Gardner. RealTracs MLS as distributed by MLS GRID
 - $1,599,9004 bd5 ba4.2k sqft110 Giles Ln, Gallatin, TN 37066For SaleMLS ID #3243973, Tim Brewer. RealTracs MLS as distributed by MLS GRID
- $999,9994 bd4 ba3.3k sqft216 Old Wolf Hill Rd, Bethpage, TN 37022For SaleMLS ID #3601804, Wyatt Evans. RealTracs MLS as distributed by MLS GRID
- $1,699,9504 bd4 ba3.3k sqft157 Giles Ln, Gallatin, TN 37066For SaleMLS ID #3215151, Angela Ballou. RealTracs MLS as distributed by MLS GRID
- $1,599,0003 bd3 ba2.4k sqft989 Franklin Rd, Gallatin, TN 37066For SaleMLS ID #3170609, Matthew Lawson. RealTracs MLS as distributed by MLS GRID
- $849,9005 bd5 ba3.3k sqft1892 Hiley Spencer Rd, Scottsville, KY 42164For Sale
 MLS ID #RA20265903, Tony M Huynh, Keller Williams First Choice R. RASK
 - $1,315,0003 bd3 ba4k sqft658 Hickory Ridge Rd, Gallatin, TN 37066For SaleMLS ID #3251150, Justin Tucker. RealTracs MLS as distributed by MLS GRID
- $1,399,9994 bd4 ba3.4k sqft418 Creekmore Rd, Cottontown, TN 37048For SaleMLS ID #3547703, Derrick D Miller, Broker.. RealTracs MLS as distributed by MLS GRID
- $950,0003 bd3 ba3.6k sqft12500 Franklin Rd, Franklin, KY 42134For SaleMLS ID #RA20265671, Nancy Herrick, Exit Realty Refined. RASK
- $849,9005 bd4 ba4.3k sqft108 Ewing Dr, Portland, TN 37148For SaleMLS ID #3609945, Tammy Franklin. RealTracs MLS as distributed by MLS GRID
- $1,150,0004 bd4 ba3.2k sqft1143 Hilton Ln, Castalian Springs, TN 37031For SaleMLS ID #3499652, Camille Burdine. RealTracs MLS as distributed by MLS GRID
- $999,9004 bd3 ba3k sqft1038 Kansas Ln, Gallatin, TN 37066For SaleMLS ID #3305270, Katelyn Lyons. RealTracs MLS as distributed by MLS GRID
- $1,225,0003 bd4 ba3.2k sqft879 Mount Vernon Rd, Bethpage, TN 37022For SaleMLS ID #3182453, Brittnay McGiboney. RealTracs MLS as distributed by MLS GRID
- $799,9004 bd3 ba3.4k sqft1109 Halifax Rd, Scottsville, KY 42164For SaleMLS ID #RA20264496, Shauna Gravil, RE/MAX Real Estate Executives. RASK
- $1,099,0005 bd4 ba4.3k sqft1035 Wallace Rd, Gallatin, TN 37066For SaleMLS ID #3335922, Michelle Patterson. RealTracs MLS as distributed by MLS GRID
- $865,0004 bd3 ba2.8k sqft300A Governor Hall Rd, Castalian Springs, TN 37031For SaleMLS ID #3597639, Nicole Bastin. RealTracs MLS as distributed by MLS GRID
- $1,200,0003 bd3 ba2.9k sqft134 N Harris Rd, Portland, TN 37148For SaleMLS ID #3214207, Kayla Rude. RealTracs MLS as distributed by MLS GRID
