Beautiful, exquisite ranch-style home designed for comfortable living and effortless entertaining! Spacious layout offers a seamless flow from the front study to the formal dining area, into the bright and sunny living room featuring a cozy woodburning fireplace. The open design continues into the eat-in kitchen and transitional wet bar—perfect for hosting. The primary suite is a true retreat with a luxurious bathroom, complete with a soaking tub and spectacular marbled walk-in shower. Enjoy the peaceful, mature, manicured backyard from the east-facing covered deck—ideal for relaxing mornings and shaded evenings. Numerous upgrades throughout! This is a must-see home!
For sale
$635,000
104 Bennett Dr, Lexington, NE 68850
3beds
3baths
2,449sqft
:
Get pre-qualified$4,599/mo
Single Family Residence
Built in 1992
1.51 Acres Lot
$588,800 Zestimate®
$259/sqft
$400/mo HOA
What's special
East-facing covered deckPeaceful mature manicured backyardTransitional wet barOpen designLuxurious bathroomSoaking tubSpectacular marbled walk-in shower
- 77 days |
- 126 |
- 0 |
Zillow last checked:
Listing updated:
Listed by:
Jacey Edson,
BHA Real Estate,
Patti Johnson,
BHA Real Estate
Source: REALTORS of Greater Mid-Nebraska MLS,MLS#: 20260677
Facts & features
Interior
Bedrooms & bathrooms
- Bedrooms: 3
- Bathrooms: 3
- Main level bathrooms: 3
Rooms
- Room types: Workshop
Dining room
- Features: Formal, Wood
Family room
- Features: Carpet
Kitchen
- Features: Pantry, Eat-in Kitchen, Tile
Living room
- Features: Fireplace, Wood
Basement
- Area: 0
Heating
- Electric, Heat Pump
Appliances
- Included: Water Softener Owned, Electric Range, Dishwasher, Disposal, Refrigerator, Microwave, Vented Exhaust Fan, Electric Water Heater
- Laundry: Main Level, Electric
Features
- Walk-In Closet(s)
- Windows: Window Treatments, Skylight(s)
- Basement: Crawl Space
- Number of fireplaces: 1
- Fireplace features: Living Room, One, Wood Burning Stove
Interior area
- Total structure area: 2,449
- Total interior livable area: 2,449 sqft
- Finished area above ground: 2,449
- Finished area below ground: 0
Property
Parking
- Total spaces: 2
- Parking features: Attached, Garage Door Opener
- Attached garage spaces: 2
Features
- Patio & porch: Covered Deck
- Waterfront features: None
Lot
- Size: 1.51 Acres
- Features: Landscaping: Auto Under sprinkler, Established Yard
Details
- Additional structures: Workshop
- Parcel number: 240166434
- Zoning: Res
Construction
Type & style
- Home type: SingleFamily
- Architectural style: Ranch
- Property subtype: Single Family Residence
Materials
- Frame, Vinyl Siding
- Roof: Comp/Shingle
Condition
- Year built: 1992
Utilities & green energy
- Water: Well
- Utilities for property: Electricity Connected
Community & HOA
Community
- Security: Smoke Detector(s)
- Subdivision: NE
HOA
- Has HOA: Yes
- HOA fee: $400 monthly
Location
- Region: Lexington
Financial & listing details
- Price per square foot: $259/sqft
- Tax assessed value: $544,940
- Annual tax amount: $4,808
- Price range: $635K - $635K
- Date on market: 5/8/2026
- Cumulative days on market: 78 days
- Electric utility on property: Yes
- Road surface type: Blacktop
Estimated market value
$588,800
$559,000 - $618,000
$2,469/mo
Price history
| Date | Event | Price |
|---|---|---|
| 5/8/2026 | Listed for sale | $635,000+86.8%$259/sqft |
Source: REALTORS of Greater Mid-Nebraska MLS #20260677 Report a problem | ||
| 7/27/2011 | Sold | $340,000$139/sqft |
Source: Agent Provided Report a problem | ||
Public tax history
| Year | Property taxes | Tax assessment |
|---|---|---|
| 2025 | $4,809 -0.9% | $544,940 +9.5% |
| 2024 | $4,853 -6.4% | $497,740 +28% |
| 2023 | $5,184 -6.8% | $388,990 +0.2% |
| 2022 | $5,561 +0.6% | $388,240 +0% |
| 2021 | $5,526 -5.7% | $388,239 +1.6% |
| 2020 | $5,863 +14.5% | $381,943 +12.4% |
| 2018 | $5,119 -1.2% | $339,765 |
| 2017 | $5,184 +6.1% | $339,765 |
| 2016 | $4,885 -0.3% | $339,765 +9% |
| 2015 | $4,898 +7.5% | $311,650 |
| 2014 | $4,555 -8.8% | $311,650 |
| 2013 | $4,993 | $311,650 |
| 2012 | -- | $311,650 +45.4% |
| 2011 | $3,824 +0.9% | $214,369 +0.9% |
| 2010 | $3,790 +1.3% | $212,420 |
| 2009 | $3,742 | -- |
Find assessor info on the county website
Monthly payment
Est. payment
Payment breakdown
Explore the cost of this home by adjusting the details. Changes won't be saved.Climate risks
Neighborhood: 68850
Nearby schools
GreatSchools rating
- 6/10Bryan Elementary SchoolGrades: PK-5Distance: 1.4 mi
- 4/10Lexington Middle SchoolGrades: 6-8Distance: 1.3 mi
- 3/10Lexington High SchoolGrades: 9-12Distance: 1.1 mi
- $445,9004 bd3 ba2.7k sqft106 Bennett Dr, Lexington, NE 68850Sold
- $639,1005 bd3 ba3.9k sqft102 Bennett Dr, Elwood, NE 68850Off Market
- $1,075,7004 bd4 ba3.9k sqft102 Bennett Dr, Lexington, NE 68850Off Market
- $513,9004 bd2 ba2.9k sqft105 Bennett Dr, Lexington, NE 68850Off Market

- $641,2003 bd3 ba3.7k sqft100 Bennett Dr, Lexington, NE 68850Off Market
- $499,0003 bd3 ba2.2k sqft101 Bennett Dr, Lexington, NE 68850For Sale
- $427,0003 bd2 ba2.9k sqft113 Bennett Dr, Lexington, NE 68850Off Market
- $508,8004 bd3 ba2.7k sqft110 Bennett Dr, Lexington, NE 68850Off Market
A local agent can set up tours, give advice and negotiate with sellers.
Similar homes
- $499,0003 bd3 ba2.2k sqft101 Bennett Dr, Lexington, NE 68850For Sale
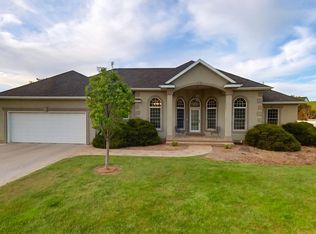 MLS ID #20260633, Jacey Edson, BHA Real Estate. REALTORS of Greater Mid-Nebraska MLS
 - $329,5003 bd2 ba2.1k sqft1907 Plum Creek Ln, Lexington, NE 68850For Sale
 MLS ID #20251567, Jacey Edson, BHA Real Estate. REALTORS of Greater Mid-Nebraska MLS
 - $475,0003 bd2 ba1.5k sqft901 W Elm St, Lexington, NE 68850For Sale
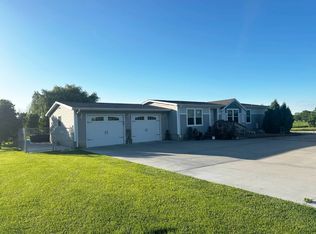 MLS ID #11823990, Tony Eggleston, Agri Affiliates, Inc.. My State MLS
 - $395,0003 bd2 ba1.7k sqft2603 Patriot Dr, Lexington, NE 68850For Sale
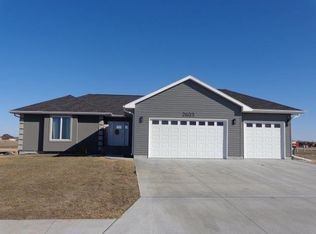 MLS ID #20251394, Jacey Edson, BHA Real Estate. REALTORS of Greater Mid-Nebraska MLS
 - $496,5005 bd3 ba3.1k sqft2302 Patriot Dr, Lexington, NE 68850New ConstructionMLS ID #20251400, Jeremy Roberts, Go Home Realty. REALTORS of Greater Mid-Nebraska MLS
- $436,0005 bd3 ba2.8k sqft2203 Patriot Dr, Lexington, NE 68850New ConstructionMLS ID #20251416, Jeremy Roberts, Go Home Realty. REALTORS of Greater Mid-Nebraska MLS
- $415,5005 bd3 ba2.7k sqft2307 Patriot Dr, Lexington, NE 68850New ConstructionMLS ID #20251414, Jeremy Roberts, Go Home Realty. REALTORS of Greater Mid-Nebraska MLS
- $445,5005 bd3 ba2.7k sqft2705 Patriot Dr, Lexington, NE 68850New ConstructionMLS ID #20251402, Jeremy Roberts, Go Home Realty. REALTORS of Greater Mid-Nebraska MLS
- $432,0005 bd3 ba2.8k sqft105 Prescott Cir, Lexington, NE 68850New ConstructionMLS ID #20251412, Jeremy Roberts, Go Home Realty. REALTORS of Greater Mid-Nebraska MLS
- $384,0005 bd3 ba2.4k sqft100 Revere Cir, Lexington, NE 68850New ConstructionMLS ID #20251413, Jeremy Roberts, Go Home Realty. REALTORS of Greater Mid-Nebraska MLS
- $407,0005 bd3 ba2.6k sqft2700 Patriot Dr, Lexington, NE 68850New ConstructionMLS ID #20251415, Jeremy Roberts, Go Home Realty. REALTORS of Greater Mid-Nebraska MLS
- $625,0003 bd2 ba1.3k sqft41 Shore Dr #8, Elwood, NE 68937For SaleMLS ID #20260042, Jacey Edson, BHA Real Estate. REALTORS of Greater Mid-Nebraska MLS
- $407,5005 bd3 ba2.6k sqft210 Prescott Cir, Lexington, NE 68850New ConstructionMLS ID #20251411, Jeremy Roberts, Go Home Realty. REALTORS of Greater Mid-Nebraska MLS
- $325,0003 bd2 ba1.3k sqft101 Revere Cir, Lexington, NE 68850New ConstructionMLS ID #20250882, Jeremy Roberts, Go Home Realty. REALTORS of Greater Mid-Nebraska MLS
- $325,0003 bd2 ba1.3k sqft105 Revere Cir, Lexington, NE 68850New ConstructionMLS ID #20250884, Jeremy Roberts, Go Home Realty. REALTORS of Greater Mid-Nebraska MLS
- $619,0004 bd2 ba2.7k sqft95 Lakeview Acres Dr, Elwood, NE 68937For SaleMLS ID #20260389, Erika Larson, Summit Real Estate. REALTORS of Greater Mid-Nebraska MLS
- $433,0004 bd3 ba3.5k sqft42705 County Road 765, Cozad, NE 69130For SaleMLS ID #11846968, Abigail Cornelius, American Legacy Land Company. My State MLS
- $605,0002 bd1 ba1.2k sqft45 N Shore Dr #8, Elwood, NE 68937For SaleMLS ID #20250760, Jacey Edson, BHA Real Estate. REALTORS of Greater Mid-Nebraska MLS
- $689,9002 bd3 ba1.5k sqft85 Lakeview Acres Dr, Elwood, NE 68937For SaleMLS ID #20251197, Raelyn Maxwell, Gothenburg Realty Cottonwood Realty. REALTORS of Greater Mid-Nebraska MLS
- $369,0003 bd2 ba1.7k sqft16 Burkholder Dr, Cozad, NE 69130For SaleMLS ID #20251006, Kim Sassali, KIFFIN MURPHY REAL ESTATE. REALTORS of Greater Mid-Nebraska MLS
