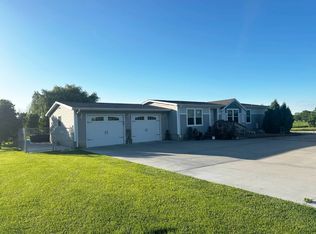
Welcome to 101 Bennett Drive, where space, quality, and comfort come together in one of the area’s most sought-after neighborhoods just outside of Lexington. This stunning custom-built home offers over 2,200 square feet with 3 bedrooms and 3 bathrooms, all thoughtfully designed with a layout that truly lives well. From the moment you walk in, you will notice the tall ceilings, open feel, and the care that has gone into maintaining this home. The main living spaces flow effortlessly, featuring a formal dining area, a dedicated office or study, and a warm, inviting living room anchored by a propane fireplace. The kitchen is truly a centerpiece of the home, offering beautiful custom finishes, bar seating, and a cozy eating nook with views of the backyard. The primary suite is a standout, offering a massive 20x25 bedroom that truly feels like a retreat, complete with a full ensuite bathroom and walk-in closet. Additionally, you will find two more bedrooms with a full bath, creating a functional layout. A third bathroom is conveniently located just off the laundry area. Step outside and enjoy a beautifully maintained, fenced backyard on a corner lot, complete with a covered patio that is perfect for relaxing or entertaining. The lot offers space to spread out while still being easy to care for, with underground sprinklers already in place. A storage shed and attached two-stall garage add even more functionality. Additional highlights include a brand new roof, all-electric setup, and the peace of mind that comes with a meticulously cared-for home in an established neighborhood. This is that rare combination of country feel with close-to-town convenience, wrapped into a home that is truly move-in ready. Reach out to schedule your private showing or to learn more about what makes this property so special.
For sale
Price cut: $12K (10/12)
$487,000
101 Bennett Dr, Lexington, NE 68850
3beds
3baths
2,256sqft
Single Family Residence
Built in 2010
0.57 Acres Lot
$472,800 Zestimate®
$216/sqft
$-- HOA
What's special
Beautifully maintained fenced backyardWalk-in closetCorner lotUnderground sprinklersStorage shedDedicated office or studyFull ensuite bathroom
- 179 days
- 170
- 13
Zillow last checked:
Listing updated:
Listed by:
Jacey Edson,
BHA Real Estate,
Patti Johnson,
BHA Real Estate
Source: REALTORS of Greater Mid-Nebraska MLS,MLS#: 20260633
Facts & features
Interior
Bedrooms & bathrooms
- Bedrooms: 3
- Bathrooms: 3
- Main level bathrooms: 3
Rooms
- Room types: Master Bathroom, Study
Primary bedroom
- Area: 500
- Dimensions: 20 x 25
Bedroom 2
- Area: 156
- Dimensions: 12 x 13
Bedroom 3
- Area: 156
- Dimensions: 12 x 13
Dining room
- Features: Formal, Wood
- Area: 156
- Dimensions: 12 x 13
Family room
- Features: Carpet
- Area: 144
- Dimensions: 12 x 12
Kitchen
- Features: Pantry, Eat-in Kitchen, Tile
- Area: 168
- Dimensions: 12 x 14
Living room
- Features: Fireplace, Carpet
- Area: 432
- Dimensions: 18 x 24
Basement
- Area: 0
Heating
- Heat Pump
Cooling
- Central Air
Appliances
- Included: Water Softener Owned, Electric Range, Dishwasher, Disposal, Refrigerator, Microwave, Vented Exhaust Fan, Cooktop, Oven, Electric Water Heater
- Laundry: Main Level, Off Kitchen, Bedroom Level, Electric, Wood
Features
- Mstr Bath, Study
- Windows: Window Treatments
- Basement: None
- Number of fireplaces: 1
- Fireplace features: Living Room, One, Gas
Interior area
- Total structure area: 2,256
- Total interior livable area: 2,256 sqft
- Finished area above ground: 2,256
- Finished area below ground: 0
Property
Parking
- Total spaces: 2
- Parking features: Attached, Garage Door Opener
- Attached garage spaces: 2
Features
- Patio & porch: Patio, Covered Patio
- Exterior features: Rain Gutters
- Fencing: Vinyl
- Waterfront features: None
Lot
- Size: 0.57 Acres
- Dimensions: 150x165
- Features: Landscaping: Auto Under sprinkler, Established Yard, Good
Details
- Additional structures: Shed(s)
- Parcel number: 240165586
- Zoning: Res
Construction
Type & style
- Home type: SingleFamily
- Architectural style: Ranch
- Property subtype: Single Family Residence
Materials
- Frame
- Roof: Comp/Shingle
Condition
- Year built: 2010
Utilities & green energy
- Sewer: Public Sewer
- Water: Public, Well
- Utilities for property: Electricity Connected, Propane
Community & HOA
Community
- Security: Smoke Detector(s)
- Subdivision: NE
Location
- Region: Lexington
Financial & listing details
- Price per square foot: $216/sqft
- Tax assessed value: $492,885
- Annual tax amount: $4,349
- Price range: $487K - $487K
- Date on market: 4/30/2026
- Cumulative days on market: 181 days
- Electric utility on property: Yes
- Road surface type: Paved
Estimated market value
$472,800
$449,000 - $496,000
$2,464/mo
Price history
| Date | Event | Price |
|---|---|---|
| 10/12/2026 | Price change | $487,000-2.4%$216/sqft |
Source: REALTORS of Greater Mid-Nebraska MLS #20260633 Report a problem | ||
| 4/30/2026 | Listed for sale | $499,000+40.6%$221/sqft |
Source: REALTORS of Greater Mid-Nebraska MLS #20260633 Report a problem | ||
| 9/9/2021 | Sold | $355,000+1872.2%$157/sqft |
Source: Public Record Report a problem | ||
| 6/3/2010 | Sold | $18,000$8/sqft |
Source: Public Record Report a problem | ||
Public tax history
| Year | Property taxes | Tax assessment |
|---|---|---|
| 2025 | $4,349 -0.8% | $492,885 +9.7% |
| 2024 | $4,385 -6.1% | $449,465 +28.3% |
| 2023 | $4,669 -9.7% | $350,335 -3% |
| 2022 | $5,172 +0.6% | $361,085 |
| 2021 | $5,139 -8.4% | $361,085 -1.2% |
| 2020 | $5,609 +14.4% | $365,402 +12.3% |
| 2018 | $4,903 -1.2% | $325,415 |
| 2017 | $4,965 +6.1% | $325,415 |
| 2016 | $4,679 -0.3% | $325,415 +7% |
| 2015 | $4,691 +5.5% | $304,200 |
| 2014 | $4,446 -8.8% | $304,200 |
| 2013 | $4,874 | $304,200 |
| 2012 | -- | $304,200 +13.6% |
| 2011 | $4,775 +1572.8% | $267,695 +1573.1% |
| 2010 | $285 +1.3% | $16,000 |
| 2009 | $282 | -- |
Find assessor info on the county website
Monthly payment
Est. payment
Payment breakdown
Explore the cost of this home by adjusting the details. Changes won't be saved.Climate risks
Neighborhood: 68850

Similar homes
- $584,9004 bd3 ba2.2k sqft114 Bennett Dr, Lexington, NE 68850For Sale
 MLS ID #20261451, Kelsi Kaiser, BHA Real Estate. REALTORS of Greater Mid-Nebraska MLS
 - $629,0003 bd3 ba2.4k sqft104 Bennett Dr, Lexington, NE 68850For Sale
 MLS ID #20260677, Jacey Edson, BHA Real Estate. REALTORS of Greater Mid-Nebraska MLS
 - $265,0003 bd2 ba1.7k sqft1823 N Cleveland St, Lexington, NE 68850For Sale
 MLS ID #20261517, Jacey Edson, BHA Real Estate. REALTORS of Greater Mid-Nebraska MLS
 - $475,0003 bd2 ba1.5k sqft901 W Elm St, Lexington, NE 68850For Sale
 MLS ID #11823990, Tony Eggleston, Agri Affiliates, Inc.. My State MLS
 - $292,8003 bd2 ba2.1k sqft200 Cherokee Rd, Lexington, NE 68850For Sale
 MLS ID #22625167, Natalie Martinez, Go Home Realty. GPRMLS
 - $277,0004 bd2 ba2k sqft1508 Constitution Dr, Lexington, NE 68850For SaleMLS ID #22616304, Natalie Martinez, Go Home Realty. GPRMLS
- $253,0003 bd2 ba1.5k sqft1407 N Wade St, Lexington, NE 68850For SaleMLS ID #22616307, Natalie Martinez, Go Home Realty. GPRMLS
