Welcome to 114 Bennett Drive, where modern style and everyday comfort come together in one of Lexington’s most sought-after neighborhoods. Located just outside city limits, this home offers a country feel while keeping you close to town’s everyday conveniences. Built in 2022, this ranch-style home offers approximately 2,267 square feet of main-level living space with 4 bedrooms and 2½ bathrooms. Its striking exterior and spacious driveway make a memorable first impression, while the single-level layout offers the convenience of having all bedrooms and living spaces on the main floor. An attached garage with capacity for 4+ vehicles provides generous room for parking, storage, or hobbies. Outside, enjoy an established yard with underground sprinklers and chain-link fencing. With its contemporary curb appeal, recent construction, and generous garage space, this home offers a combination of style, comfort, and practicality in a desirable Lexington location. Schedule your private showing to experience 114 Bennett Drive!
For sale
$584,900
114 Bennett Dr, Lexington, NE 68850
4beds
3baths
2,267sqft
Single Family Residence
Built in 2022
0.54 Acres Lot
$567,700 Zestimate®
$258/sqft
$400/mo HOA
What's special
Ranch-style homeContemporary curb appealSpacious drivewayChain-link fencingSingle-level layoutGenerous garage spaceEveryday comfort
- 21 days
- 315
- 19
Likely to sell faster than
Zillow last checked:
Listing updated:
Listed by:
Kelsi Kaiser,
BHA Real Estate,
Jacey Edson,
BHA Real Estate
Source: REALTORS of Greater Mid-Nebraska MLS,MLS#: 20261451
Facts & features
Interior
Bedrooms & bathrooms
- Bedrooms: 4
- Bathrooms: 3
- Main level bathrooms: 3
Rooms
- Room types: Master Bathroom, Great Room, Mud Room
Dining room
- Features: Laminate
Family room
- Features: Fireplace, Sliding Glass Door, Laminate
Kitchen
- Features: Pantry, Laminate, Granite Counters
Living room
- Features: None
Basement
- Area: 0
Heating
- Heat Pump
Appliances
- Included: Water Softener Owned, Electric Range, Dishwasher, Disposal, Microwave, Vented Exhaust Fan, Cooktop, Oven, Electric Water Heater
- Laundry: Main Level, Bedroom Level, Electric, Laminate
Features
- Walk-In Closet(s), Mstr Bath, Great Room, Mud Room
- Windows: Blinds
- Basement: Crawl Space,Sump Pump
- Has fireplace: Yes
- Fireplace features: Family Room, Electric
Interior area
- Total structure area: 2,267
- Total interior livable area: 2,267 sqft
- Finished area above ground: 2,267
- Finished area below ground: 0
Property
Parking
- Total spaces: 4
- Parking features: Attached, Garage Door Opener
- Attached garage spaces: 4
Features
- Patio & porch: Patio, Screened Porch, Enclosed Porch
- Exterior features: Rain Gutters
- Fencing: Chain Link
- Waterfront features: None
Lot
- Size: 0.54 Acres
- Features: Landscaping: Auto Under sprinkler, Established Yard
Details
- Additional structures: Shed(s)
- Parcel number: 240165500
- Zoning: SF
Construction
Type & style
- Home type: SingleFamily
- Architectural style: Ranch
- Property subtype: Single Family Residence
Materials
- Frame, Hard Board, Stucco
- Roof: Asphalt
Condition
- Year built: 2022
Utilities & green energy
- Water: Well
- Utilities for property: Electricity Connected
Community & HOA
Community
- Security: Smoke Detector(s)
- Subdivision: NE
HOA
- Has HOA: Yes
- HOA fee: $400 monthly
Location
- Region: Lexington
Financial & listing details
- Price per square foot: $258/sqft
- Tax assessed value: $483,040
- Annual tax amount: $4,262
- Price range: $584.9K - $584.9K
- Date on market: 10/5/2026
- Cumulative days on market: 21 days
- Electric utility on property: Yes
- Road surface type: Paved, Blacktop
Estimated market value
$567,700
$539,000 - $596,000
$2,679/mo
Price history
| Date | Event | Price |
|---|---|---|
| 10/5/2026 | Listed for sale | $584,900+7211.3%$258/sqft |
Source: REALTORS of Greater Mid-Nebraska MLS #20261451 Report a problem | ||
| 10/20/2021 | Sold | $8,000-50%$4/sqft |
Source: Public Record Report a problem | ||
| 4/11/2012 | Sold | $16,000$7/sqft |
Source: Public Record Report a problem | ||
Public tax history
| Year | Property taxes | Tax assessment |
|---|---|---|
| 2025 | $4,263 +0.5% | $483,040 +9.4% |
| 2024 | $4,243 -13.4% | $441,400 +20.1% |
| 2023 | $4,896 +1267.4% | $367,385 +1369.5% |
| 2022 | $358 +0.6% | $25,000 |
| 2021 | $356 -7.3% | $25,000 |
| 2020 | $384 +1.9% | $25,000 |
| 2018 | $377 -1.2% | $25,000 |
| 2017 | $381 +6.1% | $25,000 |
| 2016 | $359 -0.3% | $25,000 +56.3% |
| 2015 | $360 +54.1% | $16,000 |
| 2014 | $234 -8.8% | $16,000 |
| 2013 | $256 | $16,000 |
| 2012 | -- | $16,000 |
| 2011 | $285 0% | $16,000 |
| 2010 | $285 +1.3% | $16,000 |
| 2009 | $282 | -- |
Find assessor info on the county website
Monthly payment
Est. payment
Payment breakdown
Explore the cost of this home by adjusting the details. Changes won't be saved.Climate risks
Neighborhood: 68850

Similar homes
- $629,0003 bd3 ba2.4k sqft104 Bennett Dr, Lexington, NE 68850For Sale
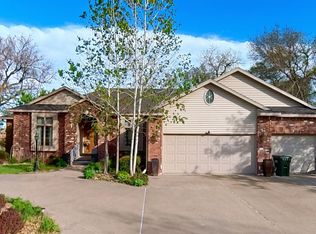 MLS ID #20260677, Jacey Edson, BHA Real Estate. REALTORS of Greater Mid-Nebraska MLS
- $487,0003 bd3 ba2.2k sqft101 Bennett Dr, Lexington, NE 68850For Sale
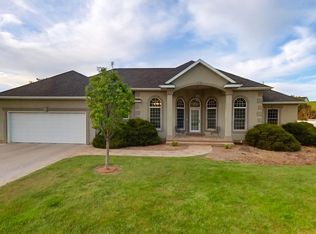 MLS ID #20260633, Jacey Edson, BHA Real Estate. REALTORS of Greater Mid-Nebraska MLS
- $395,0003 bd2 ba1.7k sqft2603 Patriot Dr, Lexington, NE 68850For Sale
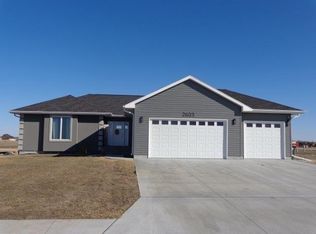 MLS ID #20251394, Jacey Edson, BHA Real Estate. REALTORS of Greater Mid-Nebraska MLS
- $292,8003 bd2 ba2.1k sqft200 Cherokee Rd, Lexington, NE 68850For Sale

 MLS ID #22625167, Natalie Martinez, Go Home Realty. GPRMLS
- $539,0004 bd3 ba1.3k sqft168 Lakeview Acres Dr #14A, Elwood, NE 68937For SaleMLS ID #22618785, Jeremy Roberts, Go Home Realty. GPRMLS
- $520,0003 bd1 ba1.4k sqft27 Lakeview Acres Dr, Johnson Lake, NE 68937For SaleMLS ID #22626399, Jeffrey Hagel, Jeff Hagel Broker. GPRMLS
