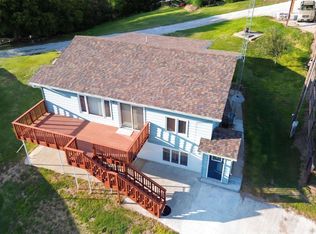
New Construction in Eustis, NE Welcome to your brand new home in Eustis — a small town with a big heart and an even bigger sense of community. This beautifully designed 3-bedroom, 2-bath home offers modern living all on the main floor PLUS an unfinished, full basement. You'll love the open-concept layout, perfect for entertaining, with a spacious kitchen, dining, and living area that flows seamlessly to the covered back deck through a sliding glass door. The main floor primary suite is a true retreat, featuring a double vanity and a generous walk-in closet. Just off the garage, you'll find a practical drop zone and separate laundry space for everyday convenience. Outside, the established yard and paved driveway make a great first impression, while the covered back deck invites you to relax and enjoy peaceful Nebraska evenings. The full unfinished basement offers room to grow, with space ready to be finished into 2 more bedrooms, a third bathroom, a large living room, storage area, and mechanical room — giving you flexibility to customize your dream space. Whether you're settling in or planning to expand, this Eustis home is the perfect blend of new construction comfort and small-town charm.
New construction
$325,000
602 W Cameron, Eustis, NE 69028
3beds
2baths
1,564sqft
Single Family Residence
Built in 2025
-- sqft lot
$320,400 Zestimate®
$208/sqft
$-- HOA
What's special
Established yardCovered back deckPaved drivewayOpen-concept layoutSpacious kitchenSeparate laundry spaceGenerous walk-in closet
- 20 days
- 86
- 3
Zillow last checked:
Listing updated:
Listed by:
Jacey Edson,
BHA Real Estate,
Patti Johnson,
BHA Real Estate
Source: REALTORS of Greater Mid-Nebraska MLS,MLS#: 20251090
Facts & features
Interior
Bedrooms & bathrooms
- Bedrooms: 3
- Bathrooms: 2
- Main level bathrooms: 2
Rooms
- Room types: Master Bathroom, Mud Room
Dining room
- Features: Laminate
Kitchen
- Features: Pantry, Laminate
Living room
- Features: Laminate
Basement
- Area: 1528
Heating
- Heat Pump
Cooling
- Central Air, Attic Fan
Appliances
- Included: Disposal, Electric Water Heater
- Laundry: Main Level, Electric, Laminate
Features
- Walk-In Closet(s), Mstr Bath, Mud Room
- Basement: Full,Partially Finished
Interior area
- Total structure area: 3,094
- Total interior livable area: 1,564 sqft
- Finished area above ground: 1,564
- Finished area below ground: 1,528
Property
Parking
- Total spaces: 2
- Parking features: Attached, Garage Door Opener
- Attached garage spaces: 2
Features
- Patio & porch: Covered Patio, Covered Deck
- Exterior features: Rain Gutters
- Waterfront features: None
Lot
- Features: Landscaping: Auto Under sprinkler
Details
- Parcel number: 320064174
- Zoning: SF
Construction
Type & style
- Home type: SingleFamily
- Architectural style: Ranch
- Property subtype: Single Family Residence
Materials
- Frame, Hard Board
- Roof: Comp/Shingle
Condition
- New Construction
- New construction: Yes
- Year built: 2025
Utilities & green energy
- Sewer: Public Sewer
- Water: Public
- Utilities for property: Electricity Connected
Community & HOA
Community
- Security: Smoke Detector(s)
- Subdivision: NE
Location
- Region: Eustis
Financial & listing details
- Price per square foot: $208/sqft
- Price range: $325K - $325K
- Date on market: 9/1/2026
- Cumulative days on market: 387 days
- Electric utility on property: Yes
- Road surface type: Gravel
Estimated market value
$320,400
$304,000 - $336,000
$1,832/mo
Price history
| Date | Event | Price |
|---|---|---|
| 9/1/2026 | Listed for sale | $325,000$208/sqft |
Source: REALTORS of Greater Mid-Nebraska MLS #20251090 Report a problem | ||
| 8/21/2026 | Listing removed | $325,000$208/sqft |
Source: REALTORS of Greater Mid-Nebraska MLS #20251090 Report a problem | ||
| 8/23/2025 | Listed for sale | $325,000$208/sqft |
Source: REALTORS of Greater Mid-Nebraska MLS #20251090 Report a problem | ||
Public tax history
Tax history is unavailable.
Monthly payment
Est. payment
Payment breakdown
Explore the cost of this home by adjusting the details. Changes won't be saved.Climate risks
Neighborhood: 69028
Similar homes
- $220,0003 bd2 ba2.2k sqft107 N Hale St, Eustis, NE 69028For Sale By Owner

- $359,0003 bd2 ba1.7k sqft16 Burkholder Dr, Cozad, NE 69130For Sale
 MLS ID #20261265, Jacey Edson, BHA Real Estate. REALTORS of Greater Mid-Nebraska MLS
 - $330,0003 bd2 ba1.6k sqft2002 Freedom Ave, Lexington, NE 68850For Sale
 MLS ID #20261083, Jacey Edson, BHA Real Estate. REALTORS of Greater Mid-Nebraska MLS
 - $295,0003 bd2 ba1.7k sqft76585 421st Rd, Cozad, NE 69130For Sale
 MLS ID #20260568, Timothy Nelson, DORAN POST AND ASSOCIATES. REALTORS of Greater Mid-Nebraska MLS
 - $292,8003 bd2 ba2.1k sqft200 Cherokee Rd, Lexington, NE 68850For Sale
 MLS ID #22625167, Natalie Martinez, Go Home Realty. GPRMLS
 - $268,9003 bd2 ba864 sqft1306 N Hampton St, Lexington, NE 68850For SaleMLS ID #22624581, Stephanie Novoa, Go Home Realty. GPRMLS
