Located in a family-friendly neighbourhood where the street is beautifully lined with mature trees, this legal duplex is perfect for a buyer looking for an income helper or someone looking to expand their investment portfolio. 104 Boniface Ave is a brick bungalow that was once a single-family home, which could be converted back, kept as that income helper, or used as an in-law set-up for multi-family living. This home is located in close proximity to Sunshine Montessori School, Rockway Public School, and St. Mary's High School. You are just moments away from Fairview Park Mall for all your shopping needs and the expressway for your commuting convenience. Outdoor enthusiasts will appreciate the nearby trails, Wilson Park, Schneider Creek, and the Rockway Golf Course, just to name a few. The basement is beautifully renovated, which has large windows, a spacious living room, an eat-in kitchen, a 3-piece bathroom, and 2 good-sized bedrooms, plus a den. The main floor is full of character - has a cozy living room, a quaint kitchen, 4 bedrooms, and a 4pc bath. It is waiting for you to add your personal touches and updates.
Sold for $750,000
C$750,000
104 Boniface Ave, Kitchener, ON N2C 1L9
6beds
1,299sqft
Single Family Residence, Residential
Built in 1960
-- sqft lot
$-- Zestimate®
C$577/sqft
C$2,950 Estimated rent
Home value
Not available
Estimated sales range
Not available
Not available
Owner options
List your home for rent
C$2,950/mo
Rent Zestimate®
Find your next renter with Zillow Rental Manager. Plus, with online applications, you can quickly screen prospective tenants – for free.
C$2,950/mo
Rent Zestimate®
Refinance and save
C$3,171/mo
Est. payment
Refinancing to a lower rate could help reduce your monthly payments and save thousands over the life of the loan.
C$3,171/mo
Est. payment
Explore your selling options
Work with a Zillow partner agent
Leverage their expertise and Zillow's premium Showcase listings to get your home seen by more buyers.
Get startedList with your own agent
Get your home in front of millions of buyers by listing it on Zillow.
Learn how to do itSell it yourself
Take full control of how buyers see your home on Zillow by listing For Sale by Owner (FSBO).
List your homeWhat's special
Brick bungalowLarge windows
Zillow last checked:
Listing updated:
Listed by:
Marian Monne, Salesperson,
RED AND WHITE REALTY INC.
Source: ITSO,MLS®#: 40828575Originating MLS®#: Cornerstone Association of REALTORS®
Facts & features
Interior
Bedrooms & bathrooms
- Bedrooms: 6
- Bathrooms: 2
- Full bathrooms: 2
- Main level bathrooms: 1
- Main level bedrooms: 4
Bedroom
- Level: Basement
Bedroom
- Level: Basement
Bedroom
- Level: Main
Bedroom
- Level: Main
Bedroom
- Level: Main
Bedroom
- Level: Main
Bathroom
- Features: 3-Piece
- Level: Basement
Bathroom
- Features: 4-Piece
- Level: Main
Den
- Level: Basement
Dining room
- Level: Basement
Kitchen
- Level: Basement
Kitchen
- Level: Main
Laundry
- Level: Basement
Living room
- Level: Basement
Living room
- Level: Main
Porch
- Level: Main
Heating
- Forced Air
Cooling
- Central Air
Appliances
- Included: Water Heater Owned, Dishwasher, Dryer, Hot Water Tank Owned, Refrigerator, Stove, Washer
Features
- Accessory Apartment
- Basement: Full,Finished
- Number of fireplaces: 1
Interior area
- Total structure area: 2,499
- Total interior livable area: 1,299 sqft
- Finished area above ground: 1,299
- Finished area below ground: 1,200
Property
Parking
- Total spaces: 5
- Parking features: Private Drive Double Wide
- Uncovered spaces: 5
Features
- Stories: 1
- Frontage type: South
- Frontage length: 50.00
Lot
- Dimensions: 50 x
- Features: Urban, Ample Parking, Highway Access, Park, Public Transit, Quiet Area, School Bus Route, Schools, Shopping Nearby, Trails
Details
- Parcel number: 225830083
- Zoning: R2A
Construction
Type & style
- Home type: SingleFamily
- Architectural style: Bungalow
- Property subtype: Single Family Residence, Residential
Materials
- Brick
- Roof: Asphalt Shing
Condition
- 51-99 Years
- New construction: No
- Year built: 1960
Utilities & green energy
- Sewer: Sewer (Municipal)
- Water: Municipal
Community & HOA
Community
- Security: Smoke Detector
Location
- Region: Kitchener
Financial & listing details
- Price per square foot: C$577/sqft
- Annual tax amount: C$4,545
- Date on market: 5/8/2026
- Inclusions: Dishwasher, Dryer, Hot Water Tank Owned, Refrigerator, Smoke Detector, Stove, Washer, Fridge And Stove In Basement
Price history
| Date | Event | Price |
|---|---|---|
| 6/29/2026 | Sold | C$750,000C$577/sqft |
Source: ITSO #40828575 Report a problem | ||
Public tax history
Tax history is unavailable.
Neighborhood: Vanier
Nearby homes
- C$655,0003 bd2 ba1k sqft116 Boniface Ave, Kitchener, ON N2C1L9Sold
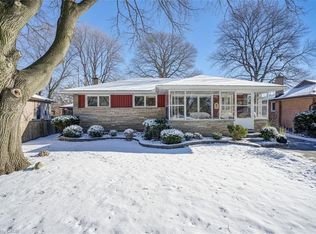
- C$740,0004 bd1 ba1k sqft27 Massey Ave, Kitchener, ON N2C1M4Sold
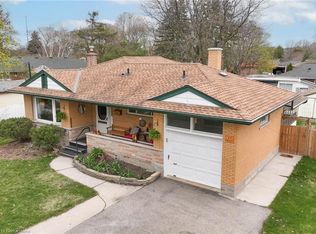
- C$---- bd-- ba-- sqft161 Boniface Ave, Kitchener, ON N2C1M2Off Market
- C$627,5005 bd2 ba1k sqft72 Massey Ave, Kitchener, ON N2C1M3Sold

- C$540,0003 bd2 ba1k sqft62 Boniface Ave, Kitchener, ON N2C1L9Sold
- C$--4 bd2 ba1.3k sqft200 Dixon St, Kitchener, ON N2G3E9Off Market
- C$655,0003 bd2 ba1.1k sqft91 Massey Ave, Kitchener, ON N2C1M4Sold
- C$---- bd-- ba-- sqft178 Plymouth Rd, Kitchener, ON N2G3G5Off Market
Nearby schools
GreatSchools rating
No schools nearby
We couldn't find any schools near this home.
- Ontario
- Waterloo Regional Municipality
- Kitchener
- N2C 1L9
- Vanier
- 104 Boniface Ave
