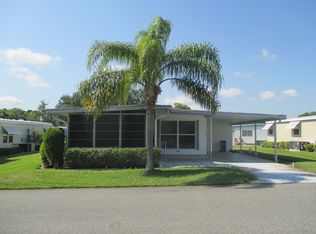
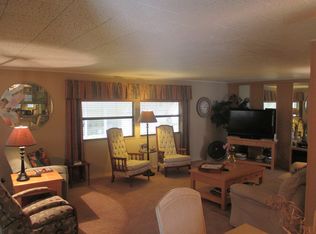
Virtually Staged. FURNISHED 2-BEDROOM HOME IN HAWTHORNE AT LEESBURG! Looking for a spacious Florida home in an active, award-winning 55+ community? This 1,350 sq. ft., 2-bedroom, 2-bath manufactured home in Hawthorne at Leesburg is being sold furnished and has several important improvements already completed! HOME FEATURES & UPDATES New windows, roof-over, and new exterior vinyl siding in 2011. New water heater in 2024. Newer sprinkler system. Shrubs were removed, and landscape rock was installed for easier maintenance. Laminate flooring in the kitchen, living room, and dining room. Carpet in bedrooms, vinyl flooring in the bathroom. Being offered furnished, the owner will provide an inventory list. This home offers plenty of space for comfortable year-round or seasonal Florida living. With many of the exterior improvements already completed and furnishings included, you can move in and start making it your own. Hawthorne at Leesburg is a private, gated 55+ community offering an exceptional variety of amenities, activities, and services in a relaxed setting. Whether you prefer an active social calendar, recreation with friends, or a quiet afternoon by the pool, Hawthorne offers something for everyone. Community amenities include: Outdoor geothermal-heated swimming pool and two enclosed therapeutic pools Fitness room, saunas, library, clubhouse with Wi-Fi, card rooms, and billiard room Tennis, pickleball, bocce, croquet, and 24 lighted tournament-class shuffleboard courts Softball field, putting area, and 18-hole pitch & putt course Two dragon boats for recreational and competitive use Garden plots and RV, boat, and trailer storage Courtesy bus service with door-to-door transportation for scheduled shopping and errands Annual concert series and a wide variety of clubs, games, and social activities Hawthorne also offers additional amenities for a separate fee, including a 120+ slip marina with an on-site boat launch, a fully equipped 1,500+ sq. ft. woodcrafters’ shop, and an on-site laundromat. Contact the HOA for current availability and fees. A standout feature of Hawthorne is its private, community-dedicated emergency response services. State-certified firefighter/EMTs are on duty 24/7, with emergency response vehicles located within the community. Homes are equipped with emergency alarm buttons, and remote necklace alarms are available for an additional fee. The community also features a staffed gatehouse, controlled-access entrances, and routine community patrols. Hawthorne at Leesburg combines recreation, convenience, security, and an active lifestyle, all within one established 55+ community.
For sale
$119,000
104 CALADIUM STREET, LEESBURG, FL 34748
2beds
1,200sqft
Manufactured Home, Single Family Residence
Built in 1977
4,800 Square Feet Lot
$110,500 Zestimate®
$99/sqft
$397/mo HOA
What's special
Softball fieldNew water heaterCarpet in bedroomsTwo enclosed therapeutic poolsOutdoor geothermal-heated swimming poolNew exterior vinyl sidingGarden plots
- 59 days
- 105
- 1
Zillow last checked:
Listing updated:
Listed by:
Jean Martin 352-421-0784,
EXIT REALTY TRI-COUNTY 352-385-3948
Source: Stellar MLS,MLS#: G5116201 Originating MLS: Lake and Sumter
Originating MLS: Lake and Sumter
Facts & features
Interior
Bedrooms & bathrooms
- Bedrooms: 2
- Bathrooms: 2
- Full bathrooms: 2
Rooms
- Room types: Florida Room, Storage Rooms
Primary bedroom
- Features: Walk-In Closet(s)
- Level: First
Bedroom 2
- Features: Tub With Shower, Built-in Closet
- Level: First
Primary bathroom
- Features: En Suite Bathroom, Exhaust Fan, Shower No Tub, Built-in Closet
- Level: First
Dining room
- Level: First
Florida room
- Level: First
Kitchen
- Level: First
Living room
- Level: First
Heating
- Central
Cooling
- Central Air
Appliances
- Included: Oven, Cooktop, Dishwasher, Dryer, Electric Water Heater, Microwave, Range Hood, Refrigerator, Washer
- Laundry: Outside
Features
- Ceiling Fan(s), Eating Space In Kitchen, Living Room/Dining Room Combo, Primary Bedroom Main Floor, Walk-In Closet(s)
- Flooring: Carpet, Laminate, Vinyl
- Has fireplace: No
- Furnished: Yes
Interior area
- Total structure area: 1,350
- Total interior livable area: 1,200 sqft
Video & virtual tour
Property
Parking
- Total spaces: 1
- Parking features: Carport
- Carport spaces: 1
Features
- Levels: One
- Stories: 1
- Exterior features: Irrigation System
- On waterfront: Yes
- Waterfront features: Canal Front, Lake, Waterfront
Lot
- Size: 4,800 Square Feet
Details
- Parcel number: 122024010000900800
- Zoning: RM
- Special conditions: None
Construction
Type & style
- Home type: MobileManufactured
- Property subtype: Manufactured Home, Single Family Residence
Materials
- Vinyl Siding
- Foundation: Crawlspace
- Roof: Roof Over
Condition
- New construction: No
- Year built: 1977
Utilities & green energy
- Sewer: Public Sewer
- Water: Private
- Utilities for property: Cable Connected, Electricity Connected, Sewer Connected, Water Connected
Community & HOA
Community
- Features: Boat Slip, Canal Front, Community Boat Ramp, Dock, Fishing, Lake, Marina, Private Boat Ramp, River, Water Access, Waterfront, Association Recreation - Owned, Clubhouse, Deed Restrictions, Fitness Center, Gated Community - Guard, Golf Carts OK, Pool, Racquetball, Sidewalks, Tennis Court(s)
- Security: Gated Community, Medical Alarm, Security Gate
- Pet fee: $0 monthly
- Senior community: Yes
- Subdivision: HAWTHORNE AT LEESBURG A COOP
HOA
- Has HOA: Yes
- Amenities included: Basketball Court, Cable TV, Clubhouse, Fitness Center, Gated, Golf Course, Laundry, Maintenance, Pool, Racquetball, Shuffleboard Court, Spa/Hot Tub, Storage, Tennis Court(s)
- Services included: 24-Hour Guard, Cable TV, Common Area Taxes, Community Pool, Manager, Pool Maintenance, Security, Sewer, Water
- HOA fee: $397 monthly
- HOA name: Chad Peck
Location
- Region: Leesburg
Financial & listing details
- Price per square foot: $99/sqft
- Tax assessed value: $74,367
- Annual tax amount: $1,159
- Date on market: 8/8/2026
- Cumulative days on market: 58 days
- Listing terms: Cash,Conventional
- Ownership: Co-op
- Total actual rent: 0
- Electric utility on property: Yes
- Road surface type: Asphalt
- Body type: Double Wide
Estimated market value
$110,500
$105,000 - $116,000
Not available
Price history
| Date | Event | Price |
|---|---|---|
| 8/8/2026 | Listed for sale | $119,000+158.7%$99/sqft |
Source:  Stellar MLS #G5116201 Report a problem Stellar MLS #G5116201 Report a problem | ||
| 4/22/2002 | Sold | $46,000$38/sqft |
Source: Public Record Report a problem | ||
Public tax history
| Year | Property taxes | Tax assessment |
|---|---|---|
| 2025 | $1,160 +4.5% | $49,850 +2.9% |
| 2024 | $1,110 +23.5% | $48,450 +3% |
| 2023 | $899 +26% | $47,040 +3% |
| 2022 | $713 +3.8% | $45,670 +3% |
| 2021 | $687 +40.6% | $44,341 +1.1% |
| 2020 | $489 +1.8% | $43,861 +2.3% |
| 2019 | $480 +3.5% | $42,875 +1.9% |
| 2018 | $464 | $42,076 +2.1% |
| 2017 | $464 +7.2% | $41,211 +2% |
| 2016 | $433 0% | $40,410 +0.7% |
| 2015 | $433 -0.3% | $40,130 +0.8% |
| 2014 | $434 +109.6% | $39,812 +1.5% |
| 2013 | $207 -1% | $39,224 |
| 2012 | $209 +1.2% | $39,224 +0.4% |
| 2011 | $207 -17.6% | $39,075 -6.6% |
| 2010 | $251 -9.5% | $41,835 -4.1% |
| 2009 | $277 -19.2% | $43,623 -8.3% |
| 2008 | $343 +6.3% | $47,579 +3% |
| 2007 | $323 -2.1% | $46,194 +2.5% |
| 2006 | $330 +5.9% | $45,068 +3% |
| 2005 | $311 +6.8% | $43,756 |
| 2004 | $292 +1.3% | -- |
| 2003 | $288 +152.2% | $41,690 +29.9% |
| 2002 | $114 | $32,089 |
| 2001 | $114 -40.1% | $32,089 -12.4% |
| 2000 | $191 | $36,647 |
Find assessor info on the county website
Monthly payment
Climate risks
Neighborhood: 34748

Similar homes
- $119,0002 bd2 ba1.1k sqft139 ASPEN CIRCLE, LEESBURG, FL 34748For Sale
 MLS ID #R4911770, Dee Brown, BLACK TIE REALTY, INC.. Stellar MLS
 - $119,0002 bd2 ba984 sqft146 HIBISCUS WAY, LEESBURG, FL 34748For Sale
 MLS ID #G5114182, Maria Crisostomo, HAWTHORNE RESIDENTS COOPERATIVE ASSOCIATION INC.. Stellar MLS
 - $119,0002 bd2 ba1.1k sqft100 MARIGOLD STREET, LEESBURG, FL 34748For Sale
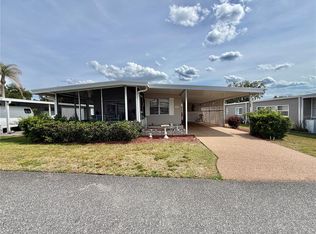 MLS ID #G5111974, Maria Crisostomo, HAWTHORNE RESIDENTS COOPERATIVE ASSOCIATION INC.. Stellar MLS
 - $119,9002 bd2 ba1k sqft101 MANGO COVE, LEESBURG, FL 34748For Sale
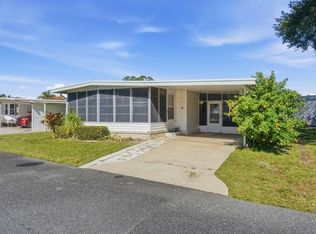 MLS ID #G5104557, Margaret Harrington, WEICHERT REALTORS-HALLMARK PR. Stellar MLS
 - $125,0002 bd2 ba1.1k sqft151 HIBISCUS WAY, LEESBURG, FL 34748For SaleMLS ID #G5116872, Maria Crisostomo, HAWTHORNE RESIDENTS COOPERATIVE ASSOCIATION INC.. Stellar MLS
- $129,9002 bd2 ba1.2k sqft408 PALO VERDE DRIVE, LEESBURG, FL 34748For SaleMLS ID #G5118443, Dee Brown, BLACK TIE REALTY, INC.. Stellar MLS
- $119,0002 bd2 ba1.3k sqft222 HAWTHORNE BOULEVARD, LEESBURG, FL 34748For SaleMLS ID #G5115228, Maria Crisostomo, HAWTHORNE RESIDENTS COOPERATIVE ASSOCIATION INC.. Stellar MLS
- $119,0002 bd2 ba1.1k sqft424 HAWTHORNE BOULEVARD, LEESBURG, FL 34748For SaleMLS ID #G5098151, Maria Crisostomo, HAWTHORNE RESIDENTS COOPERATIVE ASSOCIATION INC.. Stellar MLS
- $127,9002 bd2 ba1.2k sqft101 MARIGOLD STREET, LEESBURG, FL 34748For SaleMLS ID #R4911370, Dee Brown, BLACK TIE REALTY, INC.. Stellar MLS
- $109,9002 bd2 ba1k sqft111 CHESTNUT STREET, LEESBURG, FL 34748For SaleMLS ID #R4911297, Dee Brown, BLACK TIE REALTY, INC.. Stellar MLS
- $119,0002 bd2 ba1.3k sqft340 PALO VERDE DRIVE, LEESBURG, FL 34748For SaleMLS ID #R4911245, Dee Brown, BLACK TIE REALTY, INC.. Stellar MLS
- $109,9002 bd2 ba1.3k sqft180 HIBISCUS WAY, LEESBURG, FL 34748For SaleMLS ID #G5106875, Maria Crisostomo, HAWTHORNE RESIDENTS COOPERATIVE ASSOCIATION INC.. Stellar MLS
- $120,0002 bd2 ba1.3k sqft407 PALO VERDE DRIVE, LEESBURG, FL 34748For SaleMLS ID #R4910498, Dee Brown, BLACK TIE REALTY, INC.. Stellar MLS
- $119,9002 bd2 ba1.4k sqft121 AZALEA TRAIL, LEESBURG, FL 34748For SaleMLS ID #R4910982, Dee Brown, BLACK TIE REALTY, INC.. Stellar MLS
- $109,9002 bd2 ba1.1k sqft408 HAWTHORNE BOULEVARD, LEESBURG, FL 34748For SaleMLS ID #R4908835, Dee Brown, BLACK TIE REALTY, INC.. Stellar MLS
- $139,0002 bd2 ba864 sqft119 AUDUBON DRIVE, LEESBURG, FL 34748For SaleMLS ID #G5115302, Maria Crisostomo, HAWTHORNE RESIDENTS COOPERATIVE ASSOCIATION INC.. Stellar MLS
- $99,9002 bd2 ba1k sqft211 ASPEN CIRCLE, LEESBURG, FL 34748For SaleMLS ID #G5106873, Maria Crisostomo, HAWTHORNE RESIDENTS COOPERATIVE ASSOCIATION INC.. Stellar MLS
- $139,9002 bd2 ba1.2k sqft102 TANGELO COVE, LEESBURG, FL 34748For SaleMLS ID #R4909336, Dee Brown, BLACK TIE REALTY, INC.. Stellar MLS
