Save this one. You're going to want to see it! This gorgeous 2 year old 1.5 story stunner checks ALL the boxes with FIVE bedrooms, 4 FULL BATHS, 1 half bath and 2,830 sq ft of finished living space. The 2-story entry foyer sets the tone as you walk in, and the great room steals the show with 12' ceilings, a beautiful stone-surround fireplace, shiplap detail and tall windows flooding the space with light. The kitchen is just as impressive with quartz counters, center island, stainless appliances, 42" cabinets, soft-close everything and a walk-in pantry. Just off the kitchen is a convenient main-floor laundry and a fabulous drop zone with shiplap, bench, cubbies and coat hooks...because we all know that's where real life happens! The main-floor primary suite is impressive with a luxury bath featuring a huge step-in shower, soaking tub, double bowl adult height vanity and walk-in closet. Plus, there's a main-floor guest suite with its own private bath. Three more bedrooms and two full baths upstairs give everyone plenty of space. And then there's the unfinished walkout lower level with egress windows and a bath rough-in, just begging to be finished off for even more living space. Step outside to the deck, covered patio and backyard with a sprinkler system, 2-car garage and cul-de-sac location to round it all out. Yeah...this is the one you'll be talking about. Make your appointment today!
Active
Listed by: Coldwell Banker Realty - Gundaker West Regional • Niki Sontag • 314-920-0205
$595,000
104 Copper Stone Point, Wentzville, MO 63385
5beds
2,830sqft
Single Family Residence
Built in 2024
0.39 Acres Lot
$-- Zestimate®
$210/sqft
$35/mo HOA
What's special
Beautiful stone-surround fireplaceCul-de-sac locationMain-floor primary suiteFive bedroomsShiplap detailSoft-close everythingWalk-in pantry
- 35 days
- 518
- 53
Zillow last checked:
Listing updated:
Listed by:
Niki Sontag 314-920-0205,
Coldwell Banker Realty - Gundaker West Regional
Source: MARIS,MLS#: 26062205 Originating MLS: St. Louis Association of REALTORS
Facts & features
Interior
Bedrooms & bathrooms
- Bedrooms: 5
- Bathrooms: 5
- Full bathrooms: 4
- 1/2 bathrooms: 1
- Main level bathrooms: 3
- Main level bedrooms: 2
Primary bedroom
- Features: Floor Covering: Carpeting
- Level: Main
- Area: 210
- Dimensions: 15x14
Bedroom 2
- Features: Floor Covering: Carpeting
- Level: Main
- Area: 132
- Dimensions: 12x11
Bedroom 3
- Features: Floor Covering: Carpeting
- Level: Upper
- Area: 154
- Dimensions: 14x11
Bedroom 4
- Features: Floor Covering: Carpeting
- Level: Upper
- Area: 110
- Dimensions: 11x10
Bedroom 5
- Features: Floor Covering: Carpeting
- Level: Upper
- Area: 120
- Dimensions: 12x10
Breakfast room
- Features: Floor Covering: Luxury Vinyl Plank
- Level: Main
- Area: 165
- Dimensions: 15x11
Great room
- Features: Floor Covering: Luxury Vinyl Plank
- Level: Main
- Area: 380
- Dimensions: 20x19
Kitchen
- Features: Floor Covering: Luxury Vinyl Plank
- Level: Main
- Area: 180
- Dimensions: 15x12
Laundry
- Features: Floor Covering: Luxury Vinyl Tile
- Level: Main
Recreation room
- Features: Floor Covering: Concrete
- Level: Lower
- Area: 1855
- Dimensions: 53x35
Heating
- Forced Air
Cooling
- Ceiling Fan(s), Central Air, Zoned
Appliances
- Included: Stainless Steel Appliance(s), Dishwasher, Disposal, Dryer, Exhaust Fan, Microwave, Electric Range, Refrigerator, Washer, Gas Water Heater
- Laundry: Electric Dryer Hookup, Laundry Room, Main Level
Features
- Breakfast Bar, Breakfast Room, Ceiling Fan(s), Double Vanity, Entrance Foyer, High Ceilings, Kitchen Island, Open Floorplan, Soaking Tub, Storage, Tray Ceiling(s), Two Story Entrance Foyer, Walk-In Closet(s), Walk-In Pantry
- Flooring: Carpet, Ceramic Tile, Luxury Vinyl, Tile
- Doors: Panel Door(s), Sliding Doors
- Windows: Bay Window(s), Blinds, Window Treatments
- Basement: Bath/Stubbed,Full,Storage Space,Unfinished,Walk-Out Access
- Number of fireplaces: 1
- Fireplace features: Great Room
Interior area
- Total structure area: 2,830
- Total interior livable area: 2,830 sqft
- Finished area above ground: 2,830
Video & virtual tour
Property
Parking
- Total spaces: 2
- Parking features: Attached, Driveway, Garage, Garage Door Opener, Garage Faces Front
- Attached garage spaces: 2
- Has uncovered spaces: Yes
Features
- Levels: One and One Half
- Patio & porch: Covered, Deck, Front Porch, Patio
- Has view: Yes
Lot
- Size: 0.39 Acres
- Features: Cul-De-Sac, Sprinklers In Front, Sprinklers In Rear, Views, Wooded
Details
- Parcel number: 40026D014000020.0000000
- Special conditions: Standard
Construction
Type & style
- Home type: SingleFamily
- Architectural style: Craftsman,Modern,Other
- Property subtype: Single Family Residence
Materials
- Brick Veneer, Vinyl Siding
- Foundation: Concrete Perimeter
- Roof: Architectural Shingle
Condition
- Year built: 2024
Utilities & green energy
- Electric: Other
- Sewer: Public Sewer
- Water: Public
- Utilities for property: Cable Available, Underground Utilities
Community & HOA
Community
- Subdivision: Copper Stone Valley #1
HOA
- Has HOA: Yes
- Amenities included: Common Ground
- Services included: Maintenance Parking/Roads, Common Area Maintenance
- HOA fee: $425 annually
- HOA name: Copper Stone Valley
Location
- Region: Wentzville
Financial & listing details
- Price per square foot: $210/sqft
- Tax assessed value: $535,000
- Annual tax amount: $6,837
- Date on market: 10/1/2026
- Cumulative days on market: 35 days
- Listing terms: Cash,Conventional,FHA,VA Loan
- Ownership: Private
Estimated market value
Not available
Estimated sales range
Not available
Not available
Price history
| Date | Event | Price |
|---|---|---|
| 10/16/2026 | Listed for sale | $595,000$210/sqft |
Source:  MARIS #26062205 Report a problem | ||
| 10/3/2026 | Contingent | $595,000$210/sqft |
Source: MARIS #26062205 Report a problem | ||
| 10/1/2026 | Listed for sale | $595,000+10.2%$210/sqft |
Source: MARIS #26062205 Report a problem | ||
| 6/18/2024 | Sold | -- |
Source: MARIS #24012241 Report a problem | ||
| 5/13/2024 | Pending sale | $539,900$191/sqft |
Source: MARIS #24012241 Report a problem | ||
| 4/18/2024 | Price change | $539,900-1.8%$191/sqft |
Source: MARIS #24012241 Report a problem | ||
| 4/5/2024 | Price change | $549,900-1.8%$194/sqft |
Source: MARIS #24012241 Report a problem | ||
| 3/1/2024 | Listed for sale | $559,900$198/sqft |
Source: MARIS #24012241 Report a problem | ||
Public tax history
| Year | Property taxes | Tax assessment |
|---|---|---|
| 2025 | $6,837 +72% | $101,650 +664.3% |
| 2024 | $3,976 +332.1% | $13,300 |
| 2023 | $920 +8.5% | $13,300 +16.7% |
| 2022 | $847 | $11,400 |
| 2021 | -- | $11,400 |
Find assessor info on the county website
Monthly payment
Est. payment
Payment breakdown
Explore the cost of this home by adjusting the details. Changes won't be saved.Climate risks
Neighborhood: 63385
Nearby schools
Schools provided by the listing agent
- Elementary: Journey Elem.
- Middle: North Point Middle
- High: North Point
Source: MARIS. This data may not be complete. We recommend contacting the local school district to confirm school assignments for this home.
- $40,0022 bd1 ba1.2k sqft1752 Penny Royal Ln, Wentzville, MO 63385Off Market
- $623,8004 bd3 ba2.8k sqft106 Copper Stone Point, Wentzville, MO 63385Off Market
- $662,3004 bd4 ba2.7k sqft205 Copper Stone Ct, Wentzville, MO 63385Off Market
- $491,5004 bd4 ba2.9k sqft4 Sturgeon Ct, Wentzville, MO 63385Off Market
Similar homes
- $621,9904 bd4 ba3.1k sqft112 Cardinal Flower Dr, Wentzville, MO 63385New Construction

 MARIS
- $490,0005 bd4 ba3.9k sqft202 Andrea Lynne Dr, Wentzville, MO 63385For Sale
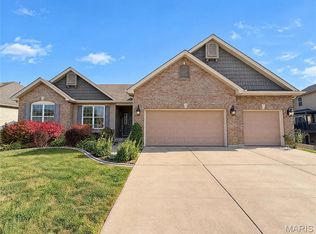 MLS ID #26068885, Ben Lytle, Opendoor Brokerage LLC. MARIS
- $589,9004 bd3 ba2.3k sqft3 Sacramento At Arbor Valley, Wentzville, MO 63385New Construction
 MLS ID #25001249, Kristin A Gansman, STL Buy & Sell, LLC. MARIS
- $504,9005 bd3 ba2.8k sqft412 Cottage Grove Dr, Wentzville, MO 63385For Sale
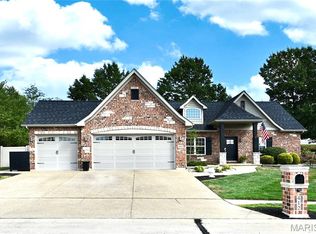 MLS ID #26059127, Sara R Blandino, Realty Exchange. MARIS
- $599,9003 bd3 ba2.6k sqft3 The Grayson Ii At Arbor Valley, Wentzville, MO 63385New ConstructionMLS ID #26001117, Kristin A Gansman, STL Buy & Sell, LLC. MARIS
- $585,9003 bd5 ba3.7k sqft384-386 Shadow Pines Dr, Wentzville, MO 63385For SaleMLS ID #26049948, Cheri A Norton, Coldwell Banker Realty - Gundaker. MARIS
- $558,9003 bd2 ba1.7k sqft114 Arbor Valley Dr, Wentzville, MO 63385New ConstructionMLS ID #26058709, Kristin A Gansman, STL Buy & Sell, LLC. MARIS
- $530,9004 bd2 ba2.1k sqft3 The Carter At Arbor Valley, Wentzville, MO 63385New ConstructionMLS ID #26013164, Kristin A Gansman, STL Buy & Sell, LLC. MARIS
- $725,0004 bd3 ba1.7k sqft982 Buckner Rd, Wentzville, MO 63385For SaleMLS ID #26053993, Eric B Merchant, Trophy Properties & Auction. MARIS
- $499,9003 bd3 ba2.6k sqft111 Cabot Ct, Wentzville, MO 63385For SaleMLS ID #26057737, Lynne Van Gels, Fox & Riley Real Estate. MARIS
- $799,0004 bd4 ba3.8k sqft485 Cambridge Manor Dr, Wentzville, MO 63385For SaleMLS ID #26060791, Priya Soni, The Hermann London Group LLC. MARIS
- $483,9754 bd3 ba2.7k sqftSequoia, Wentzville, MO 63385New ConstructionMARIS
- $538,4444 bd3 ba2.9k sqftNottingham, Wentzville, MO 63385New ConstructionMARIS
- $562,9003 bd3 ba2k sqft3 Hudson At Arbor Valley, Wentzville, MO 63385New ConstructionMLS ID #25001240, Kristin A Gansman, STL Buy & Sell, LLC. MARIS
- $375,0003 bd2 ba1.8k sqft410 English Manor Dr, Wentzville, MO 63385For SaleMLS ID #26066753, Troy W Robertson, Coldwell Banker Realty - Gundaker. MARIS
- $465,0004 bd3 ba2.5k sqft452 Evening Primrose Dr, Wentzville, MO 63385For SaleMLS ID #26064580, Tim Prinkey, Alexander Realty Inc. MARIS
- $439,6174 bd3 ba2.5k sqftMcBride Homes, Wentzville, MO 63385New ConstructionMARIS
