Skip main navigation
Off market
  • $2,115,000

    104 Delancey St, Philadelphia, PA 19106

    5beds
    4,952sqft
    Townhouse
    Built in 1766
    2,435 Square Feet Lot
    $2,115,000 Zestimate®
    $427/sqft
    $7,132 Estimated rent

    Home value

    $2,115,000

    $1.69M - $2.64M

    $7,132/mo

    Zestimate® history
    Loading
    Loading...

    Owner options

    List your home for rent

    $7,132/mo

    Rent Zestimate®

    Find your next renter with Zillow Rental Manager. Plus, with online applications, you can quickly screen prospective tenants – for free.

    Learn more

    $7,132/mo

    Rent Zestimate®

    Refinance and save

    $12,861/mo

    Est. payment

    Refinancing to a lower rate could help reduce your monthly payments and save thousands over the life of the loan.

    See today's rates

    $12,861/mo

    Est. payment

    Explore your selling options

    Work with a Zillow partner agent

    Leverage their expertise and Zillow's premium Showcase listings to get your home seen by more buyers.

    Get started

    List with your own agent

    Get your home in front of millions of buyers by listing it on Zillow.

    Learn how to do it

    Sell it yourself

    Take full control of how buyers see your home on Zillow by listing For Sale by Owner (FSBO).

    List your home

    What's special

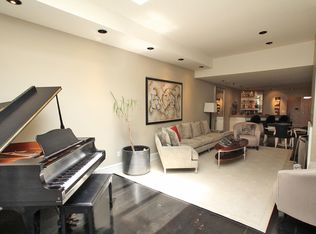
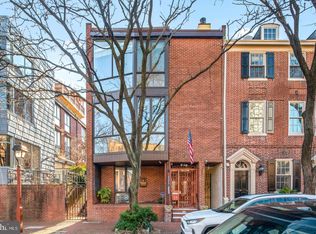
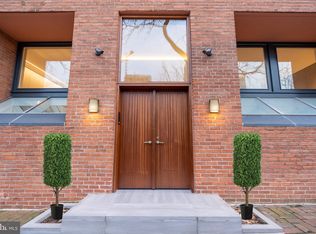
    Absolutely Beautiful Double wide home on the quintessential perfect tree lined block in Society Hill. GARAGE parking too! From the gorgeous brick facade, lovely framed doorway, window boxes and shutters to the stunning interior overlooking a double wide fabulous garden this is a wonderful place to call your home! The elegant first floor has a large living room with high ceilings, fireplace, hardwood floors and custom high glass doors overlooking the special garden. There is also a family room, formal dining room, high end kitchen with granite, stainless appliances and gas cooking, powder room and large walk in coat closet. Great and flexible floorplan. Second floor is all master suite with two baths and your dream closets! Third floor has three spacious bedrooms and two baths. Top floor has the best light filled bonus space with expensive, tasteful built in wood shelves and desk. Powder room. Ample attic storage space with cedar.

    This property is off market, which means it's not currently listed for sale or rent on Zillow. This may be different from what's available on other websites or public sources.
    Facts & features

    Interior

    Bedrooms & bathrooms
    • Bedrooms: 5
    • Bathrooms: 6
    • Full bathrooms: 4
    • 1/2 bathrooms: 2
    Heating
    • Forced air
    Cooling
    • Central
    Appliances
    • Included: Dishwasher, Garbage disposal, Microwave, Range / Oven, Refrigerator, Washer
    Features
    • Cedar Closet(s), Walk-In Closet(s)
    • Flooring: Hardwood
    • Windows: Skylight(s)
    • Basement: Y
    • Has fireplace: Yes
    Interior area
    • Total interior livable area: 4,952 sqft
    • Finished area below ground: 0

    Property

    Parking
    • Total spaces: 1
    • Parking features: Garage - Attached
    Lot
    • Size: 2,435 sqft
    Details
    • Special conditions: Standard

    Construction

    Type & style
    • Home type: Townhouse
    • Architectural style: Other
    Condition
    • Year built: 1766

    Community & neighborhood

    Location
    • Region: Philadelphia
    • Municipality: PHILADELPHIA

    Other

    Other facts
    • FireplaceYN: true
    • GarageYN: true
    • AttachedGarageYN: true
    • HeatingYN: true
    • CoolingYN: true
    • StoriesTotal: 3
    • InteriorFeatures: Cedar Closet(s), Walk-In Closet(s)
    • SpecialListingConditions: Standard
    • Heating: Hot Water
    • CoveredSpaces: 1
    • Cooling: Central Air
    • ArchitecturalStyle: Other
    • ConstructionMaterials: Masonry
    • WindowFeatures: Skylight(s)
    • ParkingFeatures: Attached Garage, Garage Faces Side
    • BelowGradeFinishedArea: 0
    • StructureType: Row/Townhouse
    • Flooring: Wood Floors
    • Basement: Y
    • MlsStatus: Active
    • Municipality: PHILADELPHIA

    Price history

    DateEventPrice
    3/17/2020Listing removed$1,995,000$403/sqft
    Source: BHHS Fox & Roach At the Harper, Rittenhouse Square #PAPH875050 Report a problem
    3/6/2020Price change$1,995,000-4.8%$403/sqft
    Source: BHHS Fox & Roach At the Harper, Rittenhouse Square #PAPH875050 Report a problem
    2/26/2020Listed for sale$2,095,000+13.2%$423/sqft
    Source: BHHS Fox & Roach At the Harper, Rittenhouse Square #PAPH875050 Report a problem
    2/5/2015Listing removed$1,850,000$374/sqft
    Source: Keller Williams Realty - Center City Report a problem
    12/10/2014Listed for sale$1,850,000$374/sqft
    Source: Keller Williams Realty-Center City Report a problem

    Public tax history

    Tax history is unavailable.

    Neighborhood: Society Hill

    Nearby schools

    GreatSchools rating
    Schools provided by the listing agent
    • Elementary: GEN. GEORGE A. MCCALL SCHOOL
    • Middle: GEN. GEORGE A. MCCALL SCHOOL
    • District: THE SCHOOL DISTRICT OF PHILADELPHIA

    Source: The MLS. This data may not be complete. We recommend contacting the local school district to confirm school assignments for this home.

    Get a cash offer in 3 minutes
    Find out how much your home could sell for in as little as 3 minutes with a no-obligation cash offer.
    Estimated market value
    $2,115,000
    Get a cash offer in 3 minutes
    Find out how much your home could sell for in as little as 3 minutes with a no-obligation cash offer.
    Estimated market value
    $2,115,000