Skip main navigation
Off market
  • $1,943,300

    108 Delancey St, Philadelphia, PA 19106

    3beds
    3,461sqft
    Townhouse
    Built in 1800
    2,146 Square Feet Lot
    $1,943,300 Zestimate®
    $561/sqft
    $6,361 Estimated rent

    Home value

    $1,943,300

    $1.75M - $2.16M

    $6,361/mo

    Zestimate® history
    Loading
    Loading...

    Owner options

    List your home for rent

    $6,361/mo

    Rent Zestimate®

    Find your next renter with Zillow Rental Manager. Plus, with online applications, you can quickly screen prospective tenants – for free.

    Learn more

    $6,361/mo

    Rent Zestimate®

    Refinance and save

    $11,786/mo

    Est. payment

    Refinancing to a lower rate could help reduce your monthly payments and save thousands over the life of the loan.

    See today's rates

    $11,786/mo

    Est. payment

    Explore your selling options

    Work with a Zillow partner agent

    Leverage their expertise and Zillow's premium Showcase listings to get your home seen by more buyers.

    Get started

    List with your own agent

    Get your home in front of millions of buyers by listing it on Zillow.

    Learn how to do it

    Sell it yourself

    Take full control of how buyers see your home on Zillow by listing For Sale by Owner (FSBO).

    List your home

    What's special

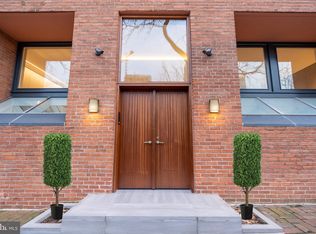
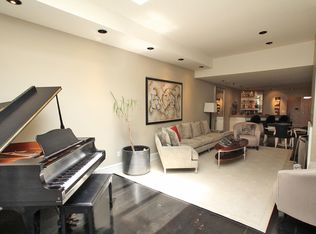
    The ultimate in historic Philadelphia character and charm lies within this 250 year old, extra-wide, 3 bedroom, 3.5 bath home nestled on a beautiful, tree-lined, cobblestone block in the heart of Society Hill. Be greeted immediately by the homes beautiful shutters, leaded glass windows, flower boxes and handsome marble steps. Step into the formal foyer with hardwood floor and triple coat closet. Handsome double wood and leaded glass doors into the formal eat-in kitchen, the ideal size for any style chef, complete with a large bar counter for entertaining, granite countertops, brick backsplash, chandelier, stainless steel appliances including a wine cooler, plenty of cabinetry and a pantry. Steps down bring you into the impressive living room, highlighted by its exposed brick wall, built-in bookcases, wood burning frieplace, hardwood floors and the floor to ceiling windows which overlook the 27x35', private, landscaped garden oasis, the perfect getaway from the hustle bustle of the city. Center stairs lead to the second floor, which features a front office, a front bedroom and a full tile bathroom. Through smoked glass double doors you'll find the main bedroom suite, suitable for any king or queen, with a dramatic wall of windows, built-in shelving, double doors into a dressing area with built-in shelving and a private full bath with stall shower. The third floor, formally a bedroom, is currently opened up to a dramatic 2-story den with gas burning fireplace, built-in cabinetry, exposed brick, loft room and a full bathroom with Jacuzzi type tub and contemporary marble vanity. Double French doors lead out to a private south-facing deck, and metal steps lead up to the rooftop, complete with impeccable 360 degree views from sunrise to sunset! Finished lower level is the ideal spot for a home gym or yoga studio with floor to ceiling mirror, wall of closets, laundry room and mechanicals. 1-year prepaid parking at Hyatt Hotel on Columbus Blvd. Truly a must-see.

    This property is off market, which means it's not currently listed for sale or rent on Zillow. This may be different from what's available on other websites or public sources.

    Facts & features

    Interior

    Bedrooms & bathrooms
    • Bedrooms: 3
    • Bathrooms: 4
    • Full bathrooms: 3
    • 1/2 bathrooms: 1
    Heating
    • Other, Other
    Features
    • Basement: Finished
    • Has fireplace: Yes
    Interior area
    • Total interior livable area: 3,461 sqft

    Property

    Parking
    • Total spaces: 1
    Features
    • Exterior features: Brick
    • Has view: Yes
    • View description: Territorial
    Lot
    • Size: 2,146 sqft
    Details
    • Parcel number: 051167300

    Construction

    Type & style
    • Home type: Townhouse
    Condition
    • Year built: 1800

    Community & neighborhood

    Location
    • Region: Philadelphia

    Price history

    DateEventPrice
    11/21/2016Sold$1,535,000-9.4%$444/sqft
    Source: Public Record Report a problem
    9/7/2016Listed for sale$1,695,000+104.2%$490/sqft
    Source: Berkshire Hathaway HomeServices Fox & Roach, REALTORS #6855454 Report a problem
    7/30/2003Sold$830,000$240/sqft
    Source: Public Record Report a problem

    Public tax history

    YearProperty taxesTax assessment
    2025$23,717 +5.3%$1,694,300 +5.3%
    2024$22,531 $1,609,600
    2023$22,531 +7.7%$1,609,600
    2022$20,923 --
    2021$20,923 +3.3%--
    2018$20,247 --
    2017$20,247 +13.5%--
    2016$17,832 +2.4%--
    2015$17,412 --
    2014$17,412 +4.5%$1,273,900 +764.9%
    2012$16,668 $147,296
    2011-- $147,296
    2010-- $147,296
    2009-- $147,296
    2008-- $147,296
    2007-- $147,296 +7.5%
    2006-- $137,024
    2005-- $137,024
    2004-- $137,024
    2003-- $137,024 +20.1%
    2002-- $114,080 +18.8%
    2000-- $96,000
    1999-- $96,000

    Find assessor info on the county website

    Neighborhood: Society Hill

    Nearby schools

    GreatSchools rating
    Schools provided by the listing agent
    • District: Philadelphia City

    Source: The MLS. This data may not be complete. We recommend contacting the local school district to confirm school assignments for this home.

    Get a cash offer in 3 minutes
    Find out how much your home could sell for in as little as 3 minutes with a no-obligation cash offer.
    Estimated market value
    $1,943,300
    Get a cash offer in 3 minutes
    Find out how much your home could sell for in as little as 3 minutes with a no-obligation cash offer.
    Estimated market value
    $1,943,300