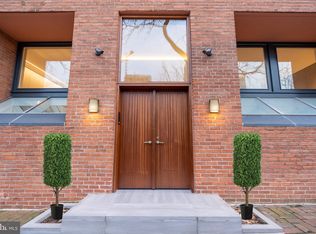
Rare opportunity to own a spectacular and completely brand-new modern home in Society Hill. Situated at 110 Delancey Street, the home was originally built in the 1960s, replacing two Federal townhouses. The lot is 72 feet deep overall, with the house occupying approximately half of that. The brilliant top-to-bottom renovation of this dwelling was the capstone project of Cecil Baker, who has been called 'an architect's architect.' He is known for 'a mix of calming symmetry and restless asymmetry,' according to Architect Magazine. Entering the front door, you're met with a dramatic staircase to the first floor. At the top of the stair on the left is an architecturally hidden powder room. Turn left to enter the large open kitchen, which features a massive plate glass window overlooking Delancey Street. With long runs of counters, a Sub-Zero refrigerator, a Wolf double oven with cobalt blue ceramic interiors and a Wolf microwave under-mounted in the middle island, and a five burner gas stove, this fabulous kitchen also includes an island, wine cooler, breakfast bar, and sleek plentiful cupboards, including one with a lazy susan inside. Other amenities include a step-on trash compacter, Bosch dishwasher, ice maker, and wine cooler. The handle-less cabinetry by Poggenpohl simply pulls open. The Miele coffee maker is built in and speaks three languages. Not only is this kitchen elegant and streamlined, but also fabulously functional. Adjacent to the kitchen is a lavish, spacious great room/den. This features a massive piece of beautiful custom cabinetry housing a flat screen TV over a gas fireplace. At the south end of the living room is a huge window wall overlooking the private back yard. On the right of the entry stairs is a sleek dining room, also with a vast window overlooking Delancey. This space also features an abundance of built-in custom cabinetry for organizing and storage. Just behind the dining room is a spacious living room, also overlooking the back yard area. A perfect spot for entertaining, it features an elegant fireplace and sophisticated lighting.The back patio boasts luxurious brand-new assets that are unique in historic Society Hill: an in-ground waterfall swimming pool with resistant waves, hot tub, fire pit, retractable awning, an outdoor kitchen with grill, sink and refrigerator, and a dining area. Even the drains are carefully designed and artful. European White Oak flooring, concrete walls, shades of grey stone and glass half-walls, are repeating materials and hallmarks throughout the home. A stunning floating staircase,leads to the second floor. Here, the primary suite has a spa-like, relaxing ambiance, full of light and overlooking the pool. The suite features huge double walk-in closets, full of custom cabinetry with shelving, drawers, hanging rods and a Dressing room/ Office. Its bathroom has double sinks, a frosted glass shower with rainhead shower, medicine cabinets, a skylight, and a private commode. On the third floor are two spacious bedrooms, each adjoining a bath in the middle. Light floods in from two large windows in each bedroom, and from smaller windows in the bath. The bath features a Robern medicine cabinet with torch lights, double sinks and Caesar-stone countertops. A multi-use room in the lower level runs the length of the house, from front to back. To reach the back yard, a basement door leads to the curved staircase inside a charming brick wall. The fourth bedroom is in the Lower level, with its own bathroom, closet and window. The bath features a river rock-like shower floor, and an angled flow from the sink. This floor also houses a Laundry, Cedar Closet, Sonos ,security system and mechanicals. Offsite Garage parking for 1 car is included with an acceptable offer. This home is a must see! 2023-05-10
Sold for $2,750,000
Street View
$2,750,000
110-12 Delancey St, Philadelphia, PA 19106
4beds
4baths
3,774sqft
Townhouse
Built in 1975
2,613 Square Feet Lot
$2,799,000 Zestimate®
$729/sqft
$7,371 Estimated rent
Home value
$2,799,000
$2.58M - $3.05M
$7,371/mo
Zestimate® history
Owner options
List your home for rent
$7,371/mo
Rent Zestimate®
Find your next renter with Zillow Rental Manager. Plus, with online applications, you can quickly screen prospective tenants – for free.
$7,371/mo
Rent Zestimate®
Refinance and save
$16,767/mo
Est. payment
Refinancing to a lower rate could help reduce your monthly payments and save thousands over the life of the loan.
$16,767/mo
Est. payment
Explore your selling options
Work with a Zillow partner agent
Leverage their expertise and Zillow's premium Showcase listings to get your home seen by more buyers.
Get startedList with your own agent
Get your home in front of millions of buyers by listing it on Zillow.
Learn how to do itSell it yourself
Take full control of how buyers see your home on Zillow by listing For Sale by Owner (FSBO).
List your homeWhat's special
Gas fireplaceElegant fireplaceRobern medicine cabinetHot tubFire pitHuge window wallBasement door
Facts & features
Interior
Bedrooms & bathrooms
- Bedrooms: 4
- Bathrooms: 4
Heating
- Other, Electric
Cooling
- Central
Features
- Basement: Finished
Interior area
- Total interior livable area: 3,774 sqft
Property
Parking
- Total spaces: 1
Features
- Exterior features: Brick
- Has view: Yes
- View description: Territorial
Lot
- Size: 2,613 Square Feet
Details
- Parcel number: 051167405
Construction
Type & style
- Home type: Townhouse
Condition
- Year built: 1975
Community & HOA
Location
- Region: Philadelphia
Financial & listing details
- Price per square foot: $729/sqft
- Tax assessed value: $1,862,000
- Annual tax amount: $26,064
Price history
| Date | Event | Price |
|---|---|---|
| 10/27/2025 | Sold | $2,750,000-20.3%$729/sqft |
Source: Public Record Report a problem | ||
| 5/17/2023 | Listing removed | -- |
Source: Berkshire Hathaway HomeServices Fox & Roach, REALTORS Report a problem | ||
| 2/18/2023 | Listed for sale | $3,450,000+360%$914/sqft |
Source: Berkshire Hathaway HomeServices Fox & Roach, REALTORS Report a problem | ||
| 10/4/1994 | Sold | $750,000$199/sqft |
Source: Public Record Report a problem | ||
Public tax history
| Year | Property taxes | Tax assessment |
|---|---|---|
| 2025 | $26,064 +10.5% | $1,862,000 -10.4% |
| 2024 | $23,582 | $2,078,100 |
| 2023 | $23,582 +0% | $2,078,100 |
| 2022 | $23,582 | -- |
| 2021 | $23,582 +3.3% | -- |
| 2018 | $22,821 +2.5% | -- |
| 2017 | $22,261 +41% | -- |
| 2016 | $15,783 | -- |
| 2015 | $15,783 | -- |
| 2014 | $15,783 +4.5% | $1,157,500 +540.8% |
| 2012 | $15,109 | $180,640 |
| 2011 | -- | $180,640 |
| 2010 | -- | $180,640 |
| 2009 | -- | $180,640 |
| 2008 | -- | $180,640 |
| 2007 | -- | $180,640 |
| 2006 | -- | $180,640 |
| 2005 | -- | $180,640 |
| 2004 | -- | $180,640 |
| 2003 | -- | $180,640 |
| 2002 | -- | $180,640 +18.8% |
| 2000 | -- | $152,000 |
| 1999 | -- | $152,000 |
Find assessor info on the county website
Neighborhood: Society Hill
Nearby homes
- $2,750,0004 bd4 ba3.7k sqft110 Delancey St, Philadelphia, PA 19106Sold
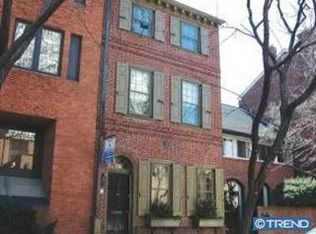
- $1,937,9003 bd4 ba3.4k sqft108 Delancey St, Philadelphia, PA 19106Off Market
- $1,455,2004 bd3 ba3k sqft114 Delancey St, Philadelphia, PA 19106Off Market
- $2,284,8005 bd6 ba4.9k sqft104-06 Delancey St, Philadelphia, PA 19106Off Market
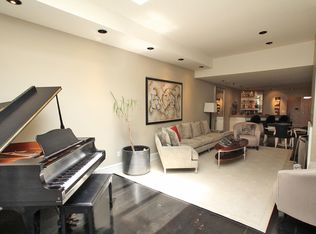
- $2,165,5005 bd6 ba4.9k sqft104 Delancey St, Philadelphia, PA 19106Off Market
- $1,790,0004 bd4 ba3k sqft116-18 Delancey St, Philadelphia, PA 19106Off Market
- $1,632,8003 bd4 ba3k sqft102 Delancey St, Philadelphia, PA 19106Off Market
- $2,000,0005 bd5 ba2.7k sqft113 Pine St, Philadelphia, PA 19106Sold
Nearby schools
GreatSchools rating
- 10/10McCall Gen George A SchoolGrades: K-8Distance: 0.5 mi
- 2/10Franklin Benjamin High SchoolGrades: 9-12Distance: 1.7 mi
Get a cash offer in 3 minutes
Find out how much your home could sell for in as little as 3 minutes with a no-obligation cash offer.
Estimated market value
$2,799,000
Get a cash offer in 3 minutes
Find out how much your home could sell for in as little as 3 minutes with a no-obligation cash offer.
Estimated market value
$2,799,000
- Pennsylvania
- Philadelphia County
- Philadelphia
- 19106
- Society Hill
- 110-12 Delancey St
Nearby cities
Nearby neighborhoods
Nearby zip codes
Other Philadelphia Topics
