Skip main navigation
Closed
  • $285,000

    104 Diane Cir, Daphne, AL 36526

    3beds
    1,755sqft
    Residential
    Built in 1977
    0.31 Acres Lot
    $285,200 Zestimate®
    $162/sqft
    $1,919 Estimated rent

    Home value

    $285,200

    $265,000 - $302,000

    $1,919/mo

    Zestimate® history
    Loading
    Loading...

    Owner options

    List your home for rent

    $1,919/mo

    Rent Zestimate®

    Find your next renter with Zillow Rental Manager. Plus, with online applications, you can quickly screen prospective tenants – for free.

    Learn more

    $1,919/mo

    Rent Zestimate®

    Refinance and save

    $1,350/mo

    Est. payment

    Refinancing to a lower rate could help reduce your monthly payments and save thousands over the life of the loan.

    See today's rates

    $1,350/mo

    Est. payment

    Explore your selling options

    Work with a Zillow partner agent

    Leverage their expertise and Zillow's premium Showcase listings to get your home seen by more buyers.

    Get started

    List with your own agent

    Get your home in front of millions of buyers by listing it on Zillow.

    Learn how to do it

    Sell it yourself

    Take full control of how buyers see your home on Zillow by listing For Sale by Owner (FSBO).

    List your home

    What's special

    Side-load double-car garageUpdated en-suite bathSleek new countertopsWhitewashed wood-burning fireplaceModern fixturesSeparate dining roomPrimary suite
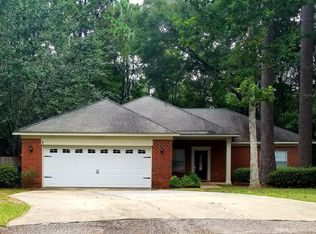
    Tucked away at the end of a quiet cul-de-sac, this beautifully NEWLY RENOVATED 3-bedroom, 2-bath home offers privacy and convenience, located just inside the Lawson Road/Daphne High School entrance to Lake Forest. Backing up to a serene, wooded area, this home provides a peaceful retreat while still being close to everything. Step inside to discover a fresh, modern feel with all-new paint and flooring throughout. The spacious living room features a cozy whitewashed wood-burning fireplace, perfect for gathering. The fully renovated kitchen is a chef’s dream, boasting brand-new stainless-steel appliances, sleek new countertops, and ample cabinetry for storage. A large pantry provides even more space, while nearby a separate dining room offers additional space for entertaining. The primary suite is a gem, featuring an updated en-suite bath with a high-end tiled shower, and a brand-new vanity. The additional bedrooms are generously sized with ample closet space, and the second bath has been upgraded with modern fixtures, a new vanity, and a designer mirror. Natural light floods the home through numerous windows, creating a bright and inviting atmosphere. The added utility room offers convenient access to the side-load double-car garage. With its thoughtful updates and prime location, this home is move-in ready and waiting for you! Floor plan in documents; buyer/buyer's agent to verify all information deemed important. Buyer to verify all information during due diligence.https://t.vs-l.ink/1679/408462/#photos

    Zillow last checked:

    Listing updated:

    Listed by:

    Kristine Bohn Mendyk 201-317-9594,

    RE/MAX of Gulf Shores

    Bought with:

    Lucy Lety

    Ashurst & Niemeyer LLC

    Source: Baldwin Realtors,MLS#: 375336MLS Logo

    Facts & features

    Interior

    Bedrooms & bathrooms
    • Bedrooms: 3
    • Bathrooms: 2
    • Full bathrooms: 2
    • Main level bedrooms: 3
    Primary bedroom
    • Features: 1st Floor Primary
    • Level: Main
    • Area: 165
    • Dimensions: 15 x 11
    Bedroom 2
    • Level: Main
    • Area: 130
    • Dimensions: 13 x 10
    Bedroom 3
    • Level: Main
    • Area: 132
    • Dimensions: 12 x 11
    Primary bathroom
    • Features: Shower Only, Single Vanity
    Dining room
    • Level: Main
    • Area: 165
    • Dimensions: 15 x 11
    Kitchen
    • Level: Main
    • Area: 169
    • Dimensions: 13 x 13
    Living room
    • Level: Main
    • Area: 630
    • Dimensions: 30 x 21
    Heating
    • Heat Pump
    Cooling
    • Electric
    Appliances
    • Included: Dishwasher, Microwave, Electric Range, Refrigerator w/Ice Maker
    • Laundry: Main Level
    Features
    • Ceiling Fan(s)
    • Flooring: Laminate
    • Has basement: No
    • Number of fireplaces: 1
    • Fireplace features: Living Room
    Interior area
    • Total structure area: 1,755
    • Total interior livable area: 1,755 sqft

    Property

    Parking
    • Total spaces: 2
    • Parking features: Garage, Garage Door Opener
    • Has garage: Yes
    • Covered spaces: 2
    Features
    • Levels: One
    • Stories: 1
    • Patio & porch: Patio
    • Pool features: Community, Association
    • Has view: Yes
    • View description: Trees/Woods
    • Waterfront features: No Waterfront
    Lot
    • Size: 0.31 Acres
    • Dimensions: 224 x 138
    • Features: Less than 1 acre
    Details
    • Parcel number: 4302040001037.001

    Construction

    Type & style
    • Home type: SingleFamily
    • Architectural style: Ranch
    • Property subtype: Residential
    Materials
    • Brick
    • Foundation: Slab
    • Roof: Composition
    Condition
    • Resale
    • New construction: No
    • Year built: 1977

    Utilities & green energy

    • Utilities for property: Daphne Utilities

    Community & neighborhood

    Community
    • Community features: Clubhouse, Pool, Tennis Court(s), Golf, Playground
    Location
    • Region: Daphne
    • Subdivision: Lake Forest

    HOA & financial

    HOA
    • Has HOA: Yes
    • HOA fee: $60 monthly
    • Services included: Association Management, Recreational Facilities, Pool

    Other

    Other facts
    • Price range: $285K - $285K
    • Ownership: Whole/Full

    Price history

    DateEventPrice
    4/28/2025Sold$285,000-1.7%$162/sqft
    Source: Baldwin Realtors #375336 Report a problem
    3/7/2025Listed for sale$289,900+52.6%$165/sqft
    Source: Baldwin Realtors #375336 Report a problem
    1/8/2025Sold$190,000-2.5%$108/sqft
    Source: Baldwin Realtors #371690 Report a problem
    1/2/2025Pending sale$194,900$111/sqft
    Source: GCMLS #7499360 Report a problem
    12/18/2024Listed for sale$194,900$111/sqft
    Source: GCMLS #7499360 Report a problem

    Public tax history

    YearProperty taxesTax assessment
    2025$1,087 +3.6%$23,640 +3.6%
    2024$1,050 +125.6%$22,820 +86.1%
    2023$465 $12,260 -31.1%
    2022-- $17,800 +10.3%
    2021$428 $16,140 +5.1%
    2020$428 $15,360 +8.8%
    2019$428 $14,120 +3.8%
    2018$428 $13,600 +10.9%
    2017$428 $12,260
    2016$428 -11.1%$12,260 +2.2%
    2015$482 +6.9%$12,000 +4%
    2014$451 $11,540 +4.3%
    2013$451 $11,060 -16.1%
    2011-- $13,180 -7.8%
    2010-- $14,300 -8.9%
    2009$630 $15,700
    2008$630 +11.6%$15,700 +10.7%
    2007$565 +22.4%$14,180 +20.4%
    2006$462 +14.5%$11,780 +13.1%
    2005$403 -24.2%$10,420 -22.4%
    2004$532 $13,420
    2003$532 +6.5%$13,420 +6%
    2002$499 +1.1%$12,660
    2001$494 $12,660
    2000$494 $12,660

    Find assessor info on the county website

    Neighborhood: 36526

    Nearby schools

    GreatSchools rating
    Schools provided by the listing agent
    • Elementary: Daphne East Elementary
    • Middle: Daphne Middle
    • High: Daphne High

    Source: Baldwin Realtors. This data may not be complete. We recommend contacting the local school district to confirm school assignments for this home.

    Get a cash offer in 3 minutes
    Find out how much your home could sell for in as little as 3 minutes with a no-obligation cash offer.
    Estimated market value
    $285,200
    Get a cash offer in 3 minutes
    Find out how much your home could sell for in as little as 3 minutes with a no-obligation cash offer.
    Estimated market value
    $285,200