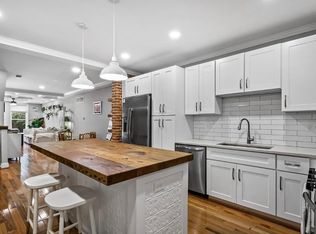
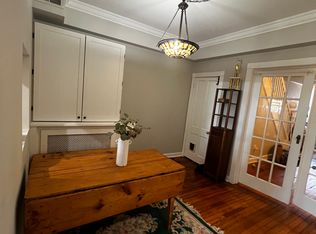
Welcome to 104 E Clement St, Baltimore, MD 21230, a spacious end-row townhome that blends classic Baltimore character with modern comforts. Offering multiple living spaces, three generously sized bedrooms, a versatile bonus room, a fenced backyard, and an impressive roof deck, this home provides the space and flexibility needed for today's lifestyle. Step inside and discover a warm and inviting living area featuring rich wood flooring, neutral colors, abundant natural daylight, and a ceiling fan for year-round comfort. The standout exposed brick accent wall adds charm and character, creating a welcoming space perfect for relaxing, entertaining, or spending time with family and friends. The kitchen is thoughtfully designed to make meal preparation both efficient and enjoyable. Featuring wood flooring, a stylish tiled backsplash, stainless steel appliances, and a convenient breakfast bar, this space combines functionality with contemporary appeal. The appliance package includes a refrigerator, stove/oven, dishwasher, and microwave, providing everything needed for everyday living. Adjacent dining space allows for comfortable meals, gatherings, and entertaining, creating a seamless flow between the kitchen and living areas. The second floor hosts three comfortable bedrooms, each featuring wall-to-wall carpeting, ceiling fans, neutral finishes, and abundant natural light. Bedroom one and bedroom three include closets for convenient storage, while all bedrooms provide a comfortable retreat at the end of the day. A versatile extra room on the main floor adds even more flexibility to this already spacious home. Complete with wood flooring, natural light, a ceiling fan, and direct access to the backyard, this space can easily serve as a home office, playroom, fitness area, guest space, or hobby room. Two full bathrooms on the second floor help accommodate busy households. One bathroom features a walk-in shower, while the second offers a bathtub, providing options for both convenience and relaxation. Each bathroom includes a lavatory, vanity mirror, and cabinet storage. A main-floor half bath adds additional convenience for residents and guests alike. Additional highlights include in-unit laundry with a washer and dryer, making everyday chores simple and efficient. The unfinished basement offers valuable storage space and potential for a variety of uses, while the fenced backyard creates a private outdoor setting for gatherings, gardening, pets, or simply enjoying fresh air. One of the home's most desirable features is the roof deck, providing an elevated outdoor retreat where you can relax, entertain guests, enjoy your morning coffee, or take in views of the surrounding neighborhood. As an end-row townhome, this property benefits from additional privacy, extra natural light, and a more open feel than many traditional rowhomes. With its spacious layout, versatile bonus spaces, outdoor amenities, and prime Baltimore location, this home presents an exceptional opportunity to enjoy comfortable city living with room to grow. Nearby Landmarks: Riverside Park Federal Hill Park Cross Street Market Inner Harbor M&T Bank Stadium Oriole Park at Camden Yards Convenient access to downtown Baltimore, major commuter routes, local restaurants, shopping, entertainment, and waterfront attractions. 3D Tour! Rental License No.: L-516885 Application Qualifications: Minimum monthly income 3 times the tenant's portion of the monthly rent, acceptable rental history, credit history, and criminal history. All Bay Management Group Baltimore residents are automatically enrolled in the Resident Benefits Package (RBP) for $39.95/month, which includes renters insurance, credit building to help boost your credit score with timely rent payments, $1M Identity Protection, HVAC air filter delivery (for applicable properties), move-in concierge service making utility connection and home service setup a breeze during your move-in, our best-in-class resident rewards program, and much more! The Resident Benefits Package is a voluntary program and may be terminated at any time, for any reason, upon thirty (30)days' written notice. Tenants that do not upload their own renters' insurance to the Tenant portal 5 days prior to move in will be automatically included in the RBP and the renters insurance program. More details upon application. MULTIFAMILY SINGLE FAMILY
This property is not currently displayed as for sale or rent on Zillow. This may be different from what's on other websites or public sources.