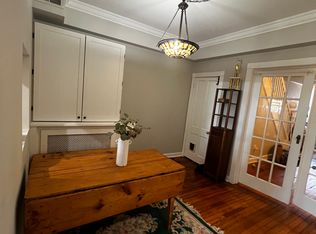
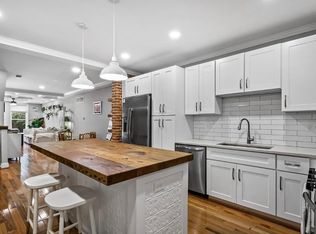
BEAUTIFUL CHAP RENOVATION IN THE HEART OF FEDERAL HILL WITH OFF-STREET PARKING PAD NOW AVAILABLE. GLISTENING HARDWOODS CASCADE THROUGHOUT. ENJOY CUSTOM TWO-TONE CABINETRY WITH UNDER CABINET LIGHTING, UPGRADED TRIM AND PAINT PACKAGE, IMPORTED TILE, GRANITE COUNTERTOPS WITH OVERSIZED ISLAND, UPGRADED HIGH END SS APPLIANCE PACKAGE IN DESIGNER CHEF'S KITCHEN. LOADS OF NATURAL LIGHT. FINISHED LOWER LEVEL. HIGH CEILINGS. TONS OF STORAGE. SECOND LEVEL LAUNDRY. WALK-IN SHOWERS. WALK-IN CLOSETS. SPACIOUS 3 BEDROOMS WITH 3 BATHROOMS. EXPANSIVE ROOF DECK FOR ENTERTAINING WITH INTERNAL ACCESS - GREAT CITY VIEWS. CLOSE PROXIMITY TO RETAIL SHOPPING, LOCAL DINING, INNER HARBOR, STADIUMS, AND ALL MAJOR HIGHWAYS. SCHEDULE A PRIVATE TOUR TODAY. ROUGHLY 4 YEARS REMAIN ON TAX CREDIT.
Pending
Price cut: $15.1K (9/9)
$499,900
110 E Clement St, Baltimore, MD 21230
3beds
1,828sqft
Townhouse
Built in 1880
930 Square Feet Lot
$-- Zestimate®
$273/sqft
$-- HOA
What's special
Finished lower levelGlistening hardwoods cascade throughoutImported tileHigh ceilingsLoads of natural lightOff-street parking padTons of storage
- 65 days
- 361
- 33
Zillow last checked:
Listing updated:
Listed by:
Matthew Pecker 301-325-2277,
Berkshire Hathaway HomeServices Homesale Realty (800) 383-3535,
Listing Team: Sure Group
Source: Bright MLS,MLS#: MDBA2226630
Facts & features
Interior
Bedrooms & bathrooms
- Bedrooms: 3
- Bathrooms: 3
- Full bathrooms: 3
Basement
- Area: 350
Heating
- Central, Natural Gas
Cooling
- Central Air, Electric
Appliances
- Included: Microwave, Dishwasher, Disposal, Dryer, Energy Efficient Appliances, Exhaust Fan, Oven/Range - Gas, Range Hood, Refrigerator, Stainless Steel Appliance(s), Washer, Water Heater, Electric Water Heater
Features
- Ceiling Fan(s), Crown Molding, Open Floorplan, Kitchen Island, Kitchen - Table Space, Recessed Lighting, Upgraded Countertops
- Flooring: Carpet, Wood
- Windows: Window Treatments
- Basement: Finished
- Has fireplace: No
Interior area
- Total structure area: 1,828
- Total interior livable area: 1,828 sqft
- Finished area above ground: 1,478
- Finished area below ground: 350
Property
Parking
- Total spaces: 1
- Parking features: Off Street
Accessibility
- Accessibility features: None
Features
- Levels: Three
- Stories: 3
- Pool features: None
Lot
- Size: 930 Square Feet
Details
- Additional structures: Above Grade, Below Grade
- Parcel number: 0324030983 053
- Zoning: R-8
- Special conditions: Standard
Construction
Type & style
- Home type: Townhouse
- Architectural style: Federal
- Property subtype: Townhouse
Materials
- Brick
- Foundation: Slab
Condition
- New construction: No
- Year built: 1880
Utilities & green energy
- Sewer: Public Sewer
- Water: Public
Community & HOA
Community
- Subdivision: Federal Hill Historic District
HOA
- Has HOA: No
Location
- Region: Baltimore
- Municipality: Baltimore City
Financial & listing details
- Price per square foot: $273/sqft
- Tax assessed value: $469,400
- Annual tax amount: $10,562
- Date on market: 8/5/2026
- Listing agreement: Exclusive Right To Sell
- Ownership: Fee Simple
Estimated market value
Not available
Estimated sales range
Not available
$2,927/mo
Price history
| Date | Event | Price |
|---|---|---|
| 10/2/2026 | Pending sale | $499,900$273/sqft |
Source:  Bright MLS #MDBA2226630 Report a problem Bright MLS #MDBA2226630 Report a problem | ||
| 9/9/2026 | Price change | $499,900-2.9%$273/sqft |
Source: Bright MLS #MDBA2226630 Report a problem | ||
| 8/5/2026 | Listed for sale | $515,000+4.7%$282/sqft |
Source: Bright MLS #MDBA2226630 Report a problem | ||
| 2/24/2022 | Sold | $492,000+5.8%$269/sqft |
Source: Bright MLS #MDBA2028294 Report a problem | ||
| 2/18/2022 | Pending sale | $465,000$254/sqft |
Source: Bright MLS #MDBA2028294 Report a problem | ||
| 1/23/2022 | Contingent | $465,000$254/sqft |
Source: Bright MLS #MDBA2028294 Report a problem | ||
| 1/19/2022 | Listed for sale | $465,000+5.3%$254/sqft |
Source: Bright MLS #MDBA2028294 Report a problem | ||
| 6/5/2020 | Sold | $441,500+0.4%$242/sqft |
Source: Public Record Report a problem | ||
| 3/7/2020 | Listed for sale | $439,900+155.8%$241/sqft |
Source: Cummings & Co. Realtors #MDBA501756 Report a problem | ||
| 11/26/2019 | Sold | $172,000+49.6%$94/sqft |
Source: Public Record Report a problem | ||
| 8/23/2019 | Listed for sale | $115,000-28.1%$63/sqft |
Source: A.J. Billig & Company #MDBA480480 Report a problem | ||
| 8/1/2019 | Sold | $160,000-8.6%$88/sqft |
Source: Agent Provided Report a problem | ||
| 6/20/2019 | Pending sale | $175,000$96/sqft |
Source: Keller Williams Legacy #MDBA323248 Report a problem | ||
| 6/20/2019 | Listed for sale | $175,000$96/sqft |
Source: Keller Williams Legacy #MDBA323248 Report a problem | ||
| 5/13/2019 | Listing removed | $175,000$96/sqft |
Source: Keller Williams Legacy #MDBA323248 Report a problem | ||
| 4/19/2019 | Price change | $175,000-7.9%$96/sqft |
Source: Keller Williams Legacy #MDBA323248 Report a problem | ||
| 3/27/2019 | Price change | $190,000-5%$104/sqft |
Source: Keller Williams Legacy #MDBA323248 Report a problem | ||
| 3/2/2019 | Price change | $199,900-8.7%$109/sqft |
Source: Keller Williams Legacy #MDBA323248 Report a problem | ||
| 2/7/2019 | Price change | $219,000-8.4%$120/sqft |
Source: Keller Williams Legacy #MDBA323248 Report a problem | ||
| 1/28/2019 | Listed for sale | $239,000$131/sqft |
Source: Keller Williams Legacy #MDBA323248 Report a problem | ||
Public tax history
| Year | Property taxes | Tax assessment |
|---|---|---|
| 2025 | $10,562 +5.1% | $447,533 +5.1% |
| 2024 | $10,046 +5.4% | $425,667 +5.4% |
| 2023 | $9,530 +17.2% | $403,800 |
| 2022 | $8,129 +20.8% | $403,800 +41.6% |
| 2021 | $6,729 +26.3% | $285,133 +26.3% |
| 2020 | $5,329 | $225,800 |
| 2019 | $5,329 | $225,800 |
| 2018 | $5,329 -1.4% | $225,800 -1.4% |
| 2017 | $5,407 +141% | $229,100 +2.2% |
| 2016 | $2,244 | $224,167 +2.3% |
| 2015 | $2,244 | $219,233 +2.3% |
| 2014 | $2,244 | $214,300 |
| 2013 | -- | $214,300 |
| 2012 | -- | $214,300 -3.2% |
| 2011 | -- | $221,280 |
| 2010 | -- | $221,280 |
| 2009 | -- | $221,280 -11.1% |
| 2008 | -- | $248,880 +16.5% |
| 2007 | -- | $213,650 +19.7% |
| 2006 | -- | $178,420 +24.6% |
| 2005 | -- | $143,190 +17.7% |
| 2004 | -- | $121,692 +21.5% |
| 2003 | -- | $100,196 +27.3% |
| 2002 | -- | $78,700 +10.3% |
| 2001 | -- | $71,330 |
Find assessor info on the county website
Monthly payment
Est. payment
Payment breakdown
Explore the cost of this home by adjusting the details. Changes won't be saved.Climate risks
Neighborhood: Riverside
Nearby schools
Schools provided by the listing agent
- District: Baltimore City Public Schools
Source: Bright MLS. This data may not be complete. We recommend contacting the local school district to confirm school assignments for this home.
Similar homes
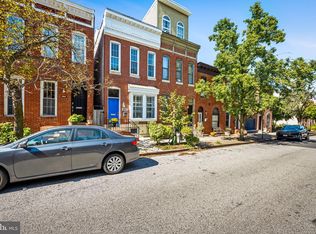
- $465,0003 bd4 ba1.8k sqft1264 Battery Ave, Baltimore, MD 21230For Sale
 MLS ID #MDBA2232818, Bryan Schafer, Compass. Bright MLS
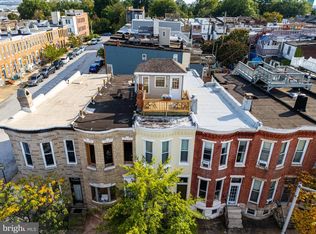
 - $469,0003 bd3 ba1.6k sqft419 E Fort Ave, Baltimore, MD 21230For Sale
 MLS ID #MDBA2233538, Jacqueline McGee, Cummings & Co. Realtors. Bright MLS
 - $485,0003 bd4 ba1.5k sqft1436 Henry St, Baltimore, MD 21230For Sale
 MLS ID #MDBA2226688, Ron Howard, Everything Real Estate, LLC. Bright MLS
 - $459,9003 bd3 ba2.1k sqft115 W Fort Ave, Baltimore, MD 21230For Sale
 MLS ID #MDBA2233006, Annie Balcerzak, AB & Co Realtors, Inc.. Bright MLS
 - $469,9003 bd4 ba2.1k sqft431 E Fort Ave, Baltimore, MD 21230For SaleMLS ID #MDBA2230202, Christina Dudley, Compass. Bright MLS
- $559,0004 bd4 ba2.3k sqft1414 Jackson St, Baltimore, MD 21230For SaleMLS ID #MDBA2226650, Jeff Washo, Compass. Bright MLS
- $410,0004 bd4 ba1.9k sqft1253 William St, Baltimore, MD 21230For SaleMLS ID #MDBA2227304, Jami Saval, Compass. Bright MLS
- $395,0003 bd3 ba1.6k sqft1751 Clarkson St, Baltimore, MD 21230For SaleMLS ID #MDBA2230596, Lindsay O'Dea, Compass. Bright MLS
- $399,0003 bd3 ba1.5k sqft1827 Westphal Pl, Baltimore, MD 21230For SaleMLS ID #MDBA2229904, Emily Turner, Compass. Bright MLS
- $565,0002 bd3 ba1.7k sqft9 W Montgomery St, Baltimore, MD 21230For SaleMLS ID #MDBA2229030, TJ Willoughby, Berkshire Hathaway HomeServices Homesale Realty. Bright MLS
- $340,0002 bd3 ba1.5k sqft1541 S Hanover St, Baltimore, MD 21230For SaleMLS ID #MDBA2232612, Emily Turner, Compass. Bright MLS
- $419,9993 bd4 ba1.6k sqft1818 Byrd St, Baltimore, MD 21230For SaleMLS ID #MDBA2218178, Ron Howard, Everything Real Estate, LLC. Bright MLS
- $425,0004 bd2 ba1.7k sqft7 E Fort Ave, Baltimore, MD 21230For SaleMLS ID #MDBA2218438, John Bagheri, Cummings & Co. Realtors. Bright MLS
- $389,9903 bd4 ba1.7k sqft410 E Fort Ave, Baltimore, MD 21230For SaleMLS ID #MDBA2220826, TJ Kane IV, AB & Co Realtors, Inc.. Bright MLS
- $399,9004 bd3 ba1.5k sqft33 E Hamburg St, Baltimore, MD 21230For SaleMLS ID #MDBA2222046, Anthony Corrao, Long & Foster Real Estate, Inc.. Bright MLS
- $500,0003 bd3 ba2.1k sqft2333 Cambridge Walk, Baltimore, MD 21224For SaleMLS ID #MDBA2226982, Jami Saval, Compass. Bright MLS
- $399,9994 bd2 ba1.8k sqft137 W Hill St, Baltimore, MD 21230For SaleMLS ID #MDBA2224386, Lauren Shapiro, Long & Foster Real Estate, Inc.. Bright MLS
- $490,0003 bd3 ba1.9k sqft703 S Linwood Ave, Baltimore, MD 21224For SaleMLS ID #MDBA2231186, Anthony Corrao, Long & Foster Real Estate, Inc.. Bright MLS
- $499,0004 bd5 ba1.9k sqft813 S Robinson St, Baltimore, MD 21224For SaleMLS ID #MDBA2233368, Ryan Jones, Berkshire Hathaway HomeServices PenFed Realty. Bright MLS
- $399,9993 bd4 ba1.5k sqft1348 Andre St, Baltimore, MD 21230For SaleMLS ID #MDBA2228924, Caitlin Regan, Cummings & Co. Realtors. Bright MLS
