NEW home near Rainbow Park. 2 bed/2 bath. Great room for living, dining and kitchen approximately 20 x 23. Entire home is painted neutral color with white trim. Living area has vinyl plank flooring and 2 bedrooms are carpeted. Dark wood cabinets with soft close drawers and white laminate countertops in kitchen and baths. Great room features a bay window. Master bath features a walk-in shower with seat. 2nd bath has a tub/shower. Laundry hookups behind bifold doors in hall. There is a fresh air exchanger with heat recovery. Another set of bi-folds hides the water heater and furnace. No wet basement, only a crawl space, but it's deep enough for tote storage and to walk bent over. Pella windows. Buyers cannot make more than $125,000 per year per IRS Form 1040. and should plan to live there at least 5 years. Estimated taxes $3,260. Don't miss out! Seller open to negotiate seller credit toward buyer appliances. Make this home yours by calling your agent today!!!
Active
Price cut: $5K (9/8)
$179,000
104 E Lucas St, Creston, IA 50801
2beds
1,127sqft
Single Family Residence
Built in 2026
7,405 Square Feet Lot
$-- Zestimate®
$159/sqft
$-- HOA
What's special
Pella windows
- 117 days
- 174
- 5
Zillow last checked:
Listing updated:
Listed by:
Retta Ripperger 641-782-0918,
R Realty
Source: NoCoast MLS as distributed by MLS GRID,MLS#: 6339273
Facts & features
Interior
Bedrooms & bathrooms
- Bedrooms: 2
- Bathrooms: 2
- Full bathrooms: 1
- 3/4 bathrooms: 1
Bedroom 2
- Level: Main
Other
- Level: Main
Dining room
- Description: Kitchen/Dining Room,Living/Dining Room
- Level: Main
Kitchen
- Level: Main
Living room
- Level: Main
Heating
- Forced Air
Cooling
- Central Air
Features
- Trim: Painted
- Flooring: Carpet, Vinyl
- Windows: Double Pane Windows
- Basement: Crawl Space
Interior area
- Total interior livable area: 1,127 sqft
Property
Parking
- Parking features: Gravel
Accessibility
- Accessibility features: No Stairs Internal
Lot
- Size: 7,405 Square Feet
- Dimensions: 60 x 120
- Features: Corner Lot
Details
- Parcel number: 32041500
Construction
Type & style
- Home type: SingleFamily
- Architectural style: Ranch
- Property subtype: Single Family Residence
Materials
- Frame, Vinyl Siding
- Roof: Shingle
Condition
- Year built: 2026
Utilities & green energy
- Electric: 200+ Amp Service, Circuit Breakers
- Sewer: Public Sewer
- Water: Public
Community & HOA
HOA
- Has HOA: No
Location
- Region: Creston
Financial & listing details
- Price per square foot: $159/sqft
- Tax assessed value: $5,850
- Annual tax amount: $216
- Date on market: 6/11/2026
- Cumulative days on market: 119 days
- Road surface type: Paved
Estimated market value
Not available
Estimated sales range
Not available
Not available
Price history
| Date | Event | Price |
|---|---|---|
| 9/8/2026 | Price change | $179,000-2.7%$159/sqft |
Source:  NoCoast MLS as distributed by MLS GRID #6339273 Report a problem NoCoast MLS as distributed by MLS GRID #6339273 Report a problem | ||
| 7/14/2026 | Price change | $184,000-2.6%$163/sqft |
Source: NoCoast MLS as distributed by MLS GRID #6339273 Report a problem | ||
| 6/11/2026 | Listed for sale | $189,000+980%$168/sqft |
Source: NoCoast MLS as distributed by MLS GRID #6339273 Report a problem | ||
| 3/1/2006 | Sold | $17,500$16/sqft |
Source: Public Record Report a problem | ||
Public tax history
| Year | Property taxes | Tax assessment |
|---|---|---|
| 2025 | $216 +27.1% | -- |
| 2024 | $170 -22% | $11,560 -40.3% |
| 2023 | $218 +3.8% | $19,370 +8.1% |
| 2022 | $210 -36% | $17,920 +0.9% |
| 2021 | $328 -38.9% | $17,760 -18% |
| 2020 | $537 -1.9% | $21,670 |
| 2019 | $547 +3.5% | $21,670 |
| 2018 | $529 +69.4% | $21,670 |
| 2017 | $312 -6% | $21,670 |
| 2016 | $332 +20.3% | $21,670 +9% |
| 2015 | $276 | $19,880 |
| 2014 | $276 +12.7% | $19,880 |
| 2013 | $245 | -- |
Find assessor info on the county website
Monthly payment
Est. payment
Payment breakdown
Explore the cost of this home by adjusting the details. Changes won't be saved.Climate risks
Neighborhood: 50801
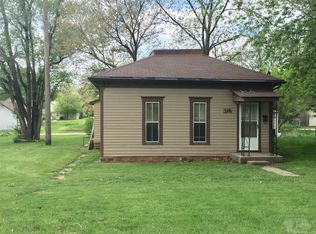
Similar homes
- $165,0003 bd1 ba1k sqft505 S Elm St, Creston, IA 50801Active
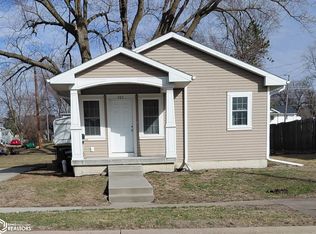 MLS ID #6336440, Retta Ripperger, R Realty. NoCoast MLS as distributed by MLS GRID
 - $169,9003 bd3 ba1.1k sqft1201 N Maple St, Creston, IA 50801Active
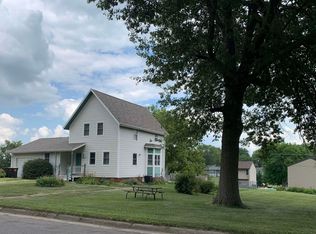 MLS ID #6340645, Nancy E Loudon, Chris Lane Real Estate. NoCoast MLS as distributed by MLS GRID
 - $150,0002 bd2 ba1.5k sqft101 N Jarvis St, Creston, IA 50801Active
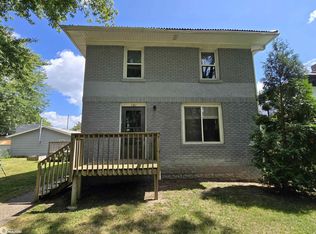 MLS ID #6342080, Ken E Callahan, Callahan Real Estate. NoCoast MLS as distributed by MLS GRID
 - $198,0004 bd2 ba1.6k sqft703 W Devoe St, Creston, IA 50801For Sale
 MLS ID #11692373, Ruth Bolinger, The Real Estate Store. My State MLS
