Welcome to this charming two-story brick home, where classic character meets modern updates. Featuring two bedrooms and two bathrooms, this home showcases beautiful original woodwork and hardwood floors throughout much of the living space. The updated kitchen offers a convenient island and plenty of functionality, while the main-floor laundry adds everyday convenience. Both bedrooms are located on the upper level along with a full bathroom. Outside, enjoy two spacious decks overlooking the fenced side yard perfect for relaxing or entertaining. A detached 24'x30' garage provides plenty of room for vehicles, storage, or hobbies. With its timeless brick exterior, original character, numerous updates, and inviting outdoor space, this home offers a wonderful combination of charm, comfort, and convenience.
Active
Price cut: $5K (10/14)
$145,000
101 N Jarvis St, Creston, IA 50801
2beds
1,536sqft
Single Family Residence
Built in 1922
9,147 Square Feet Lot
$-- Zestimate®
$94/sqft
$-- HOA
What's special
Timeless brick exteriorTwo-story brick homeBeautiful original woodworkOriginal characterMain-floor laundryUpdated kitchenFenced side yard
- 56 days
- 133
- 12
Zillow last checked:
Listing updated:
Listed by:
Ken E Callahan 641-202-0406,
Callahan Real Estate
Source: NoCoast MLS as distributed by MLS GRID,MLS#: 6342080
Facts & features
Interior
Bedrooms & bathrooms
- Bedrooms: 2
- Bathrooms: 2
- Full bathrooms: 1
- 3/4 bathrooms: 1
Bedroom 2
- Level: Upper
Other
- Level: Upper
Dining room
- Description: Separate/Formal Dining Rm
- Level: Main
Other
- Level: Main
Other
- Level: Main
Other
- Level: Main
Kitchen
- Level: Main
Living room
- Level: Main
Heating
- Forced Air
Cooling
- Central Air
Appliances
- Included: Range, Microwave, Exhaust Fan, Dishwasher, Refrigerator, Washer, Dryer
Features
- Flooring: Hardwood, Vinyl
- Windows: Blinds, Double Pane Windows, Screens
- Basement: Full
- Has fireplace: No
- Common walls with other units/homes: 0
Interior area
- Total interior livable area: 1,536 sqft
Property
Parking
- Total spaces: 2
- Parking features: Gravel, Concrete, Garage Door Opener, Electric, Storage
- Garage spaces: 2
Accessibility
- Accessibility features: None
Features
- Levels: Two
- Fencing: Chain Link,Partial
Lot
- Size: 9,147 Square Feet
- Dimensions: 44 x 125
- Features: Wooded
Details
- Parcel number: 0501383016
- Zoning: Residential-Single Family
Construction
Type & style
- Home type: SingleFamily
- Property subtype: Single Family Residence
Materials
- Brick, HardiPlank Type
- Roof: Metal
Condition
- Year built: 1922
Utilities & green energy
- Electric: Circuit Breakers
- Sewer: Public Sewer
- Water: Public
Community & HOA
HOA
- Has HOA: No
Location
- Region: Creston
Financial & listing details
- Price per square foot: $94/sqft
- Tax assessed value: $134,350
- Annual tax amount: $2,239
- Date on market: 8/27/2026
- Cumulative days on market: 57 days
- Inclusions: All Appliances
Estimated market value
Not available
Estimated sales range
Not available
Not available
Price history
| Date | Event | Price |
|---|---|---|
| 10/14/2026 | Price change | $145,000-3.3%$94/sqft |
Source:  NoCoast MLS as distributed by MLS GRID #6342080 Report a problem NoCoast MLS as distributed by MLS GRID #6342080 Report a problem | ||
| 8/27/2026 | Listed for sale | $150,000+30.5%$98/sqft |
Source: NoCoast MLS as distributed by MLS GRID #6342080 Report a problem | ||
| 6/21/2019 | Sold | $114,900$75/sqft |
Source: NoCoast MLS as distributed by MLS GRID #5398034 Report a problem | ||
| 6/4/2019 | Pending sale | $114,900$75/sqft |
Source: Callahan Real Estate #20157576 Report a problem | ||
| 5/13/2019 | Listed for sale | $114,900+5.4%$75/sqft |
Source: Callahan Real Estate #20157576 Report a problem | ||
| 7/13/2018 | Sold | $109,000$71/sqft |
Source: NoCoast MLS as distributed by MLS GRID #5415386 Report a problem | ||
| 6/5/2018 | Listed for sale | $109,000+101.9%$71/sqft |
Source: Callahan Real Estate #20155671 Report a problem | ||
| 6/25/2007 | Sold | $54,000$35/sqft |
Source: Public Record Report a problem | ||
Public tax history
| Year | Property taxes | Tax assessment |
|---|---|---|
| 2025 | $2,042 -2.9% | $134,350 +12.1% |
| 2024 | $2,102 -6.8% | $119,900 -0.2% |
| 2023 | $2,256 +1% | $120,150 +17.4% |
| 2022 | $2,234 +23.2% | $102,320 |
| 2021 | $1,814 -12.4% | $102,320 +26.8% |
| 2020 | $2,071 -1.9% | $80,720 -3.4% |
| 2019 | $2,111 +27.5% | $83,590 |
| 2018 | $1,656 -17.9% | $83,590 |
| 2017 | $2,016 +21.7% | -- |
| 2016 | $1,656 +7.8% | $67,870 +9% |
| 2015 | $1,536 +4.5% | $62,260 |
| 2014 | $1,470 +23.9% | $62,260 |
| 2013 | $1,186 | -- |
Find assessor info on the county website
Monthly payment
Est. payment
Payment breakdown
Explore the cost of this home by adjusting the details. Changes won't be saved.Climate risks
Neighborhood: 50801


Similar homes
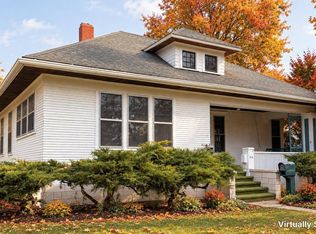
- $154,0003 bd2 ba1.4k sqft408 N Sycamore St, Creston, IA 50801For Sale
 MLS ID #11799433, Ruth Bolinger, The Real Estate Store. My State MLS
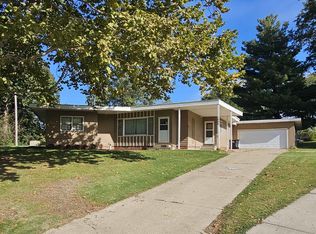
 - $149,0003 bd2 ba2.1k sqft910 N Sycamore St, Creston, IA 50801For Sale
 MLS ID #11869140, Ruth Bolinger, The Real Estate Store. My State MLS
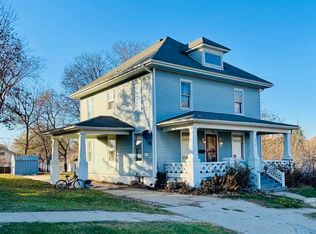
 - $184,0003 bd2 ba1.7k sqft1009 Crest Dr, Creston, IA 50801Active
 MLS ID #6343911, Christopher Lane, Chris Lane Real Estate. NoCoast MLS as distributed by MLS GRID
 - $135,0004 bd2 ba2.2k sqft614 N Maple St, Creston, IA 50801For Sale
 MLS ID #25-2470, Heather Pelzer, Keller Williams Realty. SWIAR
